Country living, one-level ease on Colbeck Rd! This charming 2-bedroom, 1-bath ranch offers 850 sq ft of easy one-level living on a corner lot with over an acre of country land. Whether you're a first-time buyer, downsizing, or simply looking for that out-of-town feel, this one checks the boxes. Inside, you'll find a inviting layout with two bedrooms and one bath, all on one level. Outside, the property offers even more to love. The attached 3-sided carport leads to a rear workshop, giving you space for projects, tools, and hobbies. A separate shed keeps your lawn and snow equipment and toys organized and out of the weather. There's plenty of open yard to enjoy, garden, or expand, and a pear tree out back is the perfect finishing touch for that country setting. The home is also wired for a generator, so you're ready when the power goes out. Enjoy country living with the convenience of being close to the Tittabawassee River and Wixom Lake, with plenty of outdoor recreation opportunities nearby, plus M-30 for an easy commute. Schedule your showing today!
Accepting backups
$110,000
4026 Colbeck Rd, Beaverton, MI 48612
2beds
850sqft
Single Family Residence
Built in 1964
1.12 Acres Lot
$109,900 Zestimate®
$129/sqft
$-- HOA
What's special
Rear workshopSeparate shedPear tree out back
- 17 days
- 281
- 24
Zillow last checked:
Listing updated:
Listed by:
Kaleb Osbeck 989-824-3146,
BOERMA REALTY, LLC 989-560-5779
Source: NGLRMLS,MLS#: 1951335
Facts & features
Interior
Bedrooms & bathrooms
- Bedrooms: 2
- Bathrooms: 1
- 3/4 bathrooms: 1
- Main level bathrooms: 1
- Main level bedrooms: 2
Rooms
- Room types: Workshop
Primary bedroom
- Level: Main
- Area: 110
- Dimensions: 10 x 11
Bedroom 2
- Level: Main
- Area: 90
- Dimensions: 9 x 10
Primary bathroom
- Features: Shared
Kitchen
- Level: Main
- Area: 121
- Dimensions: 11 x 11
Living room
- Level: Main
- Area: 247
- Dimensions: 19 x 13
Heating
- Forced Air, Baseboard, Natural Gas
Cooling
- Window Unit(s)
Appliances
- Included: Refrigerator, Oven/Range
- Laundry: Main Level
Features
- Drywall, Ceiling Fan(s)
- Flooring: Carpet, Wood, Other
- Basement: Crawl Space
- Has fireplace: No
- Fireplace features: None
Interior area
- Total structure area: 850
- Total interior livable area: 850 sqft
- Finished area above ground: 850
- Finished area below ground: 0
Property
Parking
- Total spaces: 1
- Parking features: Attached, Carport, Gravel
- Garage spaces: 1
- Has carport: Yes
Accessibility
- Accessibility features: None
Features
- Levels: One
- Stories: 1
- Exterior features: Rain Gutters
- Has view: Yes
- View description: Countryside View
- Waterfront features: None
Lot
- Size: 1.12 Acres
- Dimensions: 297 x 165
- Features: Corner Lot, Level, Metes and Bounds
Details
- Additional structures: Shed(s)
- Parcel number: 03002220000200
- Zoning description: Agricultural Res
- Special conditions: Estate
Construction
Type & style
- Home type: SingleFamily
- Architectural style: Ranch
- Property subtype: Single Family Residence
Materials
- Frame, Aluminum Siding, Wood Siding
- Roof: Asphalt
Condition
- New construction: No
- Year built: 1964
Utilities & green energy
- Sewer: Private Sewer
- Water: Private
Community & HOA
Community
- Features: None
- Subdivision: None
HOA
- Services included: None
Location
- Region: Beaverton
Financial & listing details
- Price per square foot: $129/sqft
- Tax assessed value: $39,430
- Annual tax amount: $1,264
- Price range: $110K - $110K
- Date on market: 10/6/2026
- Cumulative days on market: 19 days
- Listing agreement: Exclusive Right Sell
- Listing terms: Conventional,Cash,FHA,USDA Loan
- Road surface type: Gravel
Estimated market value
$109,900
$104,000 - $115,000
$1,114/mo
Price history
| Date | Event | Price |
|---|---|---|
| 10/6/2026 | Listed for sale | $110,000$129/sqft |
Source:  NGLRMLS #1951335 Report a problem | ||
| 1/20/2026 | Listing removed | $110,000$129/sqft |
Source:  Realcomp II #61050197686 Report a problem | ||
| 1/16/2026 | Listed for sale | $110,000+46.7%$129/sqft |
Source:  MIDMLS #50197685 Report a problem | ||
| 10/28/2019 | Listing removed | $75,000+7.1%$88/sqft |
Source: Modern Realty #31382272 Report a problem | ||
| 7/29/2019 | Sold | $70,000-6.7%$82/sqft |
Source:  MiRealSource #31384770 Report a problem | ||
| 6/27/2019 | Pending sale | $75,000$88/sqft |
Source: Modern Realty #31382272 Report a problem | ||
| 6/24/2019 | Price change | $75,000-3.8%$88/sqft |
Source: Modern Realty #31382272 Report a problem | ||
| 6/4/2019 | Listed for sale | $78,000+26.8%$92/sqft |
Source: Modern Realty #31382272 Report a problem | ||
| 9/15/2004 | Sold | $61,500$72/sqft |
Source: MiRealSource #41001565 Report a problem | ||
Public tax history
| Year | Property taxes | Tax assessment |
|---|---|---|
| 2026 | $1,114 -10% | $50,700 +6.5% |
| 2025 | $1,238 +15.8% | $47,600 +8.2% |
| 2024 | $1,069 | $44,000 +19.6% |
| 2023 | -- | $36,800 +2.8% |
| 2022 | -- | $35,800 +9.5% |
| 2021 | -- | $32,700 -3.5% |
| 2020 | -- | $33,900 -5% |
| 2018 | -- | $35,700 +3.5% |
| 2017 | -- | $34,500 -0.9% |
| 2016 | -- | $34,800 +7.7% |
| 2015 | -- | $32,300 +10.4% |
| 2014 | -- | $29,250 -6.3% |
| 2013 | -- | $31,200 +9.3% |
| 2011 | -- | $28,550 -12.2% |
| 2010 | -- | $32,500 |
Find assessor info on the county website
Monthly payment
Est. payment
Payment breakdown
Explore the cost of this home by adjusting the details. Changes won't be saved.Climate risks
Neighborhood: 48612
Nearby schools
Similar homes
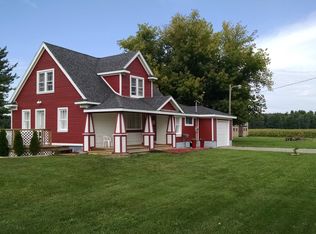
- $94,9003 bd1 ba967 sqft1334 Denton Creek Rd, Beaverton, MI 48612For Sale

 MLS ID #50210419, MARILYN HARRELL, BETTER HOMES AND ACRES LLC. MiRealSource
- $130,0003 bd1 ba1.1k sqft4305 Anderson Dr, Beaverton, MI 48612For Sale
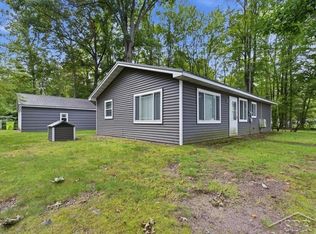 MLS ID #50222066, Jennafer Tipton, Modern Realty. MiRealSource
- $65,0002 bd1 ba720 sqft1414 Denton Creek Rd, Beaverton, MI 48612For Sale
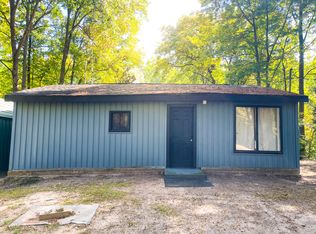
 MLS ID #26052662, Trisha Steenwyk, RE/MAX TOGETHER. MichRIC
- $55,0002 bd1 ba766 sqft1253 Denton Creek Rd, Beaverton, MI 48612For Sale
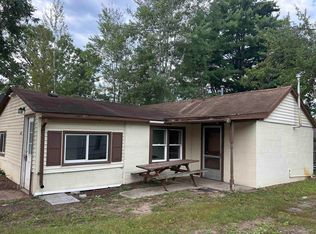 MLS ID #50210609, Kayla Cobb, EXP Realty. MiRealSource
- $120,0001 bd1 ba665 sqft101 Riverside Dr, Beaverton, MI 48612For SaleMLS ID #50211886, KATHRYN DOWNING, RE/MAX RIVER HAVEN. MiRealSource
- $124,9002 bd1 ba1k sqft1225 W M 61, Gladwin, MI 48624For SaleMLS ID #50223959, KEVIN MORSE, REAL ESTATE ONE - GLADWIN. MiRealSource
- $125,0002 bd1 ba680 sqft4052 N Water Rd, Sanford, MI 48657For SaleMLS ID #50224425, Zachary Schultz, JPAR - Great Lakes Bay Region. MiRealSource
- $95,0002 bd1 ba910 sqft987 W Maplecrest Dr, Sanford, MI 48657For SaleMLS ID #50224249, PRESTON BOVEE, Local Real Estate, LLC. MiRealSource
- $99,9002 bd1 ba920 sqft236 E Beech St, Gladwin, MI 48624For SaleMLS ID #50223933, KEVIN MORSE, REAL ESTATE ONE - GLADWIN. MiRealSource
- $130,0003 bd1 ba1.2k sqft800 N Cayuga St, Gladwin, MI 48624For SaleMLS ID #50224204, MELISSA CASTILLO, Baker-Kehoe Realty LLC. MiRealSource
- $84,5002 bd1 ba576 sqft3259 Beaver Ct, Gladwin, MI 48624For SaleMLS ID #50216368, DEBORAH STOVER, RE/MAX RIVERHAVEN--SS. MiRealSource
- $85,2432 bd1 ba800 sqft404 Lockwood St, Gladwin, MI 48624For SaleMLS ID #50210825, Heather Baker, Baker-Kehoe Realty LLC. MiRealSource
- $94,9003 bd1 ba1.2k sqft2504 N Smith St, Sanford, MI 48657For SaleMLS ID #50223653, Hollie Bendall, House Smitten In The Mitten. MiRealSource
- $149,0003 bd1 ba1k sqft1654 Opland Rd, Gladwin, MI 48624For SaleMLS ID #50225202, Philip Essenmacher, SUGAR SPRINGS REAL ESTATE. MiRealSource
- $68,9002 bd2 ba960 sqft4925 S Hickory St Lot 82, Beaverton, MI 48612For Sale
 MLS ID #20261070567, Christopher Auge, Century 21 Signature Realty. Realcomp II
- $165,0002 bd1 ba901 sqft524 Hilo Rd, Gladwin, MI 48624For SaleMLS ID #50210317, JUDY BOMAN, BETTER HOMES AND ACRES LLC. MiRealSource
- $86,4302 bd1 ba864 sqft4056 Three Rivers Rd, Gladwin, MI 48624AuctionMLS ID #20261036365, Lori A Brown, Realhome Services and Solutions Inc. Realcomp II
