Lake living with room to spread out! Set on nearly an acre in Sage Township, this 3-bedroom ranch gives you access to 180-acre Pratt Lake, with the public boat launch close by for boating, skiing, tubing, fishing, and sunset paddles. The updated electrical and plumbing give you real peace of mind. Inside, you’ll find an open kitchen and dining area with warm wood beam accents, a spacious living room, a bright family room off the hall with a wall of windows, and a handy pantry. The bath doubles as the laundry, with the stackable washer and dryer set up and ready. The appliances shown stay, including the refrigerator, range, and dishwasher. The attached 2-car garage and fresh asphalt driveway make everyday life easy, and the deck and covered deck are perfect for fall evenings. The large, mostly open yard has mature maples and pines, a fire pit area, and plenty of space for games, gardening, or a future shop or toy barn. Whether you want a year-round home, a weekend getaway, or a place to keep the boat close to the water, this one checks the boxes. Schedule your showing today!
For sale
Price cut: $11K (10/23)
$149,000
1654 Opland Rd, Gladwin, MI 48624
3beds
1,032sqft
Single Family Residence
Built in 1960
0.97 Acres Lot
$-- Zestimate®
$144/sqft
$-- HOA
What's special
Fire pit areaWarm wood beam accentsHandy pantryFresh asphalt driveway
- 8 days
- 866
- 21
Likely to sell faster than
Zillow last checked:
Listing updated:
Listed by:
Philip Essenmacher 989-394-6434,
SUGAR SPRINGS REAL ESTATE 989-256-3556
Source: MiRealSource,MLS#: 50225202 Originating MLS: Clare Gladwin Board of REALTORS
Facts & features
Interior
Bedrooms & bathrooms
- Bedrooms: 3
- Bathrooms: 1
- Full bathrooms: 1
Bedroom 1
- Level: Entry
- Area: 156
- Dimensions: 12 x 13
Bedroom 2
- Level: Entry
- Area: 80
- Dimensions: 8 x 10
Bedroom 3
- Level: Entry
- Area: 70
- Dimensions: 7 x 10
Bathroom 1
- Level: Entry
Heating
- Wall Furnace, Natural Gas
Features
- Has basement: No
- Has fireplace: No
Interior area
- Total structure area: 1,032
- Total interior livable area: 1,032 sqft
- Finished area above ground: 1,032
- Finished area below ground: 0
Video & virtual tour
Property
Parking
- Total spaces: 2
- Parking features: Attached
- Attached garage spaces: 2
Features
- Levels: One
- Stories: 1
- Has view: Yes
- View description: Water
- Has water view: Yes
- Water view: Water
- Waterfront features: All Sports Lake, Lake/River Access, Association Access, Beach Access, Interior Lake
- Frontage type: Road
- Frontage length: 152
Lot
- Size: 0.97 Acres
- Dimensions: 152.9 x 277
- Features: Platted
Details
- Parcel number: 12015000000900
- Special conditions: Private
Construction
Type & style
- Home type: SingleFamily
- Architectural style: Ranch
- Property subtype: Single Family Residence
Materials
- Aluminum Siding
- Foundation: Slab
Condition
- New construction: No
- Year built: 1960
Utilities & green energy
- Sewer: Septic Tank
- Water: Private Point
Community & HOA
Community
- Subdivision: Opland Resort
HOA
- Has HOA: No
Location
- Region: Gladwin
Financial & listing details
- Price per square foot: $144/sqft
- Tax assessed value: $105,200
- Annual tax amount: $960
- Date on market: 10/16/2026
- Cumulative days on market: 11 days
- Listing agreement: Exclusive Right To Sell
- Listing terms: Cash,Conventional,VA Loan
Estimated market value
Not available
Estimated sales range
Not available
$972/mo
Price history
| Date | Event | Price |
|---|---|---|
| 10/23/2026 | Price change | $149,000-6.9%$144/sqft |
Source:  MiRealSource #50225202 Report a problem | ||
| 10/19/2026 | Price change | $160,000-8.6%$155/sqft |
Source: MiRealSource #50225202 Report a problem | ||
| 10/16/2026 | Listed for sale | $175,000+17.4%$170/sqft |
Source: MiRealSource #50225202 Report a problem | ||
| 8/14/2026 | Listing removed | $149,000$144/sqft |
Source:  MIDMLS #50199924 Report a problem | ||
| 2/21/2026 | Listed for sale | $149,000+19.3%$144/sqft |
Source: MiRealSource #50199923 Report a problem | ||
| 8/8/2025 | Listing removed | $124,900$121/sqft |
Source:  WWMLS #201834590 Report a problem | ||
| 7/29/2025 | Price change | $124,900-2.4%$121/sqft |
Source: WWMLS #201834590 Report a problem | ||
| 7/15/2025 | Price change | $128,000-1.5%$124/sqft |
Source: MiRealSource #50181389 Report a problem | ||
| 7/7/2025 | Price change | $129,900-6.5%$126/sqft |
Source: WWMLS #201834590 Report a problem | ||
| 5/15/2025 | Listed for sale | $139,000+27.5%$135/sqft |
Source: WWMLS #201834590 Report a problem | ||
| 7/7/2024 | Listing removed | -- |
Source:  Realcomp II #61050145654 Report a problem | ||
| 7/1/2024 | Price change | $109,000-8.4%$106/sqft |
Source: MiRealSource #50145654 Report a problem | ||
| 6/17/2024 | Listed for sale | $119,000-0.8%$115/sqft |
Source: MiRealSource #50145654 Report a problem | ||
| 3/5/2024 | Listing removed | $119,900$116/sqft |
Source: MiRealSource #50133290 Report a problem | ||
| 2/26/2024 | Price change | $119,900-9.2%$116/sqft |
Source: MiRealSource #50133290 Report a problem | ||
| 2/12/2024 | Listed for sale | $132,000+222%$128/sqft |
Source: MiRealSource #50133290 Report a problem | ||
| 8/25/2017 | Sold | $41,000-14.1%$40/sqft |
Source: MiRealSource #41023149 Report a problem | ||
| 7/19/2017 | Pending sale | $47,750$46/sqft |
Source: KEHOE REALTY #167127 Report a problem | ||
| 6/30/2017 | Price change | $47,750-1%$46/sqft |
Source: KEHOE REALTY #167127 Report a problem | ||
| 5/8/2017 | Listed for sale | $48,250$47/sqft |
Source: KEHOE REALTY #167127 Report a problem | ||
| 5/2/2017 | Pending sale | $48,250$47/sqft |
Source: KEHOE REALTY #167127 Report a problem | ||
| 4/3/2017 | Listed for sale | $48,250-0.5%$47/sqft |
Source: KEHOE REALTY #167127 Report a problem | ||
| 11/10/2016 | Listing removed | $48,500$47/sqft |
Source: KEHOE REALTY #165169 Report a problem | ||
| 8/31/2016 | Listed for sale | $48,500$47/sqft |
Source: KEHOE REALTY #165169 Report a problem | ||
| 6/15/2016 | Pending sale | $48,500+13.7%$47/sqft |
Source: KEHOE REALTY #165169 Report a problem | ||
| 8/8/2014 | Sold | $42,650$41/sqft |
Source: MiRealSource #41018969 Report a problem | ||
Public tax history
| Year | Property taxes | Tax assessment |
|---|---|---|
| 2026 | $798 -17.2% | $52,600 +13.1% |
| 2025 | $964 +23.6% | $46,500 +4.5% |
| 2024 | $780 | $44,500 +13.2% |
| 2023 | -- | $39,300 +17% |
| 2022 | -- | $33,600 +3.7% |
| 2021 | -- | $32,400 +20% |
| 2020 | -- | $27,000 -4.3% |
| 2018 | -- | $28,200 +8.9% |
| 2017 | -- | $25,900 +12.1% |
| 2016 | -- | $23,100 -0.2% |
| 2015 | -- | $23,150 -25.6% |
| 2014 | -- | $31,100 +1.8% |
| 2013 | -- | $30,550 +0.8% |
| 2011 | -- | $30,300 +1.5% |
| 2010 | -- | $29,850 |
Find assessor info on the county website
Monthly payment
Est. payment
Payment breakdown
Explore the cost of this home by adjusting the details. Changes won't be saved.Climate risks
Neighborhood: 48624
Nearby schools
Schools provided by the listing agent
- District: Gladwin Community Schools
Source: MiRealSource. This data may not be complete. We recommend contacting the local school district to confirm school assignments for this home.


Similar homes
- $165,0003 bd2 ba1k sqft1455 Eldon Ct, Gladwin, MI 48624For Sale
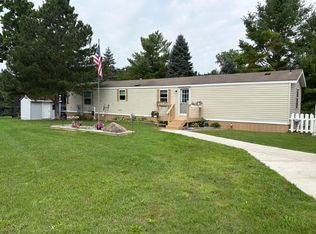
 MLS ID #26046487, Cheryl Molnar, Dreams Realty Investments LLC. MichRIC
- $130,0003 bd1 ba1.2k sqft800 N Cayuga St, Gladwin, MI 48624For Sale
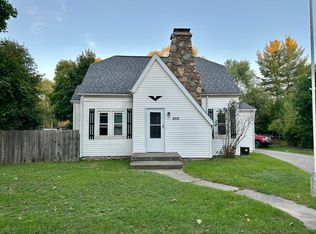
 MLS ID #50224204, MELISSA CASTILLO, Baker-Kehoe Realty LLC. MiRealSource
- $139,9003 bd1 ba1.1k sqft330 S Antler St, Gladwin, MI 48624For Sale
 MLS ID #50216913, WAYNE WALTS II, RE/MAX RIVER HAVEN. MiRealSource
- $154,5002 bd1 ba744 sqft5882 Lakeside Dr, Gladwin, MI 48624For Sale
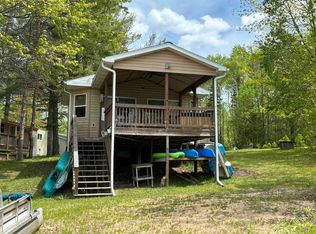 MLS ID #50208819, Julie Pellerito, Baker-Kehoe Realty LLC. MiRealSource
- $154,9002 bd1 ba1.1k sqft213 E Maple St, Gladwin, MI 48624For SaleMLS ID #50223896, KEVIN MORSE, REAL ESTATE ONE - GLADWIN. MiRealSource
- $124,9002 bd1 ba1k sqft1225 W M 61, Gladwin, MI 48624For SaleMLS ID #50223959, KEVIN MORSE, REAL ESTATE ONE - GLADWIN. MiRealSource
- $159,0003 bd2 ba1k sqft425 E Maple St, Gladwin, MI 48624For SaleMLS ID #50215412, JOIE SAWDON, Century 21 Realty North. MiRealSource
- $169,9003 bd1 ba1k sqft5453 Darby Way, Gladwin, MI 48624For SaleMLS ID #50219777, Philip Essenmacher, SUGAR SPRINGS REAL ESTATE. MiRealSource
- $149,9003 bd2 ba1.3k sqft3331 Russell Dr, Harrison, MI 48625For SaleMLS ID #50213593, JOHN CARLSTROM, HARRISON REALTY INC.. MiRealSource
- $159,0003 bd1 ba1.1k sqft2976 S Clare Ave, Harrison, MI 48625For SaleMLS ID #50215749, Shari L Marhofer, Century 21 Signature - Clare. MiRealSource
- $164,9004 bd1 ba1.1k sqft528 Hilo Rd, Gladwin, MI 48624For SaleMLS ID #50224055, CARRIE HUCKINS, BETTER HOMES AND ACRES LLC. MiRealSource
- $154,9002 bd1 ba1k sqft515 Coleman St, Harrison, MI 48625For SaleMLS ID #50209842, ROSEMARIE MAYFIELD, HARRISON REALTY INC.. MiRealSource
- $154,9002 bd2 ba1.5k sqft4161 Pine St, Gladwin, MI 48624For SaleMLS ID #50206985, CAROLYN OCHAB, LADY OF THE LAKES NORTH. MiRealSource
- $150,0002 bd2 ba1.3k sqft6315 Sunrise Trl, Harrison, MI 48625For SaleMLS ID #50216792, Jenni Reid, EXP REALTY. MiRealSource
- $172,5002 bd1 ba1k sqft5352 Worchester Way, Gladwin, MI 48624For Sale
 MLS ID #20261076432, Zack Lessner, New Michigan Realty. Realcomp II
- $149,9003 bd2 ba1.3k sqft1861 E East Stockwell Rd, Harrison, MI 48625For SaleMLS ID #50221003, ROBIN WITKOWSKI, Century 21 Signature - Clare. MiRealSource
- $204,3283 bd2 ba1.4k sqft1245 Chappel Valley Rd, Gladwin, MI 48624For SaleMLS ID #50211495, IVIE BAKER, Baker-Kehoe Realty LLC. MiRealSource
- $165,0002 bd1 ba901 sqft524 Hilo Rd, Gladwin, MI 48624For SaleMLS ID #50210317, JUDY BOMAN, BETTER HOMES AND ACRES LLC. MiRealSource
- $104,9992 bd2 ba1k sqft1859 Pratt Lake Rd, Gladwin, MI 48624For SaleMLS ID #50222290, Jenna Ochab, LADY OF THE LAKES NORTH. MiRealSource
