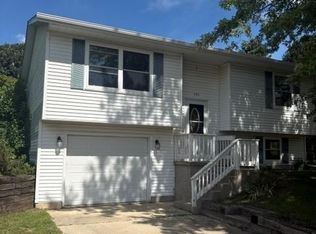
Situated on over half an acre on a cul-de-sac, this ranch home offers generous space both inside and out. The main level features a formal living room filled with natural light, along with a family room with a wood-burning fireplace and sliding door to the backyard, creating flexible spaces for gathering and relaxing. The spacious kitchen has been refreshed with new countertops and features stainless steel appliances. The primary bedroom includes a private ensuite with a tiled walk-in shower, while two additional bedrooms and a full bathroom complete the main level. Downstairs, the expansive lower level offers plenty of potential for additional living space while still storage room. Outside, the fenced backyard features a deck, storage shed, and plenty of green space for gardening, play, and entertaining. Just steps from the Sugar River State Trail, parks, and the post office, this home puts everyday amenities and outdoor recreation close to home. Just a 20 minute drive to Monroe.
Active
Price cut: $5K (9/15)
$315,000
403 4th St, Albany, WI 53502
3beds
1,638sqft
Single Family Residence
Built in 1976
0.55 Acres Lot
$310,300 Zestimate®
$192/sqft
$-- HOA
What's special
- --
- on Zillow
- 708
- views
- 66
- saves
Zillow last checked:
Listing updated:
Listed by:
Living In Madison Real Estate Group,
Keller Williams Realty,
Mari Slobounov,
Keller Williams Realty
Source: SCWMLS,MLS#: 2029455
Facts & features
Interior
Bedrooms & bathrooms
- Bedrooms: 3
- Bathrooms: 2
- Full bathrooms: 2
- Main level bathrooms: 2
Primary bedroom
- Level: Main
- Area: 182
- Dimensions: 14 x 13
Bedroom 2
- Level: Main
- Area: 121
- Dimensions: 11 x 11
Bedroom 3
- Level: Main
- Area: 100
- Dimensions: 10 x 10
Family room
- Area: 285
- Dimensions: 19 x 15
Kitchen
- Features: Breakfast Bar, Range/Oven, Refrigerator, Dishwasher, Disposal
- Level: Main
- Area: 170
- Dimensions: 17 x 10
Living room
- Level: Main
- Area: 208
- Dimensions: 16 x 13
Heating
- Forced Air
Cooling
- Central Air
Appliances
- Included: Washer, Dryer, Water Softener Included
- Laundry: Lower Level
Features
- At Least 1 tub
- Basement: Full
- Number of fireplaces: 1
- Fireplace features: 1 fireplace, Wood Burning
Interior area
- Total structure area: 1,638
- Total interior livable area: 1,638 sqft
- Finished area above ground: 1,638
Property
Parking
- Total spaces: 2
- Parking features: 2 car, Attached
- Attached garage spaces: 2
- Has uncovered spaces: Yes
Features
- Levels: One
- Stories: 1
- Patio & porch: Deck
- Fencing: Fenced
Lot
- Size: 0.55 Acres
- Features: Cul-De-Sac
- Residential vegetation: Wooded
Details
- Parcel number: 1010457.0000
- Zoning: res
Construction
Type & style
- Home type: SingleFamily
- Architectural style: Ranch
- Property subtype: Single Family Residence
Materials
- Wood Siding, Brick
Condition
- Year built: 1976
Utilities & green energy
- Sewer: Public Sewer
- Water: Public
Community & HOA
Location
- Region: Albany
Financial & listing details
- Price per square foot: $192/sqft
- Tax assessed value: $344,300
- Annual tax amount: $5,692
- Date on market: 7/31/2026
- Inclusions: Range/oven, dishwasher, refrigerator, washer/dryer, shed, water softener
- Exclusions: Seller's personal property & staging items
Estimated market value
$310,300
$295,000 - $326,000
$1,986/mo
Price history
| Date | Event | Price |
|---|---|---|
| 9/15/2026 | Price change | $315,000-1.6%$192/sqft |
Source: SCWMLS #2029455 Report a problem | ||
| 9/8/2026 | Price change | $320,000-1.5%$195/sqft |
Source: SCWMLS #2029455 Report a problem | ||
| 8/21/2026 | Listed for sale | $325,000+14%$198/sqft |
Source: SCWMLS #2029455 Report a problem | ||
| 8/3/2022 | Sold | $285,000+5.6%$174/sqft |
Source: Public Record Report a problem | ||
| 6/13/2022 | Pending sale | $270,000$165/sqft |
Source:  WIREX MLS #1936309 Report a problem WIREX MLS #1936309 Report a problem | ||
| 6/8/2022 | Listed for sale | $270,000+20.5%$165/sqft |
Source: WIREX MLS #1936309 Report a problem | ||
| 3/24/2021 | Listing removed | -- |
Source: Owner Report a problem | ||
| 3/19/2020 | Sold | $224,000-2.6%$137/sqft |
Source: Public Record Report a problem | ||
| 2/7/2020 | Pending sale | $229,900$140/sqft |
Source: Owner Report a problem | ||
| 1/28/2020 | Listed for sale | $229,900+32.9%$140/sqft |
Source: Owner Report a problem | ||
| 12/5/2018 | Sold | $173,000+15.3%$106/sqft |
Source: Public Record Report a problem | ||
| 9/15/2014 | Sold | $150,000$92/sqft |
Source: SCWMLS #1709112 Report a problem | ||
Public tax history
| Year | Property taxes | Tax assessment |
|---|---|---|
| 2024 | $5,034 +15.2% | $192,900 |
| 2023 | $4,371 -3.2% | $192,900 +4.7% |
| 2022 | $4,513 -11.7% | $184,300 |
| 2021 | $5,109 +26.2% | $184,300 -28.5% |
| 2020 | $4,047 -3.5% | $257,600 +62.5% |
| 2019 | $4,196 -2.3% | $158,500 |
| 2018 | $4,295 -5.6% | $158,500 -9.1% |
| 2017 | $4,550 +11% | $174,400 |
| 2016 | $4,098 | $174,400 |
| 2015 | $4,098 | $174,400 |
| 2014 | $4,098 -1.4% | $174,400 |
| 2013 | $4,157 -4.4% | $174,400 |
| 2012 | $4,350 +0% | $174,400 |
| 2011 | $4,350 +2.2% | $174,400 |
| 2010 | $4,254 +6.1% | $174,400 |
| 2009 | $4,010 +17.2% | $174,400 |
| 2008 | $3,422 +367862.4% | $174,400 +35.1% |
| 2007 | $1 | $129,100 |
| 2006 | $3,120 -2.3% | $129,100 |
| 2005 | $3,193 | $129,100 |
| 2004 | -- | $129,100 |
| 2003 | -- | $129,100 |
| 2002 | -- | $129,100 |
Find assessor info on the county website
Monthly payment
Est. payment
Payment breakdown
Explore the cost of this home by adjusting the details. Changes won't be saved.Climate risks
Neighborhood: 53502
Nearby schools
Schools provided by the listing agent
- Elementary: Albany
- Middle: Albany
- High: Albany
- District: Albany
Source: SCWMLS. This data may not be complete. We recommend contacting the local school district to confirm school assignments for this home.
Similar homes
- $399,9003 bd3 ba1.9k sqft308 N Mechanic St, Albany, WI 53502For Sale
 MLS ID #2030321, Tonya Briggs. SCWMLS
 - $295,0003 bd1 ba1.3k sqft440 Summit Ave, Monticello, WI 53570For Sale
 MLS ID #2033033, Robin Babb. SCWMLS
 - $339,9003 bd2 ba1.7k sqftW416 Red Cedar Ln, Brodhead, WI 53520For Sale
 MLS ID #2028010, Patrick J Reese. SCWMLS
 - $299,0002 bd2 ba1.6k sqft106 E 3rd St, Brodhead, WI 53520For Sale
 MLS ID #2029862, Nancy Mistele. SCWMLS
