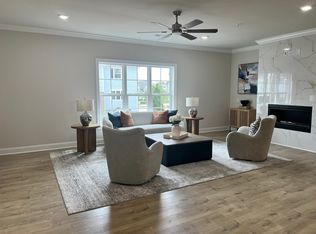
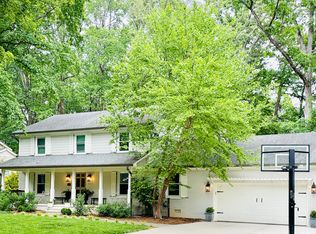
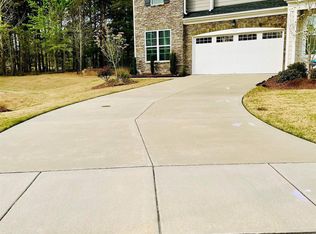
Experience modern urban living in the heart of Cary with this stunning new-construction Chelsea Plan townhome at Walker Row. Offering approximately 1,700 square feet of thoughtfully designed living space, this contemporary residence blends style, comfort, and flexibility across multiple levels.
The entry level features direct access to a tandem two-car garage and a custom drop zone for everyday convenience. Upstairs, the main living area is designed for effortless entertaining, highlighted by a gourmet kitchen with quartz countertops, designer cabinetry, stainless steel appliances including gas range, and a spacious island perfect for gathering.
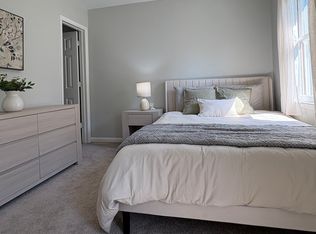
The bedroom level includes a luxurious primary suite with a walk-in closet and spa-inspired bath featuring tile surrounds and curated finishes. A secondary bedroom with its own private bath offers ideal accommodations for guests or family, while centrally located laundry adds convenience and efficiency.
At the top of the home, the versatile sky-room level creates a rare opportunity for expanded living. Complete with a full bath, walk-in closet, and direct access to a private rooftop balcony, this flexible space can serve as a guest suite, home office, fitness studio, media room, or private retreat. The rooftop terrace provides the perfect setting for entertaining or relaxing evenings outdoors.
Walker Row places you just steps from Downtown Cary Park, along with boutique shopping, dining, breweries, the public library, and year-round community events. Convenient access to I-440 and I-40 makes commuting throughout the Triangle easy! Owner pays Google wifi and trash collection
Townhouse for rent
Townhouse
Available now
No pets
In hall laundry
2 Garage spaces parking
What's special
Gourmet kitchenPrivate rooftop balconyVersatile sky-room levelTandem two-car garageGas rangeQuartz countertopsWalk-in closet
- 159 days |
- -- |
- -- |
Zillow last checked:
Listing updated:
Travel times

Let’s turn your rent into credit progress
Build credit history with every on-time payment and get credit for the payment you’re already making.
Facts & features
Interior
Bedrooms & bathrooms
- Bedrooms: 3
- Bathrooms: 4
- Full bathrooms: 3
- 1/2 bathrooms: 1
Appliances
- Included: Dishwasher, Dryer, Gas Range, Microwave Oven, Range Hood, Refrigerator, Tankless Water Heater, Vented Exhaust Fan, Washer, Washer/Dryer Stacked
- Laundry: In Hall, In Unit, Laundry Closet, Upper Level
Features
- Walk In Closet
- Flooring: Carpet, Hardwood, Tile
Property
Parking
- Total spaces: 2
- Parking features: Garage
- Has garage: Yes
- Details: Contact manager
Features
- Stories: 3
Details
- Additional structures: Garage(s)
Construction
Type & style
- Home type: Townhouse
- Property subtype: Townhouse
Condition
- Year built: 2025
Utilities & green energy
- Utilities for property: Garbage
Building
Management
- Pets allowed: No
Community & HOA
Location
- Region: Cary
Financial & listing details
- Lease term: 12 Months
Nearby apartments for rent

Price history
| Date | Event | Price |
|---|---|---|
| 9/21/2026 | Price change | $4,350-3.3% |
Source: Doorify MLS #10167705 Report a problem | ||
| 8/16/2026 | Price change | $4,500-10% |
Source: Doorify MLS #10167705 Report a problem | ||
| 5/15/2026 | Listed for rent | $5,000 |
Source: Doorify MLS #10167705 Report a problem | ||
| 5/4/2026 | Sold | $693,502+2% |
Source:  Doorify MLS #10097526 Report a problem Doorify MLS #10097526 Report a problem | ||
| 10/27/2025 | Pending sale | $680,000 |
Source: Doorify MLS #10097526 Report a problem | ||
| 10/24/2025 | Listing removed | $680,000 |
Source: Doorify MLS #10097526 Report a problem | ||
| 5/27/2025 | Pending sale | $680,000 |
Source: Doorify MLS #10097526 Report a problem | ||
| 5/20/2025 | Listed for sale | $680,000 |
Source: Doorify MLS #10097526 Report a problem | ||