Welcome to this charming mountain retreat nestled on 1.82 acres in the peaceful community of Lebec. Offering 1,012 square feet of thoughtfully designed living space, this 2-bedroom, 2-bathroom single-family home combines rustic character with recent updates, including fresh interior paint and beautiful new flooring, making it move-in ready.
The inviting open-concept floor plan is highlighted by soaring wood-beamed vaulted ceilings, abundant natural light, and large sliding glass doors that open to an expansive deck where you can relax and take in the breathtaking views of the surrounding hills and natural landscape. The spacious kitchen features ample cabinetry, generous counter space, a picturesque window above the sink, and an adjoining dining area that provides a comfortable setting for everyday meals or entertaining guests. Both bedrooms are generously sized with abundant closet space, including a private primary suite with its own en-suite bathroom. Outside, the wraparound patio and oversized lot offer endless possibilities for entertaining, gardening, outdoor recreation, or simply enjoying the peaceful surroundings. The property also features a detached 3-car garage, providing plenty of room for vehicles, storage, a workshop, or hobbies.
With ample open space, there's potential for horses and other outdoor pursuits. Conveniently located just minutes from the I-5 Freeway and Frazier Park, this home offers the perfect balance of tranquil country living with easy access to nearby amenities.
For sale
Listed by: JohnHart Real Estate • Haik Bokhchalian • Contact: 818-400-1868
Price cut: $24K (10/12)
$450,000
403 Cuddy Canyon Rd, Lebec, CA 93243
2beds
1,012sqft
Single Family Residence
Built in 1974
1.82 Acres Lot
$435,600 Zestimate®
$445/sqft
$-- HOA
What's special
- 100 days
- 377
- 26
Zillow last checked:
Listing updated:
Listed by:
Haik Bokhchalian DRE #01325511 818-400-1868,
JohnHart Real Estate
Source: CRMLS,MLS#: SR26156739 Originating MLS: California Regional MLS
Originating MLS: California Regional MLSFacts & features
Interior
Bedrooms & bathrooms
- Bedrooms: 2
- Bathrooms: 2
- Full bathrooms: 2
- Main level bathrooms: 2
- Main level bedrooms: 2
Rooms
- Room types: Kitchen, Living Room, Primary Bathroom, Primary Bedroom
Bathroom
- Features: Dual Sinks, Full Bath on Main Level, Tub Shower
Kitchen
- Features: Kitchen/Family Room Combo
Cooling
- Central Air
Appliances
- Included: Dishwasher, Gas Cooktop, Gas Oven, Microwave, Refrigerator
- Laundry: Inside
Features
- Beamed Ceilings, Ceiling Fan(s), Eat-in Kitchen, Living Room Deck Attached, Open Floorplan
- Flooring: Laminate, Tile
- Doors: Mirrored Closet Door(s)
- Has fireplace: No
- Fireplace features: None
- Common walls with other units/homes: No Common Walls
Interior area
- Total interior livable area: 1,012 sqft
Property
Parking
- Total spaces: 3
- Parking features: Garage
- Garage spaces: 3
Features
- Levels: One
- Stories: 1
- Entry location: Front Door
- Patio & porch: Deck
- Pool features: None
- Spa features: None
- Has view: Yes
- View description: Desert, Hills
Lot
- Size: 1.82 Acres
- Features: Back Yard, Front Yard, Horse Property, Lot Over 40000 Sqft
Details
- Parcel number: 25530032008
- Special conditions: Standard
- Horses can be raised: Yes
- Horse amenities: Riding Trail
Construction
Type & style
- Home type: SingleFamily
- Property subtype: Single Family Residence
Condition
- New construction: No
- Year built: 1974
Utilities & green energy
- Sewer: Septic Type Unknown
- Water: Public
Community & HOA
Community
- Features: Hiking, Horse Trails
Location
- Region: Lebec
Financial & listing details
- Price per square foot: $445/sqft
- Tax assessed value: $344,892
- Date on market: 7/17/2026
- Cumulative days on market: 101 days
- Listing terms: Cash,Cash to New Loan,Conventional
Estimated market value
$435,600
$414,000 - $457,000
$1,841/mo
Price history
| Date | Event | Price |
|---|---|---|
| 10/12/2026 | Price change | $450,000-5.1%$445/sqft |
Source: JohnHart Real Estate #SR26156739 Report a problem | ||
| 8/3/2026 | Price change | $474,000-5%$468/sqft |
Source: JohnHart Real Estate #SR26156739 Report a problem | ||
| 7/17/2026 | Listed for sale | $499,000+53.5%$493/sqft |
Source: JohnHart Real Estate #SR26156739 Report a problem | ||
| 11/15/2022 | Sold | $325,000-35%$321/sqft |
Source: JohnHart Solds #SR22202788_93243 Report a problem | ||
| 10/14/2022 | Pending sale | $500,000$494/sqft |
Source:  CRMLS #SR22202788 Report a problem CRMLS #SR22202788 Report a problem | ||
| 9/16/2022 | Listed for sale | $500,000+38.9%$494/sqft |
Source: CRMLS #SR22202788 Report a problem | ||
| 8/26/2009 | Listing removed | $360,000$356/sqft |
Source: Jennings Realty Report a problem | ||
| 6/20/2009 | Listed for sale | $360,000-1.4%$356/sqft |
Source: Jennings Realty Report a problem | ||
| 6/1/2009 | Listing removed | $365,000$361/sqft |
Source: Listhub #F1779545 Report a problem | ||
| 5/2/2009 | Price change | $365,000+1.4%$361/sqft |
Source: Listhub #F1779545 Report a problem | ||
| 4/11/2009 | Listed for sale | $360,000-1.4%$356/sqft |
Source: Listhub #F1779545 Report a problem | ||
| 7/14/2008 | Listed for sale | $365,000+97.3%$361/sqft |
Source: Listhub #F1779545 Report a problem | ||
| 9/13/2002 | Sold | $185,000+53.5%$183/sqft |
Source: Public Record Report a problem | ||
| 7/14/1994 | Sold | $120,500-7.9%$119/sqft |
Source: Public Record Report a problem | ||
| 2/11/1994 | Sold | $130,775$129/sqft |
Source: Public Record Report a problem | ||
Public tax history
| Year | Property taxes | Tax assessment |
|---|---|---|
| 2026 | -- | $344,892 +2% |
| 2025 | $3,844 +0.9% | $338,130 +2% |
| 2024 | $3,811 +4.2% | $331,500 +2% |
| 2023 | $3,658 +24.5% | $325,000 +28.7% |
| 2022 | $2,938 | $252,467 +2% |
| 2021 | -- | $247,518 +1% |
| 2020 | $2,780 +0.8% | $244,981 |
| 2019 | $2,759 +1.6% | $244,981 +4% |
| 2018 | $2,716 +6.3% | $235,470 +2% |
| 2017 | $2,555 +4.3% | $230,854 +2% |
| 2016 | $2,448 -0.4% | $226,328 +1.5% |
| 2015 | $2,459 +2% | $222,929 +2% |
| 2014 | $2,410 | $218,563 +0.5% |
| 2013 | -- | $217,576 +2% |
| 2012 | $2,354 +1.8% | $213,311 +2% |
| 2011 | $2,311 +0.9% | $209,130 +0.8% |
| 2010 | $2,290 +0.2% | $207,568 -0.2% |
| 2009 | $2,285 +3.1% | $208,062 +2% |
| 2008 | $2,216 +1.7% | $203,983 +2% |
| 2007 | $2,179 +1.1% | $199,984 +2% |
| 2006 | $2,154 +7.4% | $196,064 +2% |
| 2005 | $2,007 +2% | $192,221 |
| 2004 | $1,968 +14.7% | $192,221 +1.9% |
| 2003 | $1,716 +27% | $188,700 +38.3% |
| 2002 | $1,351 +2% | $136,437 +2% |
| 2001 | $1,325 | $133,763 |
| 2000 | -- | $133,763 |
Find assessor info on the county website
Monthly payment
Est. payment
Payment breakdown
Explore the cost of this home by adjusting the details. Changes won't be saved.Climate risks
Neighborhood: 93243

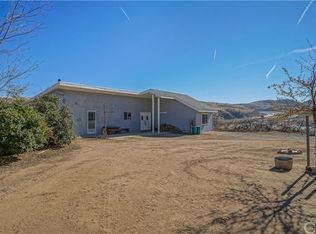
Similar homes
- $469,0003 bd2 ba1k sqft3227 Taylor St, Lebec, CA 93243For Sale
 MLS ID #SR26190498, Laura Raymond, Frazier Mt.Real Estate. CRMLS
 - $269,0002 bd1 ba923 sqft425 North Dr, Lebec, CA 93243For Sale
 MLS ID #SR26190495, Laura Raymond, Frazier Mt.Real Estate. CRMLS
 - $329,0003 bd2 ba1.1k sqft2720 Lebec Oaks Rd, Lebec, CA 93243For Sale By Owner

- $388,0002 bd2 ba1.3k sqft6537 Lakewood Dr, Frazier Park, CA 93225For Sale
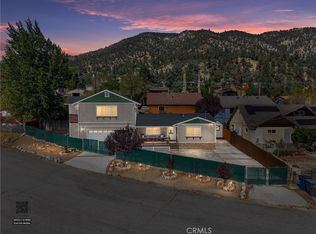 MLS ID #SR26207296, Mary Owens, Rise Realty. CRMLS
