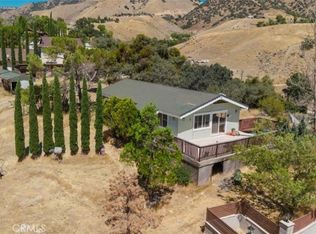
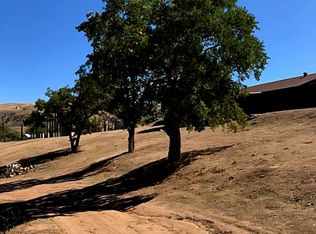
Nestled among the scenic hills of Lebec, this spacious two-story single-family home offers the perfect blend of rural charm and modern comfort. Situated on an expansive property with breathtaking mountain and valley views, this 2-bedroom, 2-bathroom residence features approximately 2,100 square feet of living space designed for comfortable everyday living and entertaining.
The inviting interior showcases an open-concept floor plan with abundant natural light, recessed lighting throughout, oversized living areas, and a beautifully remodeled kitchen complete with custom cabinetry, quartz countertops, stainless steel appliances, and stylish finishes. The updated bathrooms offer contemporary design and spa-inspired touches, while the dedicated laundry room adds convenience.
Outside, enjoy ample space for vehicles, RVs, recreational equipment, or future improvements with parking for up to 10 vehicles. Surrounded by nature yet conveniently located with access to nearby freeways, this unique property presents an exceptional opportunity for those seeking privacy, space, and stunning panoramic views in the heart of Lebec.
For sale
Listed by: JohnHart Real Estate • Haik Bokhchalian • Contact: 818-400-1868
Price cut: $25K (8/3)
$525,000
7 Cuddy Canyon Rd, Lebec, CA 93243
2beds
2,100sqft
Single Family Residence
Built in 1977
1.64 Acres Lot
$499,900 Zestimate®
$250/sqft
$-- HOA
What's special
- 120 days
- 207
- 12
Zillow last checked:
Listing updated:
Listed by:
Haik Bokhchalian DRE #01325511 818-400-1868,
JohnHart Real Estate
Source: CRMLS,MLS#: SR26130473 Originating MLS: California Regional MLS
Originating MLS: California Regional MLSFacts & features
Interior
Bedrooms & bathrooms
- Bedrooms: 2
- Bathrooms: 2
- Full bathrooms: 2
- Main level bathrooms: 2
- Main level bedrooms: 2
Rooms
- Room types: Kitchen, Laundry, Living Room, Primary Bathroom, Primary Bedroom
Bathroom
- Features: Separate Shower, Tub Shower
Kitchen
- Features: Quartz Counters
Heating
- Forced Air
Cooling
- Central Air
Appliances
- Included: Gas Cooktop, Gas Oven, Refrigerator
- Laundry: Laundry Room, Upper Level
Features
- Eat-in Kitchen, High Ceilings, Open Floorplan, Quartz Counters, Recessed Lighting
- Flooring: Laminate, Tile
- Has fireplace: Yes
- Fireplace features: Living Room, Wood Burning
- Common walls with other units/homes: No Common Walls
Interior area
- Total interior livable area: 2,100 sqft
Property
Parking
- Total spaces: 10
- Parking features: Uncovered
- Uncovered spaces: 10
Features
- Levels: Two
- Stories: 2
- Entry location: Front Door
- Pool features: None
- Has view: Yes
- View description: Neighborhood
Lot
- Size: 1.64 Acres
- Features: 0-1 Unit/Acre, Back Yard, Front Yard
Details
- Parcel number: 25530031005
- Special conditions: Standard
Construction
Type & style
- Home type: SingleFamily
- Property subtype: Single Family Residence
Condition
- New construction: No
- Year built: 1977
Utilities & green energy
- Sewer: Septic Type Unknown
- Water: Public
- Utilities for property: Electricity Available, Propane, See Remarks, Water Available
Community & HOA
Community
- Features: Curbs, Sidewalks
Location
- Region: Lebec
Financial & listing details
- Price per square foot: $250/sqft
- Tax assessed value: $372,096
- Date on market: 6/16/2026
- Cumulative days on market: 120 days
- Listing terms: Cash,Cash to New Loan,Conventional,FHA
Estimated market value
$499,900
$475,000 - $525,000
$2,382/mo
Price history
| Date | Event | Price |
|---|---|---|
| 8/3/2026 | Price change | $525,000-4.5%$250/sqft |
Source: JohnHart Real Estate #SR26130473 Report a problem | ||
| 6/29/2026 | Price change | $550,000-12%$262/sqft |
Source: JohnHart Real Estate #SR26130473 Report a problem | ||
| 6/16/2026 | Listed for sale | $625,000+733.3%$298/sqft |
Source: JohnHart Real Estate #SR26130473 Report a problem | ||
| 9/25/1998 | Sold | $75,000+418.1%$36/sqft |
Source: Public Record Report a problem | ||
| 8/21/1997 | Sold | $14,475$7/sqft |
Source: Public Record Report a problem | ||
Public tax history
| Year | Property taxes | Tax assessment |
|---|---|---|
| 2026 | -- | $372,096 +3.8% |
| 2025 | $4,249 +1% | $358,411 +2% |
| 2024 | $4,209 +4.2% | $351,385 +2% |
| 2023 | $4,037 +0% | $344,496 +2% |
| 2022 | $4,037 | $337,743 +2% |
| 2021 | -- | $331,121 +1% |
| 2020 | $3,773 +0.8% | $327,726 |
| 2019 | $3,745 +1.5% | $327,726 +4% |
| 2018 | $3,689 +154.9% | $315,000 +163.2% |
| 2017 | $1,447 +4% | $119,664 +2% |
| 2016 | $1,392 -0.4% | $117,319 +1.5% |
| 2015 | $1,397 +1.8% | $115,558 +2% |
| 2014 | $1,372 | $113,296 +0.5% |
| 2013 | -- | $112,785 +2% |
| 2012 | $1,343 +2.2% | $110,575 +2% |
| 2011 | $1,313 +1.2% | $108,409 +0.8% |
| 2010 | $1,298 +0.2% | $107,600 -0.2% |
| 2009 | $1,295 +3.2% | $107,857 +2% |
| 2008 | $1,256 +1.8% | $105,744 +2% |
| 2007 | $1,233 +1.5% | $103,671 +2% |
| 2006 | $1,215 +6.7% | $101,640 +2% |
| 2005 | $1,138 +1.8% | $99,648 |
| 2004 | $1,118 +22.9% | $99,648 +20.3% |
| 2003 | $910 | $82,802 +4% |
| 2002 | $910 +1.7% | $79,590 +2% |
| 2001 | $894 | $78,030 |
| 2000 | -- | $78,030 |
Find assessor info on the county website
Monthly payment
Est. payment
Payment breakdown
Explore the cost of this home by adjusting the details. Changes won't be saved.Climate risks
Neighborhood: 93243
Similar homes
- $550,0004 bd2 ba2.5k sqft871 Lebec Rd, Lebec, CA 93243For Sale
 MLS ID #26006630, Bryan Welch. GAVAR
 - $599,0003 bd3 ba2k sqft364 Lance Ave, Lebec, CA 93243For Sale
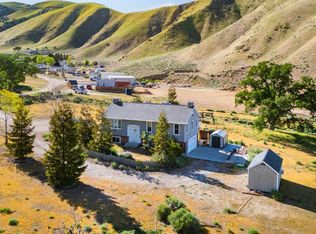 MLS ID #202603729, Arely A. Kuehl. Bakersfield AOR
 - $469,0003 bd2 ba1k sqft3227 Taylor St, Lebec, CA 93243For Sale
 MLS ID #SR26190498, Laura Raymond, Frazier Mt.Real Estate. CRMLS
 - $525,0003 bd3 ba3k sqft4537 Mount Pinos Way, Frazier Park, CA 93225For Sale
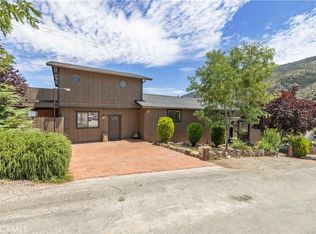 MLS ID #SR26161981, Daniel Regan, RE/MAX Gateway. CRMLS
