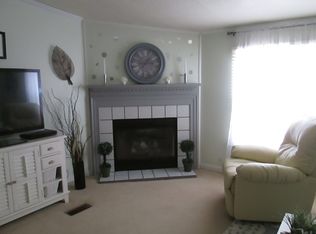
Welcome to 403 Gator Road in Gaston! This charming 2BR/2BA BUNGALOW has 1,050 SF of easy single-level living on a 0.52 ACRE CORNER LOT and NO HOA! Inside, you'll find a bright EAT-IN KITCHEN with GRANITE COUNTERTOPS, PAINTED CABINETS, and LUXURY VINYL PLANK flooring that continues through the main living areas. Both bedrooms feature private closets, while the MUD ROOM/UTILITY ROOM adds extra functionality. Outside, enjoy the COVERED FRONT PORCH, DETACHED 1-CAR GARAGE, and additional SHED for storage. With a peaceful setting and convenient access to I-26, this home is a great opportunity to make your own. Schedule your showing today! Disclaimer: CMLS has not reviewed and, therefore, does not endorse vendors who may appear in listings.
Contingent
$175,000
403 Gator Rd, Gaston, SC 29053
2beds
1,050sqft
Single Family Residence
Built in 1967
0.52 Acres Lot
$174,600 Zestimate®
$167/sqft
$-- HOA
What's special
Additional shed for storageCovered front porchBright eat-in kitchenLuxury vinyl plank flooringPainted cabinetsGranite countertops
- 13 days
- 795
- 79
Likely to sell faster than
Zillow last checked:
Listing updated:
Listed by:
Nathan Arnold,
Keller Williams Realty
Source: Consolidated MLS,MLS#: 644190
Facts & features
Interior
Bedrooms & bathrooms
- Bedrooms: 2
- Bathrooms: 2
- Full bathrooms: 2
- Main level bathrooms: 2
Primary bedroom
- Features: Ceiling Fan(s), Closet-Private
- Level: Main
Bedroom 2
- Features: Bidet, Ceiling Fan(s), Closet-Private
Kitchen
- Features: Eat-in Kitchen, Granite Counters, Cabinets-Painted
Living room
- Features: Molding, Ceiling Fan
Heating
- Central, Electric
Cooling
- Central Air
Appliances
- Laundry: Mud Room, Utility Room
Features
- Ceiling Fan(s)
- Flooring: Luxury Vinyl, Tile
- Basement: Crawl Space
- Attic: Pull Down Stairs
- Has fireplace: No
Interior area
- Total structure area: 1,050
- Total interior livable area: 1,050 sqft
Video & virtual tour
Property
Parking
- Total spaces: 6
- Parking features: Detached
- Garage spaces: 1
Features
- Stories: 1
- Fencing: None
Lot
- Size: 0.52 Acres
- Features: Corner Lot
Details
- Additional structures: Shed(s)
- Parcel number: 00890002125
Construction
Type & style
- Home type: SingleFamily
- Architectural style: Bungalow,Traditional,Craftsman
- Property subtype: Single Family Residence
Materials
- Aluminum, Block
Condition
- New construction: No
- Year built: 1967
Utilities & green energy
- Sewer: Septic Tank
- Water: Well
- Utilities for property: Electricity Connected
Community & HOA
Community
- Subdivision: NONE
HOA
- Has HOA: No
Location
- Region: Gaston
Financial & listing details
- Price per square foot: $167/sqft
- Tax assessed value: $66,107
- Annual tax amount: $284
- Date on market: 10/1/2026
- Listing agreement: Exclusive Right To Sell
- Road surface type: Paved
Estimated market value
$174,600
$166,000 - $183,000
$1,235/mo
Price history
| Date | Event | Price |
|---|---|---|
| 10/9/2026 | Contingent | $175,000$167/sqft |
Source:  Consolidated MLS #644190 Report a problem Consolidated MLS #644190 Report a problem | ||
| 10/1/2026 | Listed for sale | $175,000+6.1%$167/sqft |
Source: Consolidated MLS #644190 Report a problem | ||
| 6/11/2025 | Sold | $165,000+3.1%$157/sqft |
Source:  Aiken MLS #216991 Report a problem Aiken MLS #216991 Report a problem | ||
| 4/28/2025 | Pending sale | $160,000$152/sqft |
Source: Consolidated MLS #607190 Report a problem | ||
| 4/25/2025 | Listed for sale | $160,000+207.7%$152/sqft |
Source: Consolidated MLS #607190 Report a problem | ||
| 8/26/2016 | Sold | $52,000-7%$50/sqft |
Source: Agent Provided Report a problem | ||
| 7/25/2016 | Price change | $55,900-6.7%$53/sqft |
Source: Palmetto Real Estate Grp of SC #403817 Report a problem | ||
| 7/7/2016 | Price change | $59,900-6.4%$57/sqft |
Source: Palmetto Real Estate Grp of SC #403817 Report a problem | ||
| 6/24/2016 | Listed for sale | $64,000+33.3%$61/sqft |
Source: Palmetto Real Estate Grp of SC #403817 Report a problem | ||
| 6/1/2007 | Sold | $48,000-4%$46/sqft |
Source: Public Record Report a problem | ||
| 3/12/2007 | Sold | $50,000-28.1%$48/sqft |
Source: Public Record Report a problem | ||
| 6/5/2006 | Sold | $69,500$66/sqft |
Source: Public Record Report a problem | ||
Public tax history
| Year | Property taxes | Tax assessment |
|---|---|---|
| 2025 | $284 +7.9% | $2,140 +14.9% |
| 2024 | $263 +3.3% | $1,862 |
| 2023 | $255 -3.3% | $1,862 |
| 2022 | $264 | $1,862 |
| 2021 | -- | $1,862 -9.2% |
| 2019 | -- | $2,050 |
| 2018 | $295 -1.4% | $2,050 |
| 2017 | $299 -68.2% | $2,050 +4.5% |
| 2016 | $942 +232.8% | $1,961 |
| 2015 | $283 | $1,961 -5.8% |
| 2014 | $283 +38.1% | $2,082 +0.1% |
| 2013 | $205 | $2,080 |
| 2012 | -- | $2,080 |
| 2011 | -- | $2,080 |
| 2010 | -- | $2,080 +8.3% |
| 2009 | -- | $1,920 |
| 2008 | -- | $1,920 +2.1% |
| 2007 | -- | $1,880 -33.3% |
| 2006 | -- | $2,820 |
| 2005 | -- | $2,820 +1.1% |
| 2004 | -- | $2,790 |
Find assessor info on the county website
Monthly payment
Est. payment
Payment breakdown
Explore the cost of this home by adjusting the details. Changes won't be saved.Climate risks
Neighborhood: 29053
Nearby schools
Schools provided by the listing agent
- Elementary: Congaree
- Middle: Pine Ridge
- High: Airport
- District: Lexington Two
Source: Consolidated MLS. This data may not be complete. We recommend contacting the local school district to confirm school assignments for this home.
Similar homes
- $180,0003 bd2 ba1.1k sqft1502 Pine St, West Columbia, SC 29172For Sale
 MLS ID #638031, Thomas Shoupe. Consolidated MLS
 - $179,0002 bd2 ba1.4k sqft514 Woodberry Rd, West Columbia, SC 29170For Sale
 MLS ID #640259, Tessa D Spigner. Consolidated MLS
 - $199,9003 bd2 ba1.2k sqft212 Adkins Cir, West Columbia, SC 29172For Sale
 MLS ID #639780, Yolanda Taylor. Consolidated MLS
 - $175,0002 bd1 ba976 sqft2319 Westview Dr, Cayce, SC 29033For Sale
 MLS ID #1602652, Matt Rieser, XSell Upstate. Greater Greenville AOR
