This charming home is ready and waiting for you! With 3 spacious bedrooms and 1.5 renovated baths it will be a welcoming home for many. The bright and open kitchen has been renovated and has stainless appliances that remain and a nice work flow. The adjacent dining area has built in corner seating with storage under the seats. The living area has lovely hardwoods and a recessed shelving area. The hall and bedrooms have gleaming hardwoods. This home has a cozy rear yard with a privacy fence, seating area, and firepit. The play set will remain with the home. Many updates have been completed to make this home low maintenance. Thermal windows, updated hvac, updated plumbing, renovated kitchen and baths, and a dehumidifier in the crawl space that is being replaced.
For sale
$265,000
403 Georgia St, Fountain Inn, SC 29644
3beds
1,275sqft
Single Family Residence, Residential
Built in ----
0.43 Acres Lot
$259,900 Zestimate®
$208/sqft
$-- HOA
What's special
Renovated kitchen and bathsStainless appliances that remainBright and open kitchenThermal windowsRecessed shelving area
- 8 days
- 634
- 19
Likely to sell faster than
Zillow last checked:
Listing updated:
Listed by:
Melinda Gray 864-683-8126,
Palmetto Heritage Real Estate
Source: Greater Greenville AOR,MLS#: 1609233
Facts & features
Interior
Bedrooms & bathrooms
- Bedrooms: 3
- Bathrooms: 2
- Full bathrooms: 1
- 1/2 bathrooms: 1
- Main level bathrooms: 1
- Main level bedrooms: 3
Primary bedroom
- Area: 195
- Dimensions: 15 x 13
Bedroom 2
- Area: 132
- Dimensions: 12 x 11
Bedroom 3
- Area: 132
- Dimensions: 12 x 11
Primary bathroom
- Features: Half Bath
- Level: Main
Dining room
- Area: 108
- Dimensions: 12 x 9
Kitchen
- Area: 168
- Dimensions: 14 x 12
Living room
- Area: 247
- Dimensions: 19 x 13
Heating
- Forced Air, Natural Gas
Cooling
- Central Air, Electric
Appliances
- Included: Dishwasher, Range Hood, Refrigerator, Range, Gas Water Heater
- Laundry: Electric Dryer Hookup, Garage/Storage, Washer Hookup
Features
- Ceiling Fan(s), Ceiling Smooth, Laminate Counters
- Flooring: Hwd/Pine Flr Under Carpet, Laminate
- Doors: Storm Door(s)
- Windows: Tilt Out Windows, Vinyl/Aluminum Trim, Insulated Windows
- Basement: None
- Attic: Pull Down Stairs,Storage
- Has fireplace: No
- Fireplace features: None
Interior area
- Total interior livable area: 1,275 sqft
Property
Parking
- Total spaces: 1
- Parking features: Attached, Driveway, Gravel
- Attached garage spaces: 1
- Has uncovered spaces: Yes
Features
- Levels: One
- Stories: 1
- Patio & porch: Front Porch
- Fencing: Fenced
Lot
- Size: 0.43 Acres
- Dimensions: 93 x 162
- Features: Few Trees, 1/2 Acre or Less
- Topography: Level
Details
- Parcel number: 0337.0001028.00
Construction
Type & style
- Home type: SingleFamily
- Architectural style: Ranch
- Property subtype: Single Family Residence, Residential
Materials
- Brick Veneer
- Foundation: Crawl Space
- Roof: Composition
Utilities & green energy
- Sewer: Public Sewer
- Water: Public
- Utilities for property: Cable Available
Community & HOA
Community
- Features: None
- Subdivision: Sunset Heights
HOA
- Has HOA: No
- Services included: None
Location
- Region: Fountain Inn
Financial & listing details
- Price per square foot: $208/sqft
- Tax assessed value: $247,550
- Annual tax amount: $1,198
- Date on market: 11/12/2026
Estimated market value
$259,900
$247,000 - $273,000
$1,538/mo
Price history
| Date | Event | Price |
|---|---|---|
| 11/12/2026 | Listed for sale | $265,000+150%$208/sqft |
Source:  Greater Greenville AOR #1609233 Report a problem | ||
| 5/1/2014 | Sold | $106,000$83/sqft |
Source: Greater Greenville AOR #1276313 Report a problem | ||
| 3/29/2014 | Pending sale | $106,000$83/sqft |
Source: Allen Tate #1276313 Report a problem | ||
| 3/24/2014 | Listed for sale | $106,000+6%$83/sqft |
Source: Allen Tate #1276313 Report a problem | ||
| 6/22/2005 | Sold | $100,000$78/sqft |
Source: Public Record Report a problem | ||
Public tax history
| Year | Property taxes | Tax assessment |
|---|---|---|
| 2025 | $1,198 +10.1% | $136,850 +15% |
| 2024 | $1,088 -1% | $119,010 |
| 2023 | $1,099 +3.1% | $119,010 |
| 2022 | $1,066 -57.6% | $119,010 |
| 2021 | $2,514 +145.2% | $119,010 +12.5% |
| 2020 | $1,025 0% | $105,800 |
| 2019 | $1,026 +0.2% | $105,800 |
| 2018 | $1,024 | $105,800 +2401.2% |
| 2017 | $1,024 +14.5% | $4,230 -96% |
| 2016 | $894 +4% | $105,800 |
| 2015 | $860 | $105,800 +14.2% |
| 2014 | $860 -52.5% | $92,610 |
| 2013 | $1,810 +3.4% | $92,610 |
| 2012 | $1,751 +4.8% | -- |
| 2011 | $1,671 +1.9% | -- |
| 2010 | $1,641 | -- |
| 2009 | -- | -- |
| 2008 | -- | -- |
| 2007 | -- | -- |
| 2006 | -- | -- |
| 2005 | -- | -- |
| 2004 | -- | -- |
| 2003 | -- | -- |
| 2002 | -- | -- |
| 2001 | -- | -- |
| 2000 | -- | -- |
Find assessor info on the county website
Monthly payment
Est. payment
Payment breakdown
Explore the cost of this home by adjusting the details. Changes won't be saved.Climate risks
Neighborhood: 29644
Nearby schools
Schools provided by the listing agent
- Elementary: Fountain Inn
- Middle: Bryson
- High: Fountain Inn High
Source: Greater Greenville AOR. This data may not be complete. We recommend contacting the local school district to confirm school assignments for this home.


Similar homes
- $283,0003 bd3 ba1.6k sqft111 Givens St, Fountain Inn, SC 29644For Sale
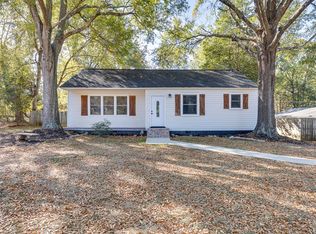 MLS ID #343818, LeAnne Carswell, Expert Real Estate Team. SAR as distributed by MLS GRID
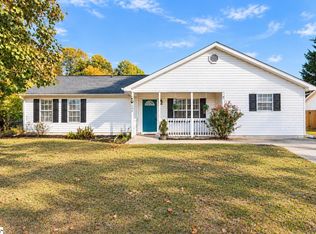
- $275,0003 bd2 ba1.4k sqft126 Barred Owl Dr, Fountain Inn, SC 29644For Sale
 MLS ID #1609499, Josephine Olson, Keller Williams Greenville Central. Greater Greenville AOR
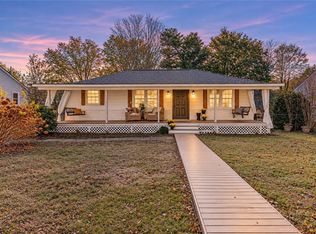
- $253,5003 bd2 ba1.5k sqft404 Country Gardens Dr, Fountain Inn, SC 29644For Sale
 MLS ID #1609438, Katie Walsh, BHHS C Dan Joyner - Midtown. Greater Greenville AOR
- $340,0003 bd2 ba1k sqft203 Givens St, Fountain Inn, SC 29644For Sale
 MLS ID #20309508, Cheryl Alexander, Weichert Realtors - Shaun & Shari Group. WUMLS
