
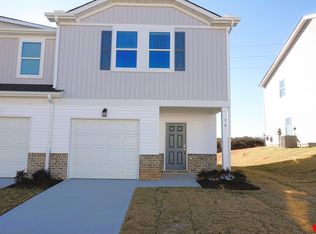
Beautiful 3-Bedroom End-Unit Townhouse – Comfort, Convenience & Value! Enjoy the perfect blend of peaceful living and modern convenience in this inviting 3-bedroom, 2.5-bath end-unit townhouse! Nestled in a quiet, desirable setting, this home offers a relaxing retreat while keeping you just minutes from shopping, dining, entertainment, and everyday essentials. Inside, you’ll find a welcoming open floor plan featuring granite countertops, spacious living areas, and a beautiful primary suite designed for comfort and relaxation. As an end unit, the home offers added privacy and a desirable location within the community. Convenience continues with a private garage and additional driveway parking, providing plenty of space for your vehicles and guests. Even better, this home includes a 1-year home warranty for added peace of mind. Whether you're a first-time homebuyer, looking to downsize, or searching for a smart investment, this townhouse offers an appealing combination of style, location, and value. Peaceful surroundings, modern amenities, and a price that makes sense—don't miss your opportunity to make this wonderful home yours!
For sale
$247,000
16 Rockshire Trl, Fountain Inn, SC 29644
3beds
1,600sqft
Townhouse, Residential
Built in ----
3,484 Square Feet Lot
$-- Zestimate®
$154/sqft
$-- HOA
What's special
Additional driveway parkingPeaceful surroundingsPrivate garageWelcoming open floor planQuiet desirable settingGranite countertops
- 23 hours
- 31
- 4
Zillow last checked:
Listing updated:
Listed by:
Chad Turner 864-367-6784,
RE/MAX Reach
Source: Greater Greenville AOR,MLS#: 1608163
Facts & features
Interior
Bedrooms & bathrooms
- Bedrooms: 3
- Bathrooms: 3
- Full bathrooms: 2
- 1/2 bathrooms: 1
Rooms
- Room types: Laundry
Primary bedroom
- Area: 252
- Dimensions: 18 x 14
Bedroom 2
- Area: 140
- Dimensions: 14 x 10
Bedroom 3
- Area: 140
- Dimensions: 14 x 10
Primary bathroom
- Features: Double Sink, Full Bath, Walk-In Closet(s)
- Level: Second
Dining room
- Area: 150
- Dimensions: 15 x 10
Kitchen
- Area: 160
- Dimensions: 16 x 10
Living room
- Area: 150
- Dimensions: 15 x 10
Heating
- Forced Air, Natural Gas
Cooling
- Central Air
Appliances
- Included: Gas Cooktop, Dishwasher, Disposal, Refrigerator, Gas Oven, Microwave, Gas Water Heater, Tankless Water Heater
- Laundry: 2nd Floor, Laundry Closet, Laundry Room
Features
- Ceiling Fan(s), Vaulted Ceiling(s), Ceiling Smooth, Open Floorplan, Walk-In Closet(s), Countertops – Quartz, Pantry
- Flooring: Carpet, Luxury Vinyl
- Windows: Tilt Out Windows, Insulated Windows
- Basement: None
- Attic: Pull Down Stairs,Storage
- Has fireplace: No
- Fireplace features: None
Interior area
- Total interior livable area: 1,600 sqft
Video & virtual tour
Property
Parking
- Total spaces: 1
- Parking features: Attached, Garage Door Opener, Driveway, Paved, Concrete
- Attached garage spaces: 1
- Has uncovered spaces: Yes
Features
- Levels: Two
- Stories: 2
- Patio & porch: Patio, Front Porch
- Exterior features: Under Ground Irrigation
Lot
- Size: 3,484 Square Feet
- Features: Corner Lot, Sidewalk, Few Trees
- Topography: Level
Details
- Parcel number: 0336.0101145.00
Construction
Type & style
- Home type: Townhouse
- Architectural style: Craftsman
- Property subtype: Townhouse, Residential
Materials
- Hardboard Siding
- Foundation: Slab
- Roof: Architectural
Utilities & green energy
- Sewer: Public Sewer
- Water: Public
- Utilities for property: Cable Available
Community & HOA
Community
- Features: Common Areas, Playground, Pool, Sidewalks, Lawn Maintenance
- Security: Smoke Detector(s)
- Subdivision: Wexford Park
HOA
- Has HOA: Yes
- Services included: Maintenance Structure, Maintenance Grounds, Pest Control, By-Laws
Location
- Region: Fountain Inn
Financial & listing details
- Price per square foot: $154/sqft
- Date on market: 10/30/2026
Estimated market value
Not available
Estimated sales range
Not available
Not available
Price history
| Date | Event | Price |
|---|---|---|
| 10/30/2026 | Listed for sale | $247,000$154/sqft |
Source:  Greater Greenville AOR #1608163 Report a problem | ||
Public tax history
Tax history is unavailable.
Monthly payment
Est. payment
Payment breakdown
Explore the cost of this home by adjusting the details. Changes won't be saved.Climate risks
Neighborhood: 29644
Nearby schools
Schools provided by the listing agent
- Elementary: Bryson
- Middle: Bryson
- High: Hillcrest
Source: Greater Greenville AOR. This data may not be complete. We recommend contacting the local school district to confirm school assignments for this home.
Similar homes
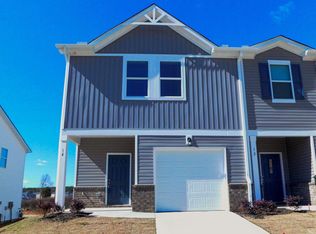
- $247,5003 bd3 ba1.4k sqft10 Rockshire Trl, Fountain Inn, SC 29644For Sale
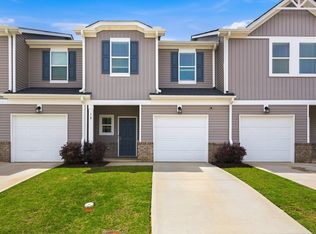 MLS ID #1590461, Paul Rogers, RE/MAX Moves Fountain Inn. Greater Greenville AOR
- $229,9903 bd3 ba1.6k sqft305 Ridgelea St, Fountain Inn, SC 29644New Construction
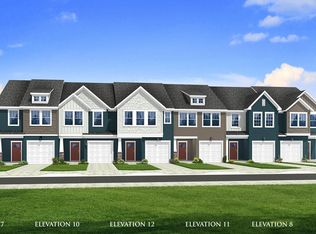 Greater Greenville AOR
- $244,9903 bd3 ba1.5k sqft228 Ridgelea St, Fountain Inn, SC 29644New Construction
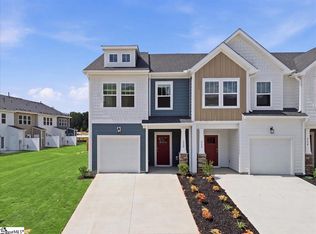 Greater Greenville AOR
- $--4 bd1 ba1.6k sqft12 Barnhart Ln, Fountain Inn, SC 29644Auction
 Auction.com 2
