Located in the highly sought after Sonoraville area, this 3-bedroom, 2-bathroom home offers 2,016 square feet of living space on a spacious 0.92 acre lot!!! With room to spread out and the opportunity to add your own personal touches, this property offers plenty of possibilities for its next owner. Inside you'll find a large family room with a fireplace, and a roomy kitchen that has ample cabinet space providing storage for all your cooking essentials. The primary bedroom offers a comfortable retreat, complete with a private en-suite bathroom featuring both a relaxing soaking tub and a separate walk-in shower, along with a double vanity. Step outside and enjoy the peaceful, secluded setting and enjoy the outdoors! Whether you're looking for space to enjoy the fresh air, gardening, a yard for the kids to run around in, or simply a quiet place to call home this property is it! Situated on a permanent foundation this home offers a great opportunity for buyers looking in the Sonoraville area!!
Active
Price cut: $5.9K (10/19)
$235,900
403 Gravely Rd SE, Calhoun, GA 30701
3beds
2,016sqft
Single Family Residence, Manufactured Home
Built in 2005
0.92 Acres Lot
$231,200 Zestimate®
$117/sqft
$-- HOA
What's special
Peaceful secluded settingSeparate walk-in showerRelaxing soaking tubDouble vanity
- 14 days
- 279
- 32
Zillow last checked:
Listing updated:
Listed by:
Sahvannah Miller 706-934-2709,
ERA Sunrise Realty
Source: GAMLS,MLS#: 10870637
Facts & features
Interior
Bedrooms & bathrooms
- Bedrooms: 3
- Bathrooms: 2
- Full bathrooms: 2
- Main level bathrooms: 2
- Main level bedrooms: 3
Rooms
- Room types: Other
Kitchen
- Features: Kitchen Island, Pantry
Heating
- Central
Cooling
- Ceiling Fan(s), Central Air
Appliances
- Included: Dishwasher, Refrigerator
- Laundry: Common Area
Features
- Double Vanity, Walk-In Closet(s)
- Flooring: Vinyl
- Basement: None
- Number of fireplaces: 1
- Fireplace features: Gas Log
- Common walls with other units/homes: No Common Walls
Interior area
- Total structure area: 2,016
- Total interior livable area: 2,016 sqft
- Finished area above ground: 2,016
- Finished area below ground: 0
Property
Parking
- Parking features: Side/Rear Entrance
Features
- Levels: One
- Stories: 1
- Patio & porch: Deck, Porch
- Body of water: None
Lot
- Size: 0.92 Acres
- Features: Private
Details
- Additional structures: Outbuilding
- Parcel number: 066 080
Construction
Type & style
- Home type: MobileManufactured
- Architectural style: Other
- Property subtype: Single Family Residence, Manufactured Home
Materials
- Vinyl Siding
- Foundation: Pillar/Post/Pier
- Roof: Other
Condition
- Resale
- New construction: No
- Year built: 2005
Utilities & green energy
- Sewer: Septic Tank
- Water: Public
- Utilities for property: Electricity Available, Phone Available
Community & HOA
Community
- Features: None
- Security: Carbon Monoxide Detector(s), Smoke Detector(s)
- Subdivision: None
HOA
- Has HOA: No
- Services included: None
Location
- Region: Calhoun
Financial & listing details
- Price per square foot: $117/sqft
- Tax assessed value: $56,445
- Annual tax amount: $508
- Date on market: 10/7/2026
- Cumulative days on market: 14 days
- Listing agreement: Exclusive Right To Sell
- Electric utility on property: Yes
Estimated market value
$231,200
$220,000 - $243,000
Not available
Price history
| Date | Event | Price |
|---|---|---|
| 10/19/2026 | Price change | $230,000-2.5%$114/sqft |
Source:  FMLS GA #7852265 Report a problem | ||
| 10/9/2026 | Listed for sale | $235,900+15.1%$117/sqft |
Source: FMLS GA #7852265 Report a problem | ||
| 2/3/2023 | Sold | $205,000-2.4%$102/sqft |
Source: FMLS GA #7157572 Report a problem | ||
| 1/4/2023 | Pending sale | $210,000$104/sqft |
Source: FMLS GA #7157572 Report a problem | ||
| 12/30/2022 | Listed for sale | $210,000+55.6%$104/sqft |
Source:  GAMLS #10118830 Report a problem | ||
| 11/9/2022 | Sold | $135,000-38.4%$67/sqft |
Source: Public Record Report a problem | ||
| 11/9/2022 | Listed for sale | $219,000$109/sqft |
Source: Owner Report a problem | ||
Public tax history
| Year | Property taxes | Tax assessment |
|---|---|---|
| 2025 | $508 -2.9% | $22,578 -0.1% |
| 2024 | $523 -30.3% | $22,598 -23.5% |
| 2023 | $751 +25.3% | $29,559 +33.2% |
| 2022 | $599 +20.7% | $22,184 +25.1% |
| 2021 | $497 -9% | $17,728 -6.4% |
| 2020 | $546 | $18,940 |
| 2019 | $546 -20.7% | $18,940 -18.4% |
| 2018 | $688 +2.9% | $23,212 |
| 2017 | $669 -2.8% | $23,212 |
| 2016 | $688 -0.2% | $23,212 -7% |
| 2015 | $689 -7.9% | $24,960 -0.3% |
| 2014 | $748 | $25,026 |
| 2013 | -- | -- |
| 2012 | -- | -- |
| 2011 | -- | -- |
| 2010 | -- | -- |
| 2009 | -- | $32,071 +14.2% |
| 2008 | -- | $28,073 +0.4% |
| 2007 | -- | $27,961 +5% |
| 2006 | -- | $26,641 +563% |
| 2005 | -- | $4,018 +36.7% |
| 2004 | -- | $2,939 -7% |
| 2003 | -- | $3,160 +8.1% |
| 2002 | -- | $2,924 +23.3% |
| 2001 | -- | $2,372 |
| 2000 | -- | $2,372 |
Find assessor info on the county website
Monthly payment
Climate risks
Neighborhood: 30701
Nearby schools
Schools provided by the listing agent
- Elementary: Sonoraville
- Middle: Red Bud
- High: Sonoraville
Source: GAMLS. This data may not be complete. We recommend contacting the local school district to confirm school assignments for this home.
Similar homes
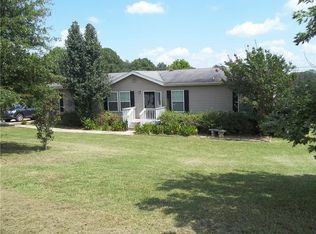
- $224,9004 bd2 ba1.8k sqft3552 Dews Pond Rd SE, Calhoun, GA 30701For Sale
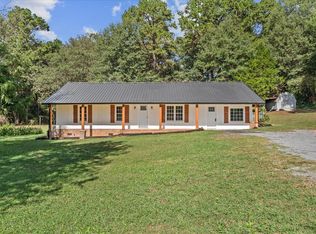 MLS ID #1544661, Samantha Lusk. Greater Chattanooga Realtors
- $208,0003 bd2 ba1k sqft285 Mountain View Dr SE, Calhoun, GA 30701For Sale

 MLS ID #7839477, Dianne Kirby, Coldwell Banker Kinard Realty. FMLS GA
- $--5 bd3 ba1.7k sqft104 Lance Rd NE, Calhoun, GA 30701Auction
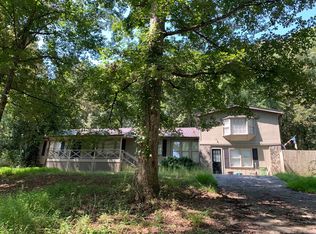 ServiceLink Auction
- $250,0004 bd2 ba1.3k sqft279 Brittney Dr SE, Calhoun, GA 30701Active

 MLS ID #10867820, Jenny K Smith, Keller Williams Northwest. GAMLS
- $229,9003 bd2 ba1.4k sqft255 Windy Hills Ln SE, Calhoun, GA 30139New ConstructionMLS ID #7855908, Samantha Lusk, Samantha Lusk & Associates Realty, Inc.. FMLS GA
- $222,9003 bd2 ba1.1k sqft345 Union Grove Church Rd SE, Calhoun, GA 30701ActiveMLS ID #10854140, Chris Garner, Maximum One Community Realtors. GAMLS
- $305,0003 bd2 ba1.4k sqft2251 Boone Ford Rd SE, Calhoun, GA 30701For SaleMLS ID #7855951, Brandon Baines, 1 All Georgia Realty. FMLS GA
- $219,0003 bd2 ba1.2k sqft171 Buck Blvd SE, Calhoun, GA 30701Active Under ContractMLS ID #10839482, Jen Hauser, KW Signature Partners. GAMLS
- $249,0003 bd2 ba1.2k sqft120 Fieldcrest Dr SE, Calhoun, GA 30701ActiveMLS ID #10841459, Anita Merryman, Atlanta Communities. GAMLS
- $287,0003 bd3 ba2.2k sqft250 Orchard Way SE, Calhoun, GA 30701ActiveMLS ID #10775684, Mark Spain, Mark Spain Real Estate. GAMLS
- $289,0003 bd2 ba1.8k sqft516 Baxter Rd, Calhoun, GA 30701ActiveMLS ID #10857940, Wendy Connors, Atlanta Communities. GAMLS
- $205,0001 bd2 ba1.1k sqft260 Valley View Cir SE, Calhoun, GA 30701For SaleMLS ID #7847427, Derick Mauldin, Asher Realty, Inc. FMLS GA
- $289,9003 bd2 ba1.6k sqft145 Cardinal Dr NE, Calhoun, GA 30701For SaleMLS ID #7833911, Shawn Brown, Rebecca Brown and Associates Real Estate, LLC.. FMLS GA
- $289,0003 bd2 ba1.8k sqft185 Blackwood Pl SE, Calhoun, GA 30701ActiveMLS ID #10776586, Mandy Parker, KW Signature Partners. GAMLS
- $319,9003 bd2 ba1.8k sqft130 Orchard Way SE, Calhoun, GA 30701For SaleMLS ID #7817038, Samantha Lusk, Samantha Lusk & Associates Realty, Inc.. FMLS GA
- $289,0003 bd2 ba1.8k sqft516 Baxter Rd, Calhoun, GA 30701For SaleMLS ID #7739142, Wendy Connors, Atlanta Communities Real Estate Brokerage. FMLS GA
