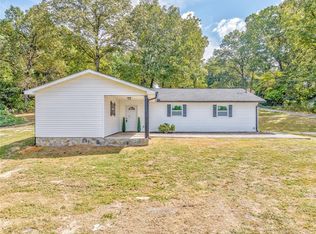
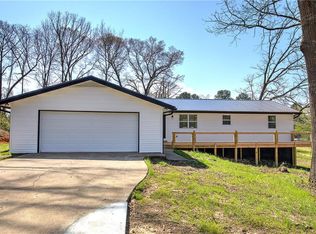
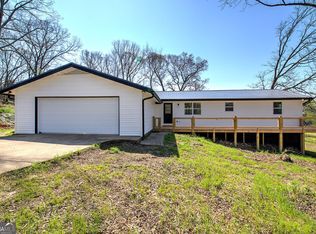
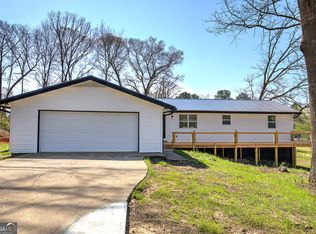
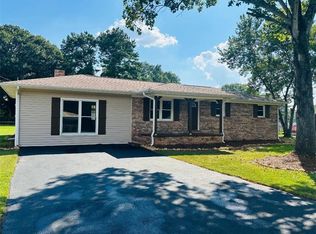
Completely remodeled and move-in ready, this stunning 3-bedroom, 2-bath home sits on a spacious .86-acre lot and offers the perfect blend of modern style and everyday comfort. Step inside to an open-concept layout filled with natural light, featuring new flooring, fresh paint, and stylish finishes throughout. The beautifully updated kitchen showcases white shaker cabinetry, stone countertops, stainless steel appliances, and a large center island ideal for cooking and entertaining. Retreat to the spacious primary suite featuring a large walk-in closet and a beautifully updated en-suite bathroom, creating the perfect private escape. Recent upgrades include new windows, new siding, and brand-new decks, new metal roof, new HVAC, All new wiring, new plumbing, providing both peace of mind and enhanced outdoor living space. With nearly an acre of land, there’s plenty of room to relax, entertain, or expand. This turnkey home offers the feel of new construction with the charm of an established setting—don’t miss this one!
Active
$289,000
516 Baxter Rd, Calhoun, GA 30701
3beds
1,872sqft
Single Family Residence, Residential
Built in 1978
0.86 Acres Lot
$-- Zestimate®
$154/sqft
$-- HOA
What's special
Stylish finishes throughoutSpacious primary suiteBrand-new decksBeautifully updated kitchenNew metal roofNew sidingStainless steel appliances
- 208 days
- 73
- 10
Zillow last checked:
Listing updated:
Listed by:
Wendy Connors,
Atlanta Communities Real Estate Brokerage 770-560-6909
Source: FMLS GA,MLS#: 7739142
Facts & features
Interior
Bedrooms & bathrooms
- Bedrooms: 3
- Bathrooms: 2
- Full bathrooms: 2
- Main level bathrooms: 2
- Main level bedrooms: 3
Rooms
- Room types: Laundry
Primary bedroom
- Features: Oversized Master, Master on Main, Split Bedroom Plan
- Level: Oversized Master, Master on Main, Split Bedroom Plan
Bedroom
- Features: Oversized Master, Master on Main, Split Bedroom Plan
Primary bathroom
- Features: Shower Only
Dining room
- Features: Great Room
Kitchen
- Features: Breakfast Bar, Cabinets White, Kitchen Island, Pantry, Solid Surface Counters, Stone Counters, View to Family Room
Heating
- Central, Electric, ENERGY STAR Qualified Equipment
Cooling
- Central Air
Appliances
- Included: Dishwasher, Microwave, Range Hood, Refrigerator
- Laundry: In Hall
Features
- High Speed Internet, Walk-In Closet(s)
- Flooring: Laminate
- Windows: Insulated Windows, Double Pane Windows
- Basement: Unfinished
- Has fireplace: No
- Fireplace features: None
- Common walls with other units/homes: No Common Walls
Interior area
- Total structure area: 1,872
- Total interior livable area: 1,872 sqft
- Finished area above ground: 1,872
- Finished area below ground: 0
Property
Parking
- Total spaces: 4
- Parking features: On Street, Attached, Driveway, Garage
- Attached garage spaces: 2
- Has uncovered spaces: Yes
Accessibility
- Accessibility features: None
Features
- Levels: One
- Stories: 1
- Patio & porch: Deck, Front Porch, Rear Porch
- Exterior features: Other, Rain Gutters, Lighting
- Pool features: None
- Spa features: None
- Fencing: None
- Has view: Yes
- View description: Neighborhood, Trees/Woods
- Waterfront features: None
- Body of water: None
Lot
- Size: 0.86 Acres
- Features: Sloped, Back Yard, Open Lot
Details
- Additional structures: Garage(s)
- Parcel number: 076A 043
- Other equipment: None
- Horse amenities: None
Construction
Type & style
- Home type: SingleFamily
- Architectural style: Ranch,Modern,Traditional
- Property subtype: Single Family Residence, Residential
Materials
- Block, Vinyl Siding
- Foundation: None
- Roof: Metal
Condition
- Updated/Remodeled
- New construction: No
- Year built: 1978
Utilities & green energy
- Electric: Other
- Sewer: Septic Tank
- Water: Public
- Utilities for property: Cable Available, Water Available, Electricity Available, Phone Available
Green energy
- Energy efficient items: None
- Energy generation: None
Community & HOA
Community
- Features: None
- Security: Carbon Monoxide Detector(s), Smoke Detector(s)
- Subdivision: Tract 1
HOA
- Has HOA: No
Location
- Region: Calhoun
Financial & listing details
- Price per square foot: $154/sqft
- Tax assessed value: $25,280
- Annual tax amount: $309
- Date on market: 3/21/2026
- Cumulative days on market: 197 days
- Listing terms: 1031 Exchange,Cash,Conventional,FHA,VA Loan
- Electric utility on property: Yes
- Road surface type: Asphalt
Estimated market value
Not available
Estimated sales range
Not available
Not available
Price history
| Date | Event | Price |
|---|---|---|
| 10/2/2026 | Listed for sale | $289,000-3.3%$154/sqft |
Source:  FMLS GA #7739142 Report a problem FMLS GA #7739142 Report a problem | ||
| 9/22/2026 | Listing removed | $299,000$160/sqft |
Source: FMLS GA #7739142 Report a problem | ||
| 8/6/2026 | Price change | $299,000-8%$160/sqft |
Source: FMLS GA #7739142 Report a problem | ||
| 7/15/2026 | Price change | $325,000-3%$174/sqft |
Source: FMLS GA #7739142 Report a problem | ||
| 5/21/2026 | Price change | $335,000-2.9%$179/sqft |
Source: FMLS GA #7739142 Report a problem | ||
| 3/21/2026 | Listed for sale | $345,000$184/sqft |
Source: FMLS GA #7739142 Report a problem | ||
Public tax history
| Year | Property taxes | Tax assessment |
|---|---|---|
| 2024 | $206 | $10,112 |
| 2023 | $206 -6% | $10,112 |
| 2022 | $219 +56.7% | $10,112 +44.6% |
| 2021 | $140 -2.7% | $6,992 |
| 2020 | $144 | $6,992 |
| 2019 | $144 -4.1% | $6,992 -1% |
| 2018 | $150 +2.9% | $7,062 |
| 2017 | $146 -2.8% | $7,062 |
| 2016 | $150 -0.2% | $7,062 +0.6% |
| 2015 | $150 -0.1% | $7,017 -1.7% |
| 2014 | $150 | $7,135 |
| 2013 | -- | -- |
| 2012 | -- | -- |
| 2011 | -- | -- |
| 2010 | -- | -- |
| 2009 | -- | $10,843 +25% |
| 2008 | -- | $8,677 -1.9% |
| 2007 | -- | $8,843 +1% |
| 2006 | -- | $8,755 +1.8% |
| 2005 | -- | $8,600 |
| 2004 | -- | $8,600 -3.5% |
| 2003 | -- | $8,911 +3.1% |
| 2002 | -- | $8,639 +2.6% |
| 2001 | -- | $8,416 +3.9% |
| 2000 | -- | $8,100 |
Find assessor info on the county website
Monthly payment
Est. payment
Payment breakdown
Explore the cost of this home by adjusting the details. Changes won't be saved.Climate risks
Neighborhood: 30701
Nearby schools
Schools provided by the listing agent
- Elementary: Red Bud
- Middle: Red Bud
- High: Sonoraville
Source: FMLS GA. This data may not be complete. We recommend contacting the local school district to confirm school assignments for this home.
Similar homes
- $289,9003 bd2 ba1.6k sqft145 Cardinal Dr NE, Calhoun, GA 30701For Sale
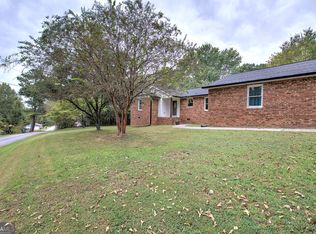
 MLS ID #7833911, Shawn Brown, Rebecca Brown and Associates Real Estate, LLC.. FMLS GA
 - $287,0003 bd3 ba2.2k sqft250 Orchard Way SE, Calhoun, GA 30701Active

 MLS ID #10775684, Mark Spain, Mark Spain Real Estate. GAMLS
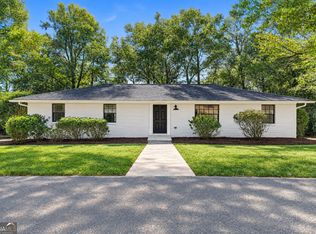
 - $265,0002 bd2 ba1.3k sqft202 Fire Tower Rd NE, Calhoun, GA 30701Active
 MLS ID #10871805, Shelley L Womack, Legacy Properties. GAMLS
 - $329,9003 bd2 ba1.3k sqft300 S Dale Ave, Calhoun, GA 30701Active
 MLS ID #10872716, Andrew O'Callaghan, Bolst. GAMLS
 - $289,0003 bd2 ba1.8k sqft185 Blackwood Pl SE, Calhoun, GA 30701ActiveMLS ID #10776586, Mandy Parker, KW Signature Partners. GAMLS
- $319,9003 bd2 ba1.8k sqft130 Orchard Way SE, Calhoun, GA 30701For SaleMLS ID #7817038, Samantha Lusk, Samantha Lusk & Associates Realty, Inc.. FMLS GA
- $275,0003 bd2 ba1.5k sqft234 Chiefvan Ter NE, Calhoun, GA 30701Active Under ContractMLS ID #10795499, Sabrina Poole, Samantha Lusk & Associates Realty. GAMLS
- $269,9003 bd2 ba1.2k sqft103 River Meadow Dr, Calhoun, GA 30701For SaleMLS ID #7825735, Oanh To, ATL Realty Star, LLC. FMLS GA
- $325,0004 bd3 ba2.2k sqft240 Orchard Way SE, Calhoun, GA 30701For SaleMLS ID #7765633, Samantha Lusk, Samantha Lusk & Associates Realty, Inc.. FMLS GA
- $300,0003 bd3 ba2.2k sqft103 Sycamore Ln, Calhoun, GA 30701For SaleMLS ID #7797062, Linde Moore, Keller Williams Rlty, First Atlanta. FMLS GA
- $215,0003 bd2 ba1k sqft285 Mountain View Dr SE, Calhoun, GA 30701For SaleMLS ID #7839477, Dianne Kirby, Coldwell Banker Kinard Realty. FMLS GA
- $317,5003 bd2 ba1.9k sqft103 McGinnis Cir, Calhoun, GA 30701ActiveMLS ID #10845062, Leeza Byers, eXp Realty. GAMLS
- $325,0003 bd3 ba1.6k sqft515 Woodlawn Ave, Calhoun, GA 30701ActiveMLS ID #10756681, Devin Childers, Maximum One Community Realtors. GAMLS
- $195,0003 bd1 ba996 sqft133 Rolling Acres 2nd St SE, Calhoun, GA 30701For SaleMLS ID #7804537, Mayra Montero, Maximum One Community Realtors. FMLS GA
- $294,9003 bd3 ba2k sqft123 Waterside Rdg, Calhoun, GA 30701For SaleMLS ID #7814897, Samantha Lusk, Samantha Lusk & Associates Realty, Inc.. FMLS GA
- $326,0003 bd2 ba1.8k sqft111 McGinnis Cir, Calhoun, GA 30701For SaleMLS ID #7825518, Stephen Boas, First United Realty of Ga, Inc.. FMLS GA
- $315,0004 bd3 ba2.5k sqft315 Soldiers Ptwy, Calhoun, GA 30701ActiveMLS ID #10730659, Yoana Vasileva, Lokation Real Estate LLC. GAMLS
- $289,0003 bd2 ba1.4k sqft26 Farmer Rd NW, Cartersville, GA 30120For SaleMLS ID #7836351, The Witmer Hall Group, Craft, Inc.. FMLS GA
- $274,9003 bd3 ba1.8k sqft160 Millers Ln, Calhoun, GA 30701ActiveMLS ID #10867829, Andrea Jones, Venture Real Estate, Inc.. GAMLS
