OVER 2500 SF FOR LESS THAN $500k IN AWARD-WINNING YORK COUNTY FORT MILL SCHOOLS and FIVE MINUTES FROM WEEKDAY CONVENIENCE AND 5 MINUTES FROM WEEKEND FUN. Flat fully fenced phenomenal backyard, LOW HOA, yet nearby to tons of things to do. Just FIVE minutes to I-77, Carowinds and the fabulous Carowinds Water Park, Rivergate shopping, groceries and restaurants, with almost unlimited recreation like parks, Greenway, Park on Lake Wylie, sports clubs, and community sports opportunities galore and ample entertainment including venues for free outdoor concerts and everyday conveniences within 10–12 minutes.
Then come home and unwind in own outdoor space. The fabulous fully fenced backyard offers plenty of room to play, entertain, garden or simply relax—with breathing room between you and your neighbors. French doors from the main living area open directly to a spacious stamped-concrete patio overlooking the backyard.
Inside, long windows throughout the home bring in beautiful natural light. The kitchen, breakfast area and family room flow together in an open everyday living space, while additional defined rooms provide flexibility and privacy. The kitchen offers an ample pantry, abundant cabinetry and all appliances including Refrigerator and Washer/Dryer included. The main level has a great dedicated office with French doors plus a separate flex room—perfect for a music room, workout space, bourbon room, reading/homework room, playroom or second TV area. The light-filled dining room features detailed molding and a beautiful view of the backyard.
Upstairs, the spacious primary suite features a CUSTOM CLOSET SYSTEM and large ensuite bath with dual vanities (including one comfort-height vanity), separate walk-in shower and garden tub. Two of the three secondary bedrooms have walk-in closets, along with a convenient hallway linen closet and upstairs laundry.
A young roof and newer water heater add peace of mind, and the seller will provide a HOME WARRANTY with an acceptable offer.
If you're looking for a home that makes your life easier this one delivers a hard-to-find combination of location, livability, private outdoor space, low HOA, home office and top-tier Fort Mill schools.
Active
Price cut: $25K (9/17)
$499,990
403 Lafinca Ct #33, Fort Mill, SC 29708
4beds
2,531sqft
Single Family Residence
Built in 2002
0.32 Acres Lot
$496,900 Zestimate®
$198/sqft
$46/mo HOA
What's special
Home officeYoung roofUpstairs laundryPrivate outdoor spaceSpacious primary suiteConvenient hallway linen closetCustom closet system
- 86 days
- 1,102
- 130
Zillow last checked:
Listing updated:
Listed by:
Lori Bowers lori@hendrixproperties.com,
Hendrix Properties
Source: Canopy MLS as distributed by MLS GRID,MLS#: 4393703
Facts & features
Interior
Bedrooms & bathrooms
- Bedrooms: 4
- Bathrooms: 3
- Full bathrooms: 2
- 1/2 bathrooms: 1
Primary bedroom
- Level: Upper
Bedroom s
- Level: Upper
Bedroom s
- Level: Upper
Bedroom s
- Level: Upper
Bathroom half
- Level: Main
Bathroom full
- Level: Upper
Bathroom full
- Level: Upper
Dining room
- Level: Main
Family room
- Level: Main
Flex space
- Level: Main
Kitchen
- Level: Main
Office
- Level: Main
Heating
- Natural Gas
Cooling
- Central Air, Electric
Appliances
- Included: Dishwasher, Electric Range, Electric Water Heater
- Laundry: Electric Dryer Hookup, Laundry Closet, Upper Level, Washer Hookup
Features
- Soaking Tub, Pantry, Storage, Walk-In Closet(s)
- Flooring: Carpet, Tile, Wood
- Has basement: No
- Attic: Pull Down Stairs
Interior area
- Total structure area: 2,531
- Total interior livable area: 2,531 sqft
- Finished area above ground: 2,531
- Finished area below ground: 0
Property
Parking
- Total spaces: 2
- Parking features: Driveway, Attached Garage, Garage Door Opener, Garage on Main Level
- Attached garage spaces: 2
- Has uncovered spaces: Yes
Features
- Levels: Two
- Stories: 2
- Patio & porch: Front Porch, Patio
- Exterior features: In-Ground Irrigation
- Fencing: Back Yard
Lot
- Size: 0.32 Acres
- Dimensions: 82 x 126 x 133 x 25 x 46 x 13
- Features: Cleared, Corner Lot, Cul-De-Sac, Level
Details
- Parcel number: 6490000261
- Zoning: RC-I
- Special conditions: Standard
Construction
Type & style
- Home type: SingleFamily
- Property subtype: Single Family Residence
Materials
- Brick Partial, Vinyl
- Foundation: Slab
Condition
- New construction: No
- Year built: 2002
Utilities & green energy
- Sewer: County Sewer
- Water: County Water
- Utilities for property: Cable Connected, Electricity Connected
Community & HOA
Community
- Subdivision: Laurel Meadow
HOA
- Has HOA: Yes
- HOA fee: $548 annually
- HOA name: Red Rock
- HOA phone: 888-757-3376
Location
- Region: Fort Mill
Financial & listing details
- Price per square foot: $198/sqft
- Tax assessed value: $454,000
- Date on market: 6/27/2026
- Cumulative days on market: 86 days
- Listing terms: Cash,Conventional,FHA
- Exclusions: N/A
- Electric utility on property: Yes
- Road surface type: Concrete, Paved
Estimated market value
$496,900
$472,000 - $522,000
$2,911/mo
Price history
| Date | Event | Price |
|---|---|---|
| 9/17/2026 | Price change | $499,990-4.8%$198/sqft |
Source:  Canopy MLS as distributed by MLS GRID #4393703 Report a problem Canopy MLS as distributed by MLS GRID #4393703 Report a problem | ||
| 7/9/2026 | Price change | $524,999-4.5%$207/sqft |
Source: Canopy MLS as distributed by MLS GRID #4393703 Report a problem | ||
| 6/27/2026 | Listed for sale | $549,999$217/sqft |
Source: Canopy MLS as distributed by MLS GRID #4393703 Report a problem | ||
Public tax history
Tax history is unavailable.
Monthly payment
Est. payment
Payment breakdown
Explore the cost of this home by adjusting the details. Changes won't be saved.Climate risks
Neighborhood: 29708
Nearby schools
Schools provided by the listing agent
- Elementary: Flint Hill
- High: Nation Ford
Source: Canopy MLS as distributed by MLS GRID. This data may not be complete. We recommend contacting the local school district to confirm school assignments for this home.
Similar homes
- $599,9994 bd3 ba3.2k sqft557 Fair Oaks Dr, Fort Mill, SC 29708For Sale
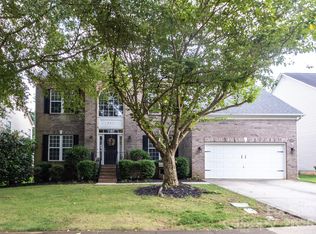
 MLS ID #4403239, Donna Collier, Carolina Homes Connection, LLC. Canopy MLS as distributed by MLS GRID
 - $535,0003 bd4 ba2.8k sqft659 Cheval Dr, Fort Mill, SC 29708For Sale
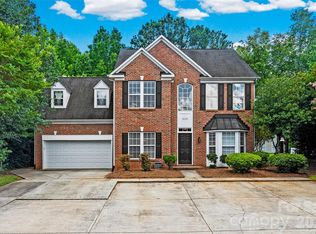 MLS ID #4400610, Monica Sprinkle, Keller Williams Ballantyne Area. Canopy MLS as distributed by MLS GRID
 - $519,0004 bd3 ba2.4k sqft3752 Leela Palace Way, Fort Mill, SC 29708For Sale
 MLS ID #4382778, Brandon Gafgen, Assist2sell Buyers & Sellers 1st Choice LLC. Canopy MLS as distributed by MLS GRID
 - $529,0004 bd3 ba2.8k sqft3756 Leela Palace Way, Fort Mill, SC 29708For Sale
 MLS ID #4382782, Brandon Gafgen, Assist2sell Buyers & Sellers 1st Choice LLC. Canopy MLS as distributed by MLS GRID
 - $495,0005 bd3 ba2.8k sqft445 Buttermere Rd, Fort Mill, SC 29715For SaleMLS ID #4372934, Heather Offerdahl, NorthGroup Real Estate LLC. Canopy MLS as distributed by MLS GRID
- $529,9004 bd3 ba2.5k sqft12411 Pine Terrace Ct, Charlotte, NC 28273For SaleMLS ID #4394255, Pat Buff, EXP Realty LLC Ballantyne. Canopy MLS as distributed by MLS GRID
- $498,9004 bd3 ba2.2k sqft104 Oak Grove Ct, Fort Mill, SC 29715For SaleMLS ID #4420444, Jan Freeman, Berkshire Hathaway HomeServices Carolinas Realty. Canopy MLS as distributed by MLS GRID
- $525,0004 bd3 ba2.4k sqft222 Juanita Dr, Pineville, NC 28134For SaleMLS ID #4419420, Michelle Angeldorf, EXP Realty LLC Ballantyne. Canopy MLS as distributed by MLS GRID
- $499,9004 bd3 ba2.8k sqft4851 Summerside Dr, Lake Wylie, SC 29710For SaleMLS ID #4412393, Sierra Garren, EXP Realty LLC Ballantyne. Canopy MLS as distributed by MLS GRID
- $449,9004 bd3 ba2.6k sqft12610 Skymaster Ct, Charlotte, NC 28278For SaleMLS ID #4383021, Kirk Hanson, Coldwell Banker- CK Select. Canopy MLS as distributed by MLS GRID
- $515,0004 bd4 ba3k sqft11019 Southfield Dr, Charlotte, NC 28273For SaleMLS ID #4333684, Karyn Porter, Premier South. Canopy MLS as distributed by MLS GRID
- $499,0002 bd2 ba1.4k sqft1018 Kirby Dr, Fort Mill, SC 29715For SaleMLS ID #4411917, Caroline DeLuise, Southern Nest Realty Inc. Canopy MLS as distributed by MLS GRID
- $475,0004 bd3 ba2.6k sqft10109 Halkirk Manor Ln, Charlotte, NC 28278For SaleMLS ID #4392732, Pamela Hernandez, Keller Williams Ballantyne Area. Canopy MLS as distributed by MLS GRID
- $575,0005 bd3 ba2.8k sqft6227 Castlecove Rd, Charlotte, NC 28278For SaleMLS ID #4426007, Rose Mun, Rose Mun Realty. Canopy MLS as distributed by MLS GRID
- $499,6263 bd2 ba1.9k sqft1386 Yellow Springs Dr, Indian Land, SC 29707For SaleMLS ID #4410005, Jon Widdifield, EXP Realty LLC Ballantyne. Canopy MLS as distributed by MLS GRID
- $444,0004 bd4 ba1.8k sqft927 Lyndley Dr, Fort Mill, SC 29708For SaleMLS ID #4420322, Debbie Sullivan, Assist2sell Buyers & Sellers 1st Choice LLC. Canopy MLS as distributed by MLS GRID
- $474,9994 bd3 ba2.2k sqft1727 Trentwood Dr, Fort Mill, SC 29715For SaleMLS ID #4420632, Eugene Kazayev, Dane Warren Real Estate. Canopy MLS as distributed by MLS GRID
- $404,5003 bd3 ba1.6k sqft3936 Caliper Pl, Fort Mill, SC 29708For SaleMLS ID #4394936, Brandon Gafgen, Assist2sell Buyers & Sellers 1st Choice LLC. Canopy MLS as distributed by MLS GRID
- $540,0005 bd4 ba3k sqft1845 Caprington Dr, Indian Land, SC 29707For SaleMLS ID #4414177, Kelly Lawler, Howard Hanna Allen Tate Charlotte South. Canopy MLS as distributed by MLS GRID
- $465,0005 bd3 ba2.5k sqft1323 Bethelfields Ter, York, SC 29745For SaleMLS ID #4424117, Matthew Gale, NorthGroup Real Estate LLC. Canopy MLS as distributed by MLS GRID
