MOTIVATED SELLER! Behind a secure, automated front gate lies this exceptional 25-acre estate offering an unparalleled blend of spacious living, homesteading potential, and outdoor recreation. The centerpiece of the property is an impressive 4,200-square-foot open-concept home designed for effortless entertaining and comfort. The expansive main living area features a cozy gas fireplace and ample room for the included pool table, seamlessly flowing into the rest of the home. Three remarkably spacious bedrooms and two full baths, highlighted by a private master suite complete with its own gas fireplace. The home also boasts two dedicated office spaces perfect for remote work, a framed future hot tub room waiting for your finishing touches, and a massive 28'x40' attached garage with a 16'x40' bonus studded and sheeted attic space above with power in floor. The outdoor amenities and infrastructure are equally unmatched, tailored for relaxation and income potential alike. A 20'x26' covered patio provides the perfect vantage point overlooking one of the property's three private ponds. For storage and hobbies, the sprawling 28'x70' pole barn features an attached 21'x24' garage and offers a proven track record for income, having been utilized for rentable boat storage in the past. Livestock and hobby farm enthusiasts will appreciate the roughly 6-acre pasture and two functional animal barns. The acreage itself is a nature lover's paradise, consisting of a partially wooded landscape equipped with an established food plot, mature apple trees, and thriving raspberry bushes. This diverse habitat draws an abundance of local wildlife, making it common to spot deer, ducks, geese, turkeys, and bear right from your backyard. Offering rare versatility, substantial square footage, and pristine acreage, this unique estate is a must-see. Come book your tour today.
For sale
Price cut: $79K (10/7)
$595,900
403 N Roscommon Rd, Roscommon, MI 48653
3beds
4,200sqft
Single Family Residence
Built in ----
24.18 Acres Lot
$570,800 Zestimate®
$142/sqft
$-- HOA
What's special
Cozy gas fireplacePartially wooded landscapeTwo dedicated office spacesSecure automated front gateMature apple treesPrivate master suiteEstablished food plot
- 117 days
- 797
- 45
Zillow last checked:
Listing updated:
Listed by:
Jeff Radzik (989)366-1801,
Century 21 Realty North Houghton Lake 989-366-1801,
Jack Burdick 248-421-5094
Source: WWMLS,MLS#: 201841063
Facts & features
Interior
Bedrooms & bathrooms
- Bedrooms: 3
- Bathrooms: 2
- Full bathrooms: 2
Heating
- Gas Fireplace/Stove, Natural Gas, Wood, Wood Stove
Appliances
- Included: Water Heater, Water Softener, Washer, Range/Oven, Refrigerator, Microwave, Dryer, Cooktop
- Laundry: Main Level
Features
- Ceiling Fan(s), Vaulted Ceiling(s), Walk-In Closet(s), Split Bdrm Flr Plan
- Flooring: Tile
- Doors: Doorwall
- Windows: Egress Windows, Blinds, Curtain Rods, Drapes
- Basement: None
- Has fireplace: Yes
- Fireplace features: Insert, Gas
Interior area
- Total structure area: 4,200
- Total interior livable area: 4,200 sqft
- Finished area above ground: 4,200
Property
Parking
- Parking features: RV Access/Parking, Garage Door Opener
- Has garage: Yes
Accessibility
- Accessibility features: Accessible Doors, Accessible Hallway(s), Access-Main Flr Bath, Accessible Bedroom, Covered Entrance, Accessible Entrance
Features
- Patio & porch: Patio/Porch
- Exterior features: Garden
- Fencing: Fenced
- Waterfront features: Pond
Lot
- Size: 24.18 Acres
- Dimensions: 24.18ac
- Features: Adj State/Federal Ld, Landscaped, Natural
Details
- Additional structures: Barn(s), Garage(s), Pole Building
- Parcel number: 0080360130072
- Wooded area: 50
- Horse amenities: Boarding Facilities
Construction
Type & style
- Home type: SingleFamily
- Architectural style: Ranch
- Property subtype: Single Family Residence
Materials
- Foundation: Slab
Utilities & green energy
- Sewer: Septic Tank
Community & HOA
Community
- Security: Smoke Detector(s)
- Subdivision: T23N R3W
Location
- Region: Roscommon
Financial & listing details
- Price per square foot: $142/sqft
- Tax assessed value: $446,800
- Annual tax amount: $3,312
- Date on market: 6/25/2026
- Listing terms: Cash,Conventional Mortgage
- Ownership: Owner
- Road surface type: Paved, Maintained
Estimated market value
$570,800
$542,000 - $599,000
Not available
Price history
| Date | Event | Price |
|---|---|---|
| 10/7/2026 | Price change | $595,900-11.7%$142/sqft |
Source:  WWMLS #201841063 Report a problem WWMLS #201841063 Report a problem | ||
| 9/2/2026 | Price change | $674,900-3.2%$161/sqft |
Source: WWMLS #201841063 Report a problem | ||
| 8/17/2026 | Price change | $697,350-4.6%$166/sqft |
Source: WWMLS #201841063 Report a problem | ||
| 8/3/2026 | Price change | $730,650-2.7%$174/sqft |
Source: WWMLS #201841063 Report a problem | ||
| 7/14/2026 | Price change | $750,650-4.1%$179/sqft |
Source: WWMLS #201841063 Report a problem | ||
| 6/25/2026 | Listed for sale | $782,650+93.2%$186/sqft |
Source: WWMLS #201841063 Report a problem | ||
| 7/2/2021 | Sold | $405,000+2.5%$96/sqft |
Source: WWMLS #201812234 Report a problem | ||
| 6/30/2021 | Pending sale | $395,000$94/sqft |
Source:  WWMLS #201812234 Report a problem WWMLS #201812234 Report a problem | ||
| 5/14/2021 | Listed for sale | $395,000+58%$94/sqft |
Source: WWMLS #201812234 Report a problem | ||
| 3/24/2021 | Listing removed | -- |
Source: Owner Report a problem | ||
| 5/18/2018 | Sold | $250,000$60/sqft |
Source: Public Record Report a problem | ||
| 1/7/2018 | Price change | $250,000-15.3%$60/sqft |
Source: Owner Report a problem | ||
| 12/24/2017 | Price change | $295,000-20.9%$70/sqft |
Source: Owner Report a problem | ||
| 12/12/2017 | Listed for sale | $373,000$89/sqft |
Source: Owner Report a problem | ||
Public tax history
| Year | Property taxes | Tax assessment |
|---|---|---|
| 2025 | $3,312 +6.7% | $223,400 +2.6% |
| 2024 | $3,104 +4.7% | $217,700 +27.5% |
| 2023 | $2,964 +13.1% | $170,800 +45.6% |
| 2022 | $2,622 +19.9% | $117,300 +5.3% |
| 2021 | $2,187 | $111,400 +3.3% |
| 2020 | -- | $107,800 +5.9% |
| 2019 | $507 -58.9% | $101,800 +18% |
| 2018 | $1,235 | $86,300 +51.4% |
| 2016 | -- | $57,000 -1% |
| 2015 | -- | $57,600 +23.1% |
| 2014 | -- | $46,800 -8.9% |
| 2013 | -- | $51,400 -1.7% |
| 2012 | -- | $52,300 -11.7% |
| 2011 | $1,479 | $59,200 |
Find assessor info on the county website
Monthly payment
Est. payment
Payment breakdown
Explore the cost of this home by adjusting the details. Changes won't be saved.Climate risks
Neighborhood: 48653
Nearby schools
Schools provided by the listing agent
- Elementary: Roscommon
- High: Roscommon
Source: WWMLS. This data may not be complete. We recommend contacting the local school district to confirm school assignments for this home.
Similar homes
- $595,0004 bd3 ba3.1k sqft1519 N Roscommon Rd, Roscommon, MI 48653For Sale
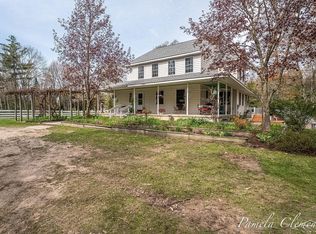
 MLS ID #50222216, Pamela Clemente, EXP Realty. MiRealSource
 - $570,0003 bd3 ba4.8k sqft131 Indian Oaks Trl, Prudenville, MI 48651For Sale
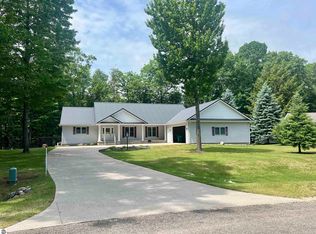 MLS ID #1947204, TODD JANSEN. NGLRMLS
 - $595,0003 bd3 ba3.9k sqft1218 Headquarters Rd, Prudenville, MI 48651For Sale
 MLS ID #50200738, James Diedrich, Ayre/Rhinehart Bay REALTORS. MiRealSource
 - $599,9003 bd3 ba4k sqft2229 S Loxley Rd, Houghton Lake, MI 48629For Sale
 MLS ID #1950261, Linnea Cronkhite. NGLRMLS
 - $519,9004 bd4 ba2.6k sqft5675 Old Orchard Rd, Prudenville, MI 48651For Sale
 MLS ID #201842384, Johnathan Johnson, Midge & Co-Luxury Lakefront Homes. WWMLS
 - $459,9005 bd3 ba4.3k sqft124 Black Squirrel Ct, Roscommon, MI 48653For SaleMLS ID #201843119, Angela Farrington, KW Northern Michigan Team Partners. WWMLS
- $585,0003 bd2 ba2.1k sqft104 Black Pine Trl, Houghton Lake, MI 48629For SaleMLS ID #50219849, Scott Fader, Joseph Walter Realty LLC. MiRealSource
- $485,0003 bd2 ba2.5k sqft2241 N Saint Helen Rd, Saint Helen, MI 48656For SaleMLS ID #201839907, Connie Barton, Northern Lakes Properties. WWMLS
- $739,0004 bd2 ba2.4k sqft159 Dale Rd, Houghton Lake, MI 48629For SaleMLS ID #201840663, Denny Zehnder, Real Estate One Houghton and Higgins Lake. WWMLS
- $549,0003 bd2 ba2.6k sqft5257/5259 W Houghton Lake Dr, Houghton Lake, MI 48629For SaleMLS ID #201838761, Diana Fesko, RE/MAX of Higgins Lake. WWMLS
- $442,0003 bd2 ba2.3k sqft240 Monroe Blvd, Roscommon, MI 48653For SaleMLS ID #201840204, Johnathan Johnson, Midge & Co-Luxury Lakefront Homes. WWMLS
- $653,2504 bd3 ba2.3k sqft108 Black Pine Trl, Houghton Lake, MI 48629For SaleMLS ID #50219859, Scott Fader, Joseph Walter Realty LLC. MiRealSource
- $365,0004 bd3 ba2.4k sqft2385 W Houghton Lake Dr, Houghton Lake, MI 48629For SaleMLS ID #201837900, Ruth Anne Clemens, CB Schmidt Houghton Lake. WWMLS
- $299,9003 bd2 ba2.3k sqft4400 Grass Lake Rd, West Branch, MI 48661For Sale
 MLS ID #26053858, Travis L McIntyre, Bellabay Realty (North). MichRIC
 - $399,9005 bd3 ba2.6k sqft301 Pebble Ave, Roscommon, MI 48653For SaleMLS ID #201842129, Jerome Catalano, Neighborhood Realty. WWMLS
- $360,0004 bd3 ba2.5k sqft11050 Old Orchard Ct, Roscommon, MI 48653For Sale
 MLS ID #20261042348, Anthony Djon, Anthony Djon Luxury Real Estate. Realcomp II
