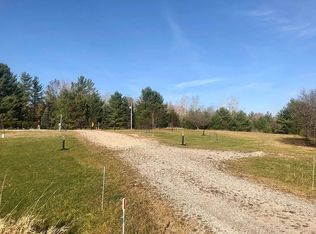
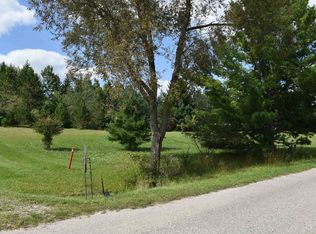
Escape to your own private retreat on 31.97 acres with approximately 150 feet of private frontage on all-sports Lake Lancer. Offering a rare combination of waterfront, acreage and distinctive mid-century architectural character, this spacious 4-bedroom, 3-bath home is designed for those who appreciate privacy, recreation and a setting unlike the ordinary. Inside, the home offers over 2,400 finished square feet, generous living spaces, a fireplace and a full walkout lower level, all surrounded by peaceful views of the property. The mid-century influence gives the home a unique personality and creates an incredible opportunity to preserve its character while making it your own. Outside is where this property truly sets itself apart. Nearly 32 acres of wooded and rolling terrain provide room to hunt, hike, explore and enjoy nature, while two private ponds add even more character to the landscape. Lake Lancer brings year-round recreation right to your doorstep with boating, fishing, swimming and all-sports enjoyment. A 2-stall attached garage provides everyday convenience, while the impressive 40x40 steel building with concrete floors and electric offers exceptional space for boats, recreational vehicles, equipment, storage or a workshop. Additional outbuilding space adds even more versatility. From quiet mornings overlooking the water to summer days on the lake and fall evenings surrounded by your own acreage, this is much more than a home—it is a private recreational estate with the space, waterfront and architectural character that are increasingly difficult to find.
For sale
$595,000
5260 N Hockaday Rd, Gladwin, MI 48624
4beds
2,624sqft
Single Family Residence
Built in 1976
31.97 Acres Lot
$561,600 Zestimate®
$227/sqft
$-- HOA
What's special
Distinctive mid-century architectural characterAdditional outbuilding spaceFull walkout lower levelTwo private pondsGenerous living spaces
- 36 days
- 1,086
- 77
Zillow last checked:
Listing updated:
Listed by:
Derrick Volchoff 231-233-3575,
Century 21 Trophy Class 231-233-3575
Source: NGLRMLS,MLS#: 1950667
Facts & features
Interior
Bedrooms & bathrooms
- Bedrooms: 4
- Bathrooms: 3
- Full bathrooms: 3
- Main level bathrooms: 2
- Main level bedrooms: 3
Primary bedroom
- Level: Main
- Area: 204
- Dimensions: 17 x 12
Bedroom 2
- Level: Main
- Area: 204
- Dimensions: 17 x 12
Bedroom 3
- Level: Main
- Area: 80
- Dimensions: 10 x 8
Primary bathroom
- Features: Private
Kitchen
- Level: Main
- Area: 240
- Dimensions: 20 x 12
Living room
- Level: Main
- Area: 304
- Dimensions: 19 x 16
Heating
- Forced Air, Natural Gas, Fireplace(s)
Cooling
- Central Air
Appliances
- Included: Refrigerator, Oven/Range, Dishwasher, Microwave, Washer, Dryer
- Laundry: Main Level
Features
- Cathedral Ceiling(s), Entrance Foyer, Other, Vaulted Ceiling(s), Ceiling Fan(s)
- Basement: Full,Walk-Out Access
- Has fireplace: Yes
- Fireplace features: Gas
Interior area
- Total structure area: 2,624
- Total interior livable area: 2,624 sqft
- Finished area above ground: 2,624
- Finished area below ground: 0
Property
Parking
- Total spaces: 2
- Parking features: Attached, Dirt
- Attached garage spaces: 2
Accessibility
- Accessibility features: None
Features
- Levels: Two
- Stories: 2
- Patio & porch: Deck, Patio, Covered
- Has view: Yes
- View description: Water
- Water view: Water
- Waterfront features: All Sports, Pond, Lake
- Body of water: Lake Lancer
- Frontage type: Waterfront
- Frontage length: 130
Lot
- Size: 31.97 Acres
- Features: Wooded, Some Lowland Areas, Rolling Slope, Subdivided
Details
- Additional structures: Pole Building(s)
- Parcel number: 06001610000301
- Zoning description: Residential
Construction
Type & style
- Home type: SingleFamily
- Property subtype: Single Family Residence
Materials
- Frame, Rough-Sawn
- Roof: Metal
Condition
- New construction: No
- Year built: 1976
Utilities & green energy
- Sewer: Private Sewer
- Water: Private
Community & HOA
Community
- Features: None
- Subdivision: Sugar Springs
HOA
- Services included: None
Location
- Region: Gladwin
Financial & listing details
- Price per square foot: $227/sqft
- Tax assessed value: $142,132
- Annual tax amount: $3,584
- Price range: $595K - $595K
- Date on market: 9/17/2026
- Cumulative days on market: 37 days
- Listing agreement: Exclusive Right Sell
- Listing terms: Conventional,Cash,FHA,VA Loan
- Ownership type: Private Owner
- Road surface type: Asphalt
Estimated market value
$561,600
$534,000 - $590,000
$2,440/mo
Price history
| Date | Event | Price |
|---|---|---|
| 9/4/2026 | Listed for sale | $595,000-8.3%$227/sqft |
Source:  MichRIC #26047245 Report a problem | ||
| 3/29/2024 | Listing removed | -- |
Source:  Realcomp II #71023010463 Report a problem | ||
| 4/10/2023 | Listed for sale | $649,000-18.9%$247/sqft |
Source: MichRIC #23010463 Report a problem | ||
| 11/7/2022 | Listing removed | $799,900$305/sqft |
Source:  MiRealSource #50072559 Report a problem | ||
| 5/2/2022 | Listed for sale | $799,900+23.3%$305/sqft |
Source:  NGLRMLS #1899151 Report a problem | ||
| 9/4/2018 | Listing removed | $649,000$247/sqft |
Source: LADY OF THE LAKES NORTH #166102 Report a problem | ||
| 2/14/2018 | Listed for sale | $649,000+8.3%$247/sqft |
Source: LADY OF THE LAKES NORTH #166102 Report a problem | ||
| 8/25/2016 | Price change | $599,000-14.3%$228/sqft |
Source: LADY OF THE LAKES NORTH #166102 Report a problem | ||
| 8/8/2016 | Price change | $699,000-6.7%$266/sqft |
Source: LADY OF THE LAKES NORTH #166102 Report a problem | ||
| 7/14/2016 | Listed for sale | $749,000-0.1%$285/sqft |
Source: LADY OF THE LAKES NORTH #166102 Report a problem | ||
| 5/6/2014 | Listing removed | $750,000$286/sqft |
Source: BHHS HWWB, REALTORS® #214002298 Report a problem | ||
| 1/17/2014 | Price change | $750,000-9.1%$286/sqft |
Source: PRUDENTIAL HWWB, REALTORS® #214002298 Report a problem | ||
| 1/10/2014 | Price change | $825,000+10.1%$314/sqft |
Source: PRUDENTIAL HWWB, REALTORS® #214002298 Report a problem | ||
| 10/23/2013 | Price change | $749,000+15.4%$285/sqft |
Source: LADY OF THE LAKES NORTH #159359 Report a problem | ||
| 8/21/2013 | Price change | $649,000-18.9%$247/sqft |
Source: LADY OF THE LAKES NORTH #159359 Report a problem | ||
| 6/21/2013 | Listed for sale | $799,900-57.9%$305/sqft |
Source: LADY OF THE LAKES NORTH #159359 Report a problem | ||
| 10/3/2011 | Listing removed | $1,900,000$724/sqft |
Source: NCI #153147 Report a problem | ||
| 6/5/2011 | Listed for sale | $1,900,000$724/sqft |
Source: NCI #153147 Report a problem | ||
Public tax history
| Year | Property taxes | Tax assessment |
|---|---|---|
| 2026 | $3,584 -5.4% | $224,900 +1.2% |
| 2025 | $3,788 +8.4% | $222,200 +25% |
| 2024 | $3,496 | $177,700 +19.3% |
| 2023 | -- | $149,000 +16.4% |
| 2022 | -- | $128,000 +2.3% |
| 2021 | -- | $125,100 +4.3% |
| 2020 | -- | $119,900 +7.6% |
| 2018 | -- | $111,400 -34.9% |
| 2017 | -- | $171,000 +7% |
| 2016 | -- | $159,800 +1.7% |
| 2015 | -- | $157,100 -0.6% |
| 2014 | -- | $158,000 +8.1% |
| 2013 | -- | $146,100 -13.4% |
| 2011 | -- | $168,700 +3.5% |
| 2010 | -- | $163,000 |
Find assessor info on the county website
Monthly payment
Est. payment
Payment breakdown
Explore the cost of this home by adjusting the details. Changes won't be saved.Climate risks
Neighborhood: 48624
Nearby schools
Schools provided by the listing agent
- District: Gladwin Community Schools
Source: NGLRMLS. This data may not be complete. We recommend contacting the local school district to confirm school assignments for this home.
Similar homes
- $549,0003 bd2 ba1.7k sqft7584 Railroad Grade Rd, Gladwin, MI 48624For Sale
 MLS ID #26056655, Jeff Chilman, Whitetail Properties Real Estate, LLC. MichRIC
- $515,0003 bd2 ba2.6k sqft5700 Stillwagon Rd, Gladwin, MI 48624For Sale
 MLS ID #1950626, PAUL LADEMAN. NGLRMLS
- $647,7003 bd3 ba2.1k sqft4837 Buxton Ct, Gladwin, MI 48624For Sale

 MLS ID #50211522, IVIE BAKER, Baker-Kehoe Realty LLC. MiRealSource
- $459,0003 bd3 ba2.4k sqft5592 Linksview Way, Gladwin, MI 48624For Sale
 MLS ID #1947550, BRENT CHURCH. NGLRMLS
- $459,0003 bd3 ba2.4k sqft5592 Linksview Way Lot 81, Gladwin, MI 48624For Sale
 MLS ID #77080070618, BRENT CHURCH, MORRIS-RICHARDSON RE. Realcomp II
- $529,9003 bd2 ba1.6k sqft3943 Wice Dr, Gladwin, MI 48624For SaleMLS ID #50223660, RYAN ROPP, SUGAR SPRINGS REAL ESTATE. MiRealSource
- $575,0003 bd2 ba1.5k sqft175 W M 61, Gladwin, MI 48624For SaleMLS ID #50220547, SHANNON CUMMINGS, CUMMINGS REALTY. MiRealSource
- $449,9005 bd2 ba2.1k sqft4966 Prince Ct, Gladwin, MI 48624For SaleMLS ID #50211242, RYAN ROPP, SUGAR SPRINGS REAL ESTATE. MiRealSource
- $575,0006 bd3 ba3.2k sqft4328 Chappel Dr, Gladwin, MI 48624For SaleMLS ID #50224237, KIMBERLY A STURGIS, RE/MAX RIVER HAVEN. MiRealSource
- $424,0003 bd2 ba2.3k sqft4751 Appleby Ct, Gladwin, MI 48624For SaleMLS ID #50211192, KAREN L DULL, SUGAR SPRINGS REAL ESTATE. MiRealSource
- $575,0004 bd3 ba1.6k sqft4915 Anglers Ln, Gladwin, MI 48624For SaleMLS ID #20261056678, Adam House, The Brand Real Estate. Realcomp II
- $599,0004 bd4 ba2.3k sqft3505 Lang Rd, Beaverton, MI 48612For SaleMLS ID #50221254, KATHRYN DOWNING, RE/MAX RIVER HAVEN. MiRealSource
- $595,0004 bd3 ba3.1k sqft1519 N Roscommon Rd, Roscommon, MI 48653For SaleMLS ID #50222216, Pamela Clemente, EXP Realty. MiRealSource
- $420,0003 bd3 ba1.8k sqft43 White Tail Trl, Gladwin, MI 48624For SaleMLS ID #50221007, Connie J Allen, Century 21 Signature Realty - Bay City. MiRealSource
- $379,0004 bd2 ba1.4k sqft150 E Winegars Rd, Gladwin, MI 48624For SaleMLS ID #50224674, Philip Essenmacher, SUGAR SPRINGS REAL ESTATE. MiRealSource
- $349,9003 bd3 ba1.5k sqft1225 W Sun Oil Rd, Gladwin, MI 48624For SaleMLS ID #50213766, Jenna Ochab, LADY OF THE LAKES NORTH. MiRealSource
- $395,0004 bd3 ba1.9k sqft3422 E Pinecrest Dr, Gladwin, MI 48624For SaleMLS ID #50217904, Christopher Parker, EXP Realty. MiRealSource
- $319,9004 bd3 ba2.1k sqft5837 Eaton Rd, Gladwin, MI 48624For SaleMLS ID #50223379, Ryan J Baker, Baker-Kehoe Realty LLC. MiRealSource
- $529,0003 bd3 ba2.1k sqft6945 Ward Rd, Sterling, MI 48659For SaleMLS ID #26053375, Chuck Keefer, Whitetail Properties Real Estate, LLC. MichRIC
- $339,9003 bd2 ba1.6k sqft5049 Ruby Dr, Gladwin, MI 48624For SaleMLS ID #26048831, Shauna Korn, Townsend Realty LLC. MichRIC
