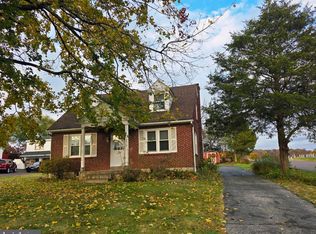
Open house scheduled for Sunday 11/1 CANCELLED! Multiple offers received. Offer deadline set for Saturday 10/31 11 AM. Set on a one acre corner lot with mature trees and plenty of room to spread out, this 3 bedroom, 2 full bath bi-level in the Owen J. Roberts School District is full of possibilities! The main level features a mostly open layout connecting the kitchen, living room, and dining area, making everyday living and entertaining easy. Sliding glass doors off the dining room lead to a rear deck overlooking the spacious backyard, with a lovely backdrop of trees providing a little extra privacy. It's the perfect spot for morning coffee, evening cocktails, or simply enjoying the view. Down the hall, you'll find the primary bedroom with its own private bath, along with two additional bedrooms that share a full hall bath. And good news for anyone who needs a little extra storage - all three bedrooms have double closets. Head downstairs to the lower level where there is a great opportunity to expand your living space without starting from scratch. A wood stove with a distinctive brick surround gives the family room a cozy focal point, while a separate bonus room with built-in bookshelves could make a fantastic home office, hobby room, or quiet retreat. A generously sized laundry and utility room rounds out the space. Flooring, paint and some finishes will go a long way in this home. Some of the bigger ticket updates are already taken care of, including a new roof in 2021 and water heater in 2019. Outside, there's plenty to love about having a full acre to call your own. Whether you're dreaming of gardens, outdoor gatherings, room to play, or just a little breathing room between neighbors, this property gives you options. And with its convenient East Coventry Township location, Routes 422 and 100 are just a short drive away. This home isn't quite a move-in-and-forget-about-it kind of property, but that's part of the opportunity! With some repairs, updates, and a little imagination, there's plenty of potential to make this one your own. Bring your ideas, roll up your sleeves, and see what you can create in this lovely setting.
Pending
$325,000
403 Old Schuylkill Rd, Pottstown, PA 19465
3beds
1,574sqft
Single Family Residence
Built in 1974
1 Acres Lot
$-- Zestimate®
$206/sqft
$-- HOA
What's special
Mature treesOne acre corner lot
- 10 days
- 1,708
- 198
Zillow last checked:
Listing updated:
Listed by:
Ragen Durante 610-613-0716,
Styer Real Estate 6104699001,
Co-Listing Agent: Meredith Jacks 610-469-9001,
Styer Real Estate
Source: Bright MLS,MLS#: PACT2138570
Facts & features
Interior
Bedrooms & bathrooms
- Bedrooms: 3
- Bathrooms: 2
- Full bathrooms: 2
- Main level bathrooms: 2
- Main level bedrooms: 3
Rooms
- Room types: Living Room, Dining Room, Bedroom 2, Bedroom 3, Kitchen, Bedroom 1, Utility Room, Bathroom 1, Bathroom 2, Bonus Room
Bedroom 1
- Level: Main
- Area: 130 Square Feet
- Dimensions: 10 X 13
Bedroom 2
- Level: Main
- Area: 130 Square Feet
- Dimensions: 10 X 13
Bedroom 3
- Level: Main
- Area: 99 Square Feet
- Dimensions: 9 X 11
Bathroom 1
- Level: Main
- Area: 40 Square Feet
- Dimensions: 5 X 8
Bathroom 2
- Level: Main
- Area: 25 Square Feet
- Dimensions: 5 X 5
Bonus room
- Level: Lower
- Area: 176 Square Feet
- Dimensions: 11 X 16
Dining room
- Level: Main
- Area: 110 Square Feet
- Dimensions: 10 X 11
Kitchen
- Level: Main
- Area: 108 Square Feet
- Dimensions: 9 X 12
Living room
- Level: Main
- Area: 196 Square Feet
- Dimensions: 14 X 14
Living room
- Features: Wood Stove
- Level: Lower
- Area: 220 Square Feet
- Dimensions: 11 X 20
Utility room
- Level: Lower
- Area: 187 Square Feet
- Dimensions: 11 X 17
Heating
- Baseboard, Wood Stove, Electric
Cooling
- Window Unit(s)
Appliances
- Included: Electric Water Heater
- Laundry: In Basement
Features
- Bathroom - Walk-In Shower, Ceiling Fan(s), Dining Area, Open Floorplan, Eat-in Kitchen
- Flooring: Carpet, Vinyl
- Basement: Partially Finished
- Has fireplace: No
- Fireplace features: Wood Burning Stove
Interior area
- Total structure area: 1,574
- Total interior livable area: 1,574 sqft
- Finished area above ground: 996
- Finished area below ground: 578
Property
Parking
- Total spaces: 4
- Parking features: Inside Entrance, Attached, Driveway
- Attached garage spaces: 1
- Uncovered spaces: 3
Accessibility
- Accessibility features: None
Features
- Levels: Bi-Level,Two
- Stories: 2
- Patio & porch: Deck
- Pool features: None
Lot
- Size: 1 Acres
- Features: Corner Lot, Front Yard, Rear Yard, Wooded, Corner Lot/Unit
Details
- Additional structures: Above Grade, Below Grade
- Parcel number: 1801 0061.0300
- Zoning: R3
- Zoning description: Residential
- Special conditions: Standard
Construction
Type & style
- Home type: SingleFamily
- Property subtype: Single Family Residence
Materials
- Brick, Stucco, Vinyl Siding
- Foundation: Block
- Roof: Asphalt,Shingle
Condition
- Below Average
- New construction: No
- Year built: 1974
Utilities & green energy
- Sewer: On Site Septic
- Water: Public
- Utilities for property: Natural Gas Available
Community & HOA
Community
- Subdivision: None Available
HOA
- Has HOA: No
Location
- Region: Pottstown
- Municipality: EAST COVENTRY TWP
Financial & listing details
- Price per square foot: $206/sqft
- Tax assessed value: $107,090
- Annual tax amount: $5,072
- Date on market: 10/29/2026
- Listing agreement: Exclusive Right To Sell
- Listing terms: Cash,Conventional
- Inclusions: Refrigerator, Washer, Dryer - As-is Condition
- Ownership: Fee Simple
Estimated market value
Not available
Estimated sales range
Not available
Not available
Price history
| Date | Event | Price |
|---|---|---|
| 11/1/2026 | Pending sale | $325,000$206/sqft |
Source:  Bright MLS #PACT2138570 Report a problem | ||
| 10/29/2026 | Listed for sale | $325,000$206/sqft |
Source: Bright MLS #PACT2138570 Report a problem | ||
Public tax history
| Year | Property taxes | Tax assessment |
|---|---|---|
| 2026 | $4,955 +2% | $107,090 |
| 2025 | $4,861 +5.5% | $107,090 |
| 2024 | $4,607 +2.3% | $107,090 |
| 2023 | $4,506 +1.4% | $107,090 |
| 2022 | $4,442 +1.6% | $107,090 |
| 2021 | $4,372 +149.4% | $107,090 |
| 2020 | $1,753 -57.6% | $107,090 |
| 2019 | $4,134 +1.9% | $107,090 |
| 2018 | $4,056 +9899.7% | $107,090 |
| 2017 | $41 -98.7% | $107,090 |
| 2016 | $3,139 | $107,090 |
| 2015 | $3,139 | $107,090 |
| 2014 | $3,139 | $107,090 |
| 2013 | -- | $107,090 |
| 2012 | -- | $107,090 |
| 2011 | -- | $107,090 |
| 2010 | -- | $107,090 |
| 2009 | -- | $107,090 |
| 2008 | -- | $107,090 |
| 2007 | -- | $107,090 |
| 2006 | -- | $107,090 |
| 2005 | -- | $107,090 |
| 2004 | -- | $107,090 |
| 2003 | -- | $107,090 |
| 2000 | -- | $107,090 |
Find assessor info on the county website
Monthly payment
Est. payment
Payment breakdown
Explore the cost of this home by adjusting the details. Changes won't be saved.Climate risks
Neighborhood: 19465
Nearby schools
Schools provided by the listing agent
- Elementary: East Coventry
- Middle: Owen J Roberts
- High: Owen J Roberts
- District: Owen J Roberts
Source: Bright MLS. This data may not be complete. We recommend contacting the local school district to confirm school assignments for this home.
Similar homes
- $409,9004 bd3 ba1.6k sqft341 Pigeon Creek Rd, Pottstown, PA 19465For Sale

 MLS ID #PACT2139354, Lauren Wolfgang Bauer, Keller Williams Real Estate -Exton. Bright MLS
- $--3 bd2 ba1.6k sqft42 Anderson Rd, Spring City, PA 19475AuctionServiceLink Auction
- $299,9003 bd1 ba1k sqft1354 S Hanover St, Pottstown, PA 19465For Sale
 MLS ID #PACT2137950, Kristen Weller, Legacy Real Estate Associates, LLC. Bright MLS
- $339,9002 bd1 ba1.1k sqft875 Buchert Rd, Pottstown, PA 19464For Sale
 MLS ID #PAMC2199818, Debby Singleton, Realty One Group Restore - Collegeville. Bright MLS
- $300,0002 bd2 ba1.4k sqft1382 Kauffman Rd, Pottstown, PA 19464AuctionMLS ID #PAMC2198650, Danielle Kline, Realty One Group Restore - Collegeville. Bright MLS
- $299,9003 bd2 ba1.3k sqft113 Potts Dr, Pottstown, PA 19464For SaleMLS ID #PAMC2199430, Jeff Martin, Century 21 Gold. Bright MLS
- $310,0003 bd2 ba1.1k sqft1202 N Franklin St, Pottstown, PA 19464For SaleMLS ID #PAMC2199478, Kathy Cicala, RE/MAX Main Line-Kimberton. Bright MLS
- $424,9003 bd3 ba2.1k sqft60 N Savanna Dr, Pottstown, PA 19465For SaleMLS ID #PACT2139046, Brian Kelly, Kelly Real Estate, Inc.. Bright MLS
- $329,9003 bd2 ba1.2k sqft451 N Warren St, Pottstown, PA 19464For SaleMLS ID #PAMC2197202, Michelle Thompson Pyle, Coldwell Banker Hearthside Realtors-Collegeville. Bright MLS
- $315,0004 bd2 ba1.6k sqft715 Lincoln Ave, Pottstown, PA 19464For SaleMLS ID #PAMC2197284, Mark Kunze, Keller Williams Realty Group. Bright MLS
- $325,0002 bd2 ba1.1k sqft80 Bucktown Xing #2-1, Pottstown, PA 19465For SaleMLS ID #PACT2138640, Janel Loughin, Real of Pennsylvania. Bright MLS
- $340,0003 bd2 ba1.3k sqft10 E 8th St, Pottstown, PA 19464For SaleMLS ID #PAMC2195974, Yuberangel Ledesma, Keller Williams Realty - Atlantic Shore. Bright MLS
- $374,9993 bd3 ba1.9k sqft30 N Savanna Dr, Pottstown, PA 19465For SaleMLS ID #PACT2132152, Lewis Nixon, Keller Williams Real Estate - West Chester. Bright MLS
- $344,0003 bd1 ba1.1k sqft1066 Manatawny St, Pottstown, PA 19464For SaleMLS ID #PAMC2190816, Becky Evans, Realty One Group Exclusive. Bright MLS
- $365,0003 bd1 ba1.1k sqft817 Bridge St, Spring City, PA 19475For SaleMLS ID #PACT2139240, Adam Wachter, Realty One Group Restore - Collegeville. Bright MLS
- $329,9003 bd2 ba1.3k sqft147 Nelson Ln, Pottstown, PA 19464For SaleMLS ID #PAMC2198216, Amy Alfonsi, Keller Williams Realty Group. Bright MLS
