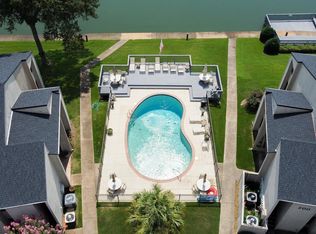
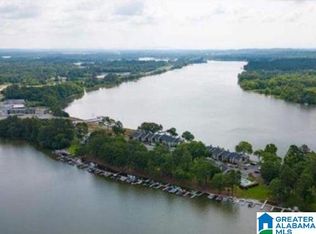
Brand new listing unit 403 Paradise Isle, Riverside, Alabama on main level with boat slip 403. Fabulous 2 bedrooms 2 bathrooms and cool sunroom man cave. Updated recently with beautiful master bathroom. The master bathroom with pretty vanity and awesome tile shower. Extra bathroom has shower tub combo and cool mural on wall. Custom kitchen cabinets with great bar eating area open to living room and dining area. Spacious living area with huge windows with fabulous lakeview. Absolutely enjoyable carefree living with amazing views right from two pools. Outside patio area for enjoying visiting with friends. Tennis courts right down the drive for sports fans. Great sidewalks for walking each day.
For sale
Price cut: $26K (8/3)
$399,000
403 Paradise Isle #403, Riverside, AL 35135
2beds
1,219sqft
Condominium
Built in 1989
-- sqft lot
$378,300 Zestimate®
$327/sqft
$-- HOA
What's special
Fabulous lakeviewPretty vanityAwesome tile showerCool mural on wallBeautiful master bathroomCustom kitchen cabinetsCool sunroom man cave
- 140 days
- 84
- 2
Zillow last checked:
Listing updated:
Listed by:
Maria Price 205-812-4921,
ARC Realty Vestavia
Source: GALMLS,MLS#: 21454034
Facts & features
Interior
Bedrooms & bathrooms
- Bedrooms: 2
- Bathrooms: 2
- Full bathrooms: 2
Rooms
- Room types: Bedroom, Kitchen, Living/Dining (ROOM), Master Bathroom, Master Bedroom
Primary bedroom
- Level: First
Bedroom 1
- Level: First
Primary bathroom
- Level: First
Kitchen
- Level: First
Basement
- Area: 0
Heating
- Central, Electric
Cooling
- Central Air, Electric
Appliances
- Included: Refrigerator, Electric Water Heater
- Laundry: Electric Dryer Hookup, Washer Hookup, Main Level, Laundry Room, Yes
Features
- None, Separate Shower, Tub/Shower Combo, Walk-In Closet(s)
- Flooring: Tile
- Attic: None
- Number of fireplaces: 1
- Fireplace features: Marble (FIREPL), Living Room, Wood Burning
Interior area
- Total interior livable area: 1,219 sqft
- Finished area above ground: 1,219
- Finished area below ground: 0
Video & virtual tour
Property
Parking
- Parking features: Assigned
Features
- Levels: One
- Stories: 1
- Exterior features: None
- Pool features: In Ground, Community
- Has water view: Yes
- Water view: Water
- On waterfront: Yes
- Waterfront features: Waterfront
- Body of water: Logan Martin
- Frontage length: 1000
Details
- Parcel number: 2208340001600.403
- Special conditions: As Is
Construction
Type & style
- Home type: Condo
- Property subtype: Condominium
Materials
- Other
- Foundation: Slab
Condition
- Year built: 1989
Utilities & green energy
- Water: Public
- Utilities for property: Sewer Connected
Community & HOA
Community
- Subdivision: Paradise Isle
HOA
- Amenities included: Management
- Services included: Trash, Maintenance Grounds, Insurance, Sewer
Location
- Region: Riverside
Financial & listing details
- Price per square foot: $327/sqft
- Price range: $399K - $399K
- Date on market: 5/25/2026
Estimated market value
$378,300
$359,000 - $397,000
$1,344/mo
Price history
| Date | Event | Price |
|---|---|---|
| 8/3/2026 | Price change | $399,000-6.1%$327/sqft |
Source:  GALMLS #21454034 Report a problem GALMLS #21454034 Report a problem | ||
| 5/25/2026 | Listed for sale | $425,000$349/sqft |
Source: GALMLS #21454034 Report a problem | ||
Public tax history
Tax history is unavailable.
Monthly payment
Est. payment
Payment breakdown
Explore the cost of this home by adjusting the details. Changes won't be saved.Climate risks
Neighborhood: 35135
Nearby schools
Schools provided by the listing agent
- Elementary: Iola Roberts
- Middle: Duran
- High: Pell City
Source: GALMLS. This data may not be complete. We recommend contacting the local school district to confirm school assignments for this home.
Similar homes
- $365,0002 bd2 ba1.2k sqftBrightspeed, Riverside, AL 35135For Sale
 MLS ID #21453102, Kimberly Cheatwood, ERA King Real Estate - Pell City. GALMLS
 - $349,9003 bd2 ba1.6k sqft10 Seddon Farms Dr, Pell City, AL 35128For Sale
 MLS ID #21466264, Marche' Gray, EXIT Realty Southern Select. GALMLS
 - $375,0003 bd2 ba1.3k sqft44164 State Highway 78 #103, Lincoln, AL 35096For Sale
 MLS ID #21452410, Ashley Mitchell, ERA King Real Estate. GALMLS
 - $439,9002 bd1 ba1.3k sqftHargray, Cropwell, AL 35054For Sale
 MLS ID #21459747, Theresa Harris, RealtySouth-Trussville Office. GALMLS
 - $419,9003 bd3 ba1.6k sqft279 Mays Bend Dr, Pell City, AL 35128For SaleMLS ID #21439069, Chris Christian, RealtySouth-Trussville Office. GALMLS
- $399,9003 bd2 ba1.7k sqftKinetic, Springville, AL 35146For SaleMLS ID #21462067, Chad Camp, Lovejoy Realty Inc. GALMLS
- $289,0003 bd2 ba1.6k sqftTbd, Pell City, AL 35128For SaleMLS ID #21466634, Karen Bain, Fields Gossett Realty. GALMLS
- $285,0004 bd2 ba1.7k sqftSpark Light, Pell City, AL 35125For SaleMLS ID #21464452, Dawn Williams, Re/Max Hometown Properties. GALMLS
- $275,0003 bd2 ba1.3k sqft475 River Forest Ln Ste 4310, Talladega, AL 35160For SaleMLS ID #21462651, Crystal Watkins, Keller Williams Pell City. GALMLS
- $520,0003 bd3 ba1.5k sqftCoosa Valley, Talladega, AL 35160For SaleMLS ID #21466863, Kerri McAuley, EXIT Legacy Realty. GALMLS
- $219,9003 bd2 ba1.3k sqftSparklight, Lincoln, AL 35096For SaleMLS ID #21454733, Kasey Hardy, EXP Realty LLC. GALMLS
- $240,0002 bd2 ba1.5k sqft693 Cherokee Dr, Ragland, AL 35131For SaleMLS ID #21462073, Elana Weems, ERA King Real Estate - Pell City. GALMLS
- $319,9002 bd2 ba1.4k sqft2317 Fraim Dr, Pell City, AL 35128For SaleMLS ID #21457327, Caran Wilbanks, ERA King Real Estate - Pell City. GALMLS
- $248,5002 bd2 ba1.1k sqft475 River Forest Ln #3320, Talladega, AL 35160For SaleMLS ID #21455095, Kristina Jennings, KW Realty Group. GALMLS
- $297,5003 bd2 ba1.7k sqftSparklight, Talladega, AL 35160For SaleMLS ID #21453269, Lee Higginbotham, Fields Gossett Realty. GALMLS
- $329,9003 bd2 ba1.7k sqftSparklight And Brightspeed, Pell City, AL 35128For SaleMLS ID #21457731, Britton Falkner, The Falkner Firm, LLC. GALMLS
- $255,0003 bd2 ba1.5k sqft6451 Us Highway 78 W, Eastaboga, AL 36260Active
 MLS ID #10838494, Heather Edwards, Keller Williams Realty Carrollton. GAMLS
 - $255,0004 bd2 ba1.5k sqftN / A, Pell City, AL 35125For SaleMLS ID #21462006, Ashley Burks, Keller Williams Metro South. GALMLS
- $309,9002 bd2 ba1.3k sqft2311 Fraim Dr, Pell City, AL 35128For SaleMLS ID #21429098, Laurie Burgess, Webb & Company Realty. GALMLS
- $255,0003 bd2 ba1.5k sqft6451 Highway 78, Eastaboga, AL 36260For SaleMLS ID #21463806, Heather Edwards, Keller Williams Realty Atl Par. GALMLS
