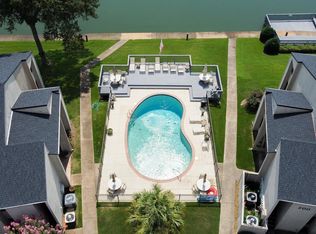
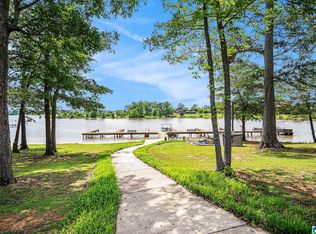
PRICE IMPROVEMENT!! Beautiful 2 bedroom, 2 bath condo with a BONUS ROOM located on scenic Logan Martin Lake. Situated on a peninsula with breathtaking water views. This FURNISHED getaway offers the perfect mix of comfort and wonderful amenities. This condo features a great layout with plenty of room for family and guests, along with new flooring throughout, updated cabinets, backsplash and gorgeous stone countertops. It is perfect as a full time home or a weekend retreat. The building has been recently updated with brand new siding and the roof is 2/3 years old, offering added value and peace of mind. Amenities Include: 2 pools, pavilion and cookout areas, tennis courts, sidewalks throughout the property, fishing pier, boat launch, boat slip and a stunning waterfront setting on Logan Martin Lake. Don't miss the opportunity to own your own slice of slice of lake life!
For sale
Price cut: $4K (8/29)
$365,000
404 Paradise Isle #404, Riverside, AL 35135
2beds
1,219sqft
Condominium
Built in 1989
-- sqft lot
$-- Zestimate®
$299/sqft
$-- HOA
What's special
Scenic logan martin lakeFurnished getawayBoat slipFishing pierPavilion and cookout areasBoat launchBonus room
- 137 days
- 164
- 2
Zillow last checked:
Listing updated:
Listed by:
Kimberly Cheatwood 205-965-7022,
ERA King Real Estate - Pell City
Source: GALMLS,MLS#: 21453102
Facts & features
Interior
Bedrooms & bathrooms
- Bedrooms: 2
- Bathrooms: 2
- Full bathrooms: 2
Rooms
- Room types: Bedroom, Dining Room, Bathroom, Kitchen, Master Bathroom, Master Bedroom
Primary bedroom
- Level: First
Bedroom 1
- Level: First
Primary bathroom
- Level: First
Bathroom 1
- Level: First
Dining room
- Level: First
Kitchen
- Features: Stone Counters, Eat-in Kitchen, Kitchen Island, Pantry
- Level: First
Living room
- Level: First
Basement
- Area: 0
Heating
- Central
Cooling
- Central Air, Ceiling Fan(s)
Appliances
- Included: Dishwasher, Microwave, Electric Oven, Refrigerator, Stainless Steel Appliance(s), Stove-Electric, Electric Water Heater
- Laundry: Electric Dryer Hookup, Washer Hookup, Main Level, Laundry Room, Laundry (ROOM), Yes
Features
- None, Shared Bath, Tub/Shower Combo, Walk-In Closet(s)
- Flooring: Vinyl
- Doors: Storm Door(s)
- Windows: Double Pane Windows
- Attic: Other,Yes
- Number of fireplaces: 1
- Fireplace features: Brick (FIREPL), Living Room, Wood Burning
Interior area
- Total interior livable area: 1,219 sqft
- Finished area above ground: 1,219
- Finished area below ground: 0
Video & virtual tour
Property
Parking
- Parking features: Assigned, Boat, Unassigned, Open
- Has uncovered spaces: Yes
Features
- Levels: One
- Stories: 1
- Patio & porch: Covered, Patio, Porch
- Pool features: In Ground, Fenced, Salt Water, Community
- Has water view: Yes
- Water view: Water
- On waterfront: Yes
- Waterfront features: Waterfront
- Body of water: Logan Martin
- Frontage length: 1000
Lot
- Features: Few Trees
Details
- Parcel number: 2208340001600.404
- Special conditions: N/A
Construction
Type & style
- Home type: Condo
- Property subtype: Condominium
Materials
- Vinyl Siding
- Foundation: Slab
Condition
- Year built: 1989
Utilities & green energy
- Water: Public
- Utilities for property: Sewer Connected
Community & HOA
Community
- Features: BBQ Area, Boat Launch, Boats-Motorized Allowed, Fishing, Retirement Senior, River, Sidewalks, Skiing Allowed, Street Lights, Swimming Allowed, Tennis Court(s), Walking Paths, Boat Slip, Water Access
- Senior community: Yes
- Subdivision: Paradise Isle
HOA
- Amenities included: Management, Recreation Facilities
- Services included: Trash, Maintenance Grounds, Insurance, Pest Control, Sewer, Utilities for Comm Areas, Water, Personal Lawn Care
Location
- Region: Riverside
Financial & listing details
- Price per square foot: $299/sqft
- Price range: $365K - $365K
- Date on market: 5/15/2026
- Road surface type: Paved
Estimated market value
Not available
Estimated sales range
Not available
Not available
Price history
| Date | Event | Price |
|---|---|---|
| 8/29/2026 | Price change | $365,000-1.1%$299/sqft |
Source:  GALMLS #21453102 Report a problem GALMLS #21453102 Report a problem | ||
| 6/22/2026 | Price change | $369,000-1.6%$303/sqft |
Source: GALMLS #21453102 Report a problem | ||
| 5/15/2026 | Listed for sale | $375,000+50%$308/sqft |
Source: GALMLS #21453102 Report a problem | ||
| 8/2/2023 | Sold | $250,000-5.3%$205/sqft |
Source: GALMLS #1357308 Report a problem | ||
| 7/19/2023 | Contingent | $264,000$217/sqft |
Source: GALMLS #1357308 Report a problem | ||
| 6/21/2023 | Listed for sale | $264,000+66%$217/sqft |
Source: GALMLS #1357308 Report a problem | ||
| 10/28/2015 | Sold | $159,000$130/sqft |
Source: GALMLS #728819 Report a problem | ||
Public tax history
Tax history is unavailable.
Monthly payment
Est. payment
Payment breakdown
Explore the cost of this home by adjusting the details. Changes won't be saved.Climate risks
Neighborhood: 35135
Nearby schools
Schools provided by the listing agent
- Elementary: Iola Roberts
- Middle: Duran
- High: Pell City
Source: GALMLS. This data may not be complete. We recommend contacting the local school district to confirm school assignments for this home.

Similar homes
- $375,0003 bd2 ba1.3k sqft44164 State Highway 78 #103, Lincoln, AL 35096For Sale
 MLS ID #21452410, Ashley Mitchell, ERA King Real Estate. GALMLS
 - $349,9003 bd1 ba1.3k sqftTbd, Pell City, AL 35128For Sale
 MLS ID #21417765, Karen Bain, Fields Gossett Realty. GALMLS
 - $384,9003 bd2 ba1.1k sqftCoosa Valley, Talladega, AL 35160For Sale
 MLS ID #21453458, Anna King, ERA King Real Estate. GALMLS
 - $314,9003 bd2 ba1.7k sqft160 Oak Leaf Ct, Pell City, AL 35125For Sale
 MLS ID #21464094, Kim Vest, Webb & Company Realty. GALMLS
 - $299,0003 bd2 ba1.1k sqft426 Oak Ridge Rd, Odenville, AL 35120For SaleMLS ID #21453542, Mitchell McFarling, EXIT Legacy Realty. GALMLS
- $319,9002 bd2 ba1.4k sqft2317 Fraim Dr, Pell City, AL 35128For SaleMLS ID #21457327, Caran Wilbanks, ERA King Real Estate - Pell City. GALMLS
- $410,0003 bd2 ba1.8k sqft911 Grant Town Rd, Munford, AL 36268Active
 MLS ID #10829123, Gina Sneddon, Dwelli. GAMLS
 - $350,0003 bd2 ba1.7k sqft1790 Cedar Creek Rd, Odenville, AL 35120For SaleMLS ID #21463760, Deborah Owen, RealtySouth Chelsea Branch. GALMLS
- $259,9002 bd2 ba1.1k sqftCoosa Valley Technology, Talladega, AL 35160For SaleMLS ID #21441623, Karen Bain, Fields Gossett Realty. GALMLS
- $309,9002 bd2 ba1.3k sqft2311 Fraim Dr, Pell City, AL 35128For SaleMLS ID #21429098, Laurie Burgess, Webb & Company Realty. GALMLS
- $248,5002 bd2 ba1.1k sqft475 River Forest Ln #3320, Talladega, AL 35160For SaleMLS ID #21455095, Kristina Jennings, KW Realty Group. GALMLS
- $275,0003 bd2 ba1.3k sqft475 River Forest Ln Ste 4310, Talladega, AL 35160For SaleMLS ID #21462651, Crystal Watkins, Keller Williams Pell City. GALMLS
- $248,5003 bd2 ba1.3k sqftSpectrum, Talladega, AL 35160For SaleMLS ID #21444807, Jennifer Grostick, Real Broker LLC. GALMLS
- $329,9003 bd2 ba1.7k sqftSparklight And Brightspeed, Pell City, AL 35128For SaleMLS ID #21457731, Britton Falkner, The Falkner Firm, LLC. GALMLS
- $279,0003 bd2 ba1.7k sqftAt&t, Pell City, AL 35128For SaleMLS ID #21461781, Jackie Jones, ARC Realty - Homewood. GALMLS
- $290,0003 bd2 ba1.7k sqftSpectrum, Moody, AL 35004For SaleMLS ID #21465761, Debbie Hagan, Keller Williams. GALMLS
- $199,9002 bd2 ba1.3k sqftBrightspeed, Pell City, AL 35125For SaleMLS ID #21463948, Tina Stallings, Fields Gossett Realty. GALMLS
- $265,0003 bd2 ba1.5k sqft6451 Highway 78, Eastaboga, AL 36260For SaleMLS ID #21463806, Heather Edwards, Keller Williams Realty Atl Par. GALMLS
- $315,0003 bd2 ba1.7k sqftBrightspeed Or Sparklight, Pell City, AL 35128For SaleMLS ID #21462272, Breanna Farmer, ERA King Real Estate - Pell City. GALMLS
