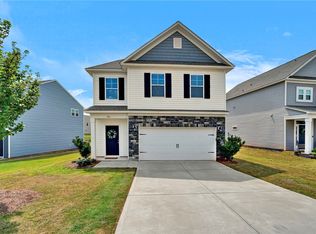

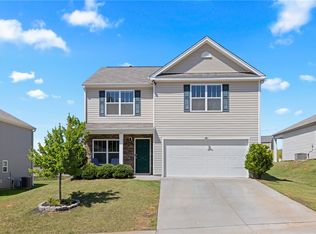
Welcome to 403 Seaborn Circle in Pendleton, a beautifully designed 3-bedroom, 2.5-bath home with a layout that makes everyday living easy. The main level features an open-concept design where the kitchen flows seamlessly into the dining area and living room, creating a welcoming space for family dinners, entertaining guests, movie nights, or keeping everyone connected throughout the day. The attached garage adds convenience for busy schedules and everyday routines.
Upstairs, all three bedrooms are thoughtfully located together along with a centrally positioned laundry room, making daily life more convenient. The spacious primary suite offers a private retreat with its own bath and walk-in closet, while the secondary bedrooms provide flexibility for guest space, a nursery, playroom, home office, or hobbies.
Step outside and enjoy the covered back patio overlooking the fenced backyard, creating the perfect space for kids and pets to play, weekend cookouts, or simply relaxing after a long day.
Beyond the home itself, the neighborhood offers amenities that make it easy to enjoy time outdoors and connect with neighbors. Sidewalk-lined streets create a welcoming environment for evening walks, bike rides, and outdoor fun, while the community pool offers a great place to cool off and enjoy warm South Carolina days. Conveniently located just minutes from Clemson University, downtown Pendleton, shopping, dining, and major roadways, this location provides easy access to everything the area has to offer while still enjoying the feel of a neighborhood community.
For sale
$280,000
403 Seaborn Cir, Pendleton, SC 29670
3beds
1,647sqft
Single Family Residence
Built in 2022
4,356 Square Feet Lot
$276,600 Zestimate®
$170/sqft
$57/mo HOA
What's special
Attached garageOpen-concept designSidewalk-lined streetsCovered back patioSpacious primary suiteFenced backyard
- 22 days |
- 380 |
- 36 |
Zillow last checked:
Listing updated:
Listed by:
Ellison Hutto 864-710-1170,
Carolina Foothills Real Estate
Source: WUMLS,MLS#: 20301636 Originating MLS: Western Upstate Association of Realtors
Originating MLS: Western Upstate Association of RealtorsTour with a local agent
Facts & features
Interior
Bedrooms & bathrooms
- Bedrooms: 3
- Bathrooms: 3
- Full bathrooms: 2
- 1/2 bathrooms: 1
Heating
- Natural Gas, Zoned
Cooling
- Central Air, Electric, Forced Air
Appliances
- Included: Dryer, Dishwasher, Electric Oven, Electric Range, Disposal, Gas Water Heater, Microwave, Refrigerator, Tankless Water Heater, Washer
- Laundry: Washer Hookup, Electric Dryer Hookup
Features
- Ceiling Fan(s), Dual Sinks, Fireplace, Granite Counters, High Ceilings, Bath in Primary Bedroom, Smooth Ceilings, Tub Shower, Cable TV, Upper Level Primary, Walk-In Closet(s), Walk-In Shower, Window Treatments
- Flooring: Carpet, Luxury Vinyl Plank
- Windows: Blinds, Insulated Windows, Tilt-In Windows, Vinyl
- Basement: None
- Has fireplace: Yes
- Fireplace features: Gas Log
Interior area
- Total structure area: 1,647
- Total interior livable area: 1,647 sqft
Property
Parking
- Total spaces: 1
- Parking features: Attached, Garage, Driveway, Garage Door Opener
- Attached garage spaces: 1
Accessibility
- Accessibility features: Low Threshold Shower
Features
- Levels: Two
- Stories: 2
- Patio & porch: Front Porch, Porch
- Exterior features: Fence, Porch
- Pool features: Community
- Fencing: Yard Fenced
Lot
- Size: 4,356 Square Feet
- Features: City Lot, Level, Subdivision
Details
- Parcel number: 0410802043
Construction
Type & style
- Home type: SingleFamily
- Architectural style: Traditional
- Property subtype: Single Family Residence
Materials
- Vinyl Siding
- Foundation: Slab
- Roof: Architectural,Shingle
Condition
- Year built: 2022
Details
- Builder name: Great Southern Homes
Utilities & green energy
- Sewer: Public Sewer
- Water: Public
- Utilities for property: Electricity Available, Natural Gas Available, Sewer Available, Water Available, Cable Available, Underground Utilities
Community & HOA
Community
- Features: Common Grounds/Area, Pool, Sidewalks
- Security: Security System Owned, Radon Mitigation System, Smoke Detector(s)
- Subdivision: Champions Village At Cherry Hill
HOA
- Has HOA: Yes
- Services included: Common Areas, Pool(s)
- HOA fee: $680 annually
Location
- Region: Pendleton
Financial & listing details
- Price per square foot: $170/sqft
- Tax assessed value: $267,970
- Annual tax amount: $4,990
- Date on market: 5/19/2026
- Listing agreement: Exclusive Right To Sell
Estimated market value
$276,600
$263,000 - $290,000
$2,116/mo
Price history
| Date | Event | Price |
|---|---|---|
| 5/19/2026 | Listed for sale | $280,000$170/sqft |
Source:  WUMLS #20301636 Report a problem WUMLS #20301636 Report a problem | ||
Public tax history
| Year | Property taxes | Tax assessment |
|---|---|---|
| 2024 | $4,990 | $10,710 |
| 2023 | -- | $10,710 |
Find assessor info on the county website
Monthly payment
Est. payment$--/mo
Payment breakdown
Explore the cost of this home by adjusting the details. Changes won't be saved.All calculations are estimates and provided by Zillow, Inc. for informational purposes only. Actual amounts may vary.
HOA fees may include property taxes on listings classified as Co-Ops. Contact the listing agent and/or owner for fee details.
Mortgage interest rates are dependent on a number of factors, including credit score, down payment, and repayment length. Interest rate data provided by Zillow Group Marketplace, Inc. as of 1/1/1970 from various mortgage lenders with which we have lead or other similar arrangements; the Estimated Payment is an average of those rates.
See how much you could borrow to make a competitive offer.
Climate risks
Neighborhood: 29670
Nearby schools
GreatSchools rating
- 8/10Pendleton Elementary SchoolGrades: PK-6Distance: 2.4 mi
- 9/10Riverside Middle SchoolGrades: 7-8Distance: 2.4 mi
- 6/10Pendleton High SchoolGrades: 9-12Distance: 0.7 mi
Schools provided by the listing agent
- Elementary: Pendleton Elem
- Middle: Riverside Middl
- High: Pendleton High
Source: WUMLS. This data may not be complete. We recommend contacting the local school district to confirm school assignments for this home.
A local agent can set up tours, give advice and negotiate with sellers.
- South Carolina
- Anderson County
- Pendleton
- 29670
- 403 Seaborn Cir
Nearby cities
Nearby neighborhoods
Nearby zip codes
Other Pendleton Topics
