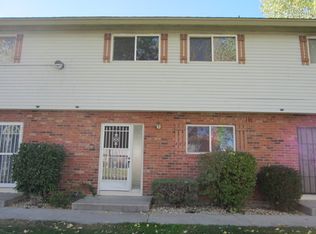
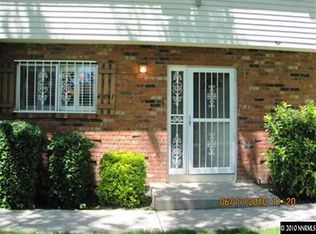
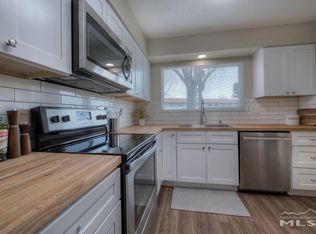
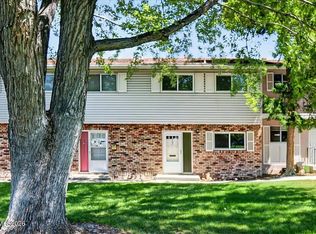
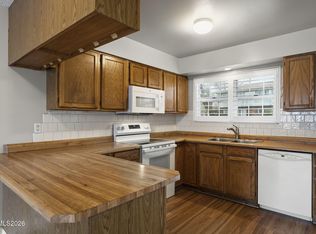
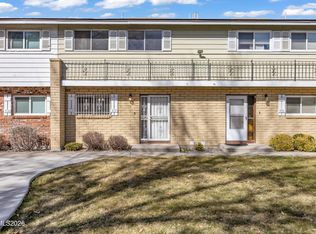
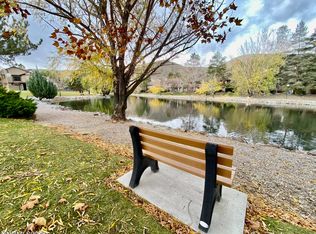
Modern improvements make this practically a new home! Fantastic remodel from top to bottom. Showcasing a dream kitchen. Gleaming quartzite countertops and 1951 Cabinetry featuring soft close doors and dovetail drawers. An all new GE stainless steel appliance package completes the look. New Amsco windows throughout with transferable warranty. LVP flooring on the main floor for easy clean up and durability. The bathrooms have been upgraded with new vanities and Kohler fixtures. A new steel bathtub with a porcelain finish has been installed surrounded by designer tile. Desirable end unit with a fireplace situated on the greenbelt for a parklike setting. Seller is a licensed Realtor in the state of Nevada. Owner cannot guarantee or warranty any exterior repairs that fall under the HOA's responsibilities.
Active
$320,000
403 Smithridge Park, Reno, NV 89502
2beds
1,220sqft
Est.: Get pre-qualified
Condominium
Built in 1970
-- sqft lot
$315,900 Zestimate®
$262/sqft
$260/mo HOA
What's special
Gleaming quartzite countertopsDream kitchen
- 18 hours |
- 93 |
- 2 |
Zillow last checked:
Listing updated:
Listed by:
Marc Sykes B.35030 775-742-5708,
Dickson Realty - Caughlin
Source: NNRMLS,MLS#: 260006830
Tour with a local agent
Facts & features
Interior
Bedrooms & bathrooms
- Bedrooms: 2
- Bathrooms: 2
- Full bathrooms: 1
- 1/2 bathrooms: 1
Heating
- Baseboard
Appliances
- Included: Dishwasher, Disposal, Electric Cooktop, Electric Oven, Oven
- Laundry: None
Features
- Windows: Double Pane Windows
- Number of fireplaces: 1
- Common walls with other units/homes: 1 Common Wall,End Unit
Interior area
- Total structure area: 1,220
- Total interior livable area: 1,220 sqft
Property
Parking
- Total spaces: 2
- Parking features: Carport
- Has carport: Yes
Features
- Levels: Two
- Stories: 2
- Patio & porch: Enclosed, Patio
- Exterior features: None
- Spa features: None
- Fencing: Back Yard
- Has view: Yes
- View description: Mountain(s)
Lot
- Features: Common Area, Level
Details
- Additional structures: None
- Parcel number: 02516024
- Zoning: MF30
Construction
Type & style
- Home type: Condo
- Property subtype: Condominium
- Attached to another structure: Yes
Materials
- Brick Veneer
- Foundation: Crawl Space
- Roof: Composition,Shingle
Condition
- New construction: No
- Year built: 1970
Utilities & green energy
- Sewer: Public Sewer
- Water: Public
- Utilities for property: Cable Available, Electricity Connected, Internet Available, Phone Available, Sewer Connected, Water Connected
Community & HOA
Community
- Subdivision: Smithridge Park Townhouses 3 Unit 4
HOA
- Has HOA: Yes
- Amenities included: Landscaping
- Services included: Maintenance Grounds
- HOA fee: $260 monthly
- HOA name: Smithridge Park
Location
- Region: Reno
Financial & listing details
- Price per square foot: $262/sqft
- Tax assessed value: $120,415
- Annual tax amount: $4,129
- Date on market: 5/29/2026
- Cumulative days on market: 48 days
- Listing terms: 1031 Exchange,Cash,Conventional
Estimated market value
$315,900
$300,000 - $332,000
$1,653/mo
Price history
| Date | Event | Price |
|---|---|---|
| 5/29/2026 | Listed for sale | $320,000+20.8%$262/sqft |
Source:  NNRMLS #260006830 Report a problem NNRMLS #260006830 Report a problem | ||
| 9/4/2025 | Listing removed | $265,000$217/sqft |
Source: NNRMLS #250053337 Report a problem | ||
| 7/19/2025 | Listed for sale | $265,000$217/sqft |
Source: NNRMLS #250053337 Report a problem | ||
Public tax history
| Year | Property taxes | Tax assessment |
|---|---|---|
| 2025 | $734 +2.9% | $42,145 +4.7% |
| 2024 | $713 +3% | $40,272 +7.7% |
| 2023 | $692 +2.9% | $37,408 +24% |
| 2022 | $673 +3.5% | $30,165 +23.4% |
| 2021 | $650 +3% | $24,435 +7.4% |
| 2020 | $631 -2.9% | $22,758 |
| 2019 | $650 +3% | $22,758 +19.7% |
| 2018 | $631 +8.5% | $19,006 -0.1% |
| 2017 | $582 | $19,026 +5.1% |
| 2016 | $582 | $18,106 +4.6% |
| 2015 | $582 +98.6% | $17,304 +5.9% |
| 2014 | $293 -47.7% | $16,338 +10.9% |
| 2013 | $561 | $14,738 |
| 2012 | -- | $14,738 +1.1% |
| 2011 | -- | $14,571 -7.4% |
| 2010 | -- | $15,728 -29.4% |
| 2009 | -- | $22,264 -6.7% |
| 2008 | -- | $23,875 -10.9% |
| 2007 | -- | $26,807 +25.1% |
| 2006 | -- | $21,434 +5.7% |
| 2005 | -- | $20,284 -1.8% |
| 2004 | -- | $20,665 +4.4% |
| 2003 | -- | $19,786 +0.6% |
| 2002 | -- | $19,662 |
| 2001 | -- | $19,662 |
Find assessor info on the county website
Monthly payment
Est. payment$--/mo
Payment breakdown
Explore the cost of this home by adjusting the details. Changes won't be saved.
All calculations are estimates and provided by Zillow, Inc. for informational purposes only. Actual amounts may vary.
HOA fees may include property taxes on listings classified as Co-Ops. Contact the listing agent and/or owner for fee details.
Mortgage interest rates are dependent on a number of factors, including credit score, down payment, and repayment length. Interest rate data provided by Zillow Group Marketplace, Inc. as of 1/1/1970 from various mortgage lenders with which we have lead or other similar arrangements; the Estimated Payment is an average of those rates.
See how much you could borrow to make a competitive offer.
Climate risks
Neighborhood: Smithridge
Nearby schools
GreatSchools rating
- 3/10Smithridge Elementary SchoolGrades: PK-5Distance: 0.2 mi
- 1/10Edward L Pine Middle SchoolGrades: 6-8Distance: 0.3 mi
- 7/10Damonte Ranch High SchoolGrades: 9-12Distance: 5.6 mi
Schools provided by the listing agent
- Elementary: Smithridge
- Middle: Pine
- High: Damonte
Source: NNRMLS. This data may not be complete. We recommend contacting the local school district to confirm school assignments for this home.
A local agent can set up tours, give advice and negotiate with sellers.

- Nevada
- Washoe County
- Reno
- 89502
- Smithridge
- 403 Smithridge Park
Nearby cities
Nearby neighborhoods
Nearby zip codes
Other Reno Topics
