Vineyard Views and Napa Valley vibes emerge from this sprawling bungalow perched perfectly atop a hill on nearly two acres on one of the most sought after streets in Beamsville. Welcome to a spacious, custom-built one story lifestyle characterized by mid century modern design incorporating wood beams, colourful kitchen and island, and over 3500sq. Ft of finished living space. Once envisioned for Major Captain Lambert, who managed a shipping company, the architectural choices for the home on this property were intended to emphasize the spectacular sunrises and unobstructed views overlooking vineyards and Lake Ontario, and was aptly named Topsides. Located on Niagara's Bench on scenic Mountainview Road, amidst some of Niagara's top wineries, the front terraced patios and long covered verandah offers extraordinary views and a front row seat to the stunning hillside views. Upon entering the home, the dramatic open design with custom gourmet kitchen and extra long island, boasts top flight kitchen appliances, granite counters, and an abundance of cabinetry. The kitchen is open to the great room with vaulted, beamed ceiling, large stone wood burning fireplace, two oversized bay windows to take in the views. Updates include bathrooms, kitchen, hardwood flooring, tile and trim in lower level, which also offers an additional two bedrooms. OTHER FEATURES INCLUDE: New full septic system in May 2025, new large paved driveway 2022, new roof shingles 2020, armour stone patios and steps 2022, outdoor lighting 2023, new tankless hot water system 2025, C/Air, windows replaced, hot tub, upgraded electrical panel.
For sale
C$1,850,000
4030 Mountainview Rd, Lincoln, ON L3J 2C8
4beds
2baths
Single Family Residence
Built in ----
1 Square Feet Lot
$-- Zestimate®
C$--/sqft
C$-- HOA
What's special
Nearly two acresMid century modern designWood beamsColourful kitchen and islandFront terraced patiosLong covered verandahExtraordinary views
- 46 days
- 13
- 0
Zillow last checked:
Listing updated:
Listed by:
REVEL Realty Inc., Brokerage
Source: TRREB,MLS®#: X13745904 Originating MLS®#: Niagara Association of REALTORS
Originating MLS®#: Niagara Association of REALTORSFacts & features
Interior
Bedrooms & bathrooms
- Bedrooms: 4
- Bathrooms: 2
Primary bedroom
- Level: Main
- Dimensions: 5.22 x 4
Bedroom 2
- Level: Main
- Dimensions: 3.17 x 3.05
Bathroom
- Level: Main
- Dimensions: 2.84 x 1.98
Bathroom
- Level: Main
- Dimensions: 2.9 x 0.95
Dining room
- Level: Main
- Dimensions: 3.66 x 2.74
Family room
- Level: Main
- Dimensions: 7.01 x 4.57
Great room
- Level: Main
- Dimensions: 8.32 x 8.2
Kitchen
- Level: Main
- Dimensions: 4.3 x 4.39
Laundry
- Level: Main
- Dimensions: 3.35 x 2.35
Heating
- Forced Air, Gas
Cooling
- Central Air
Features
- In-Law Capability, Primary Bedroom - Main Floor
- Basement: Full,Finished
- Has fireplace: Yes
- Fireplace features: Wood Burning
Interior area
- Living area range: 1500-2000 null
Property
Parking
- Total spaces: 14
- Parking features: Private Double, Inside Entrance, Garage Door Opener
- Has garage: Yes
Accessibility
- Accessibility features: Level Within Dwelling, Open Floor Plan
Features
- Patio & porch: Deck, Patio, Porch
- Exterior features: Landscaped, Year Round Living
- Pool features: None
- Has spa: Yes
- Spa features: Hot Tub
- Water view: Obstructive
- Waterfront features: Lake
Lot
- Size: 1 Square Feet
- Features: Irregular Lot
- Topography: Hillside,Rolling,Terraced,Wooded/Treed
Details
- Parcel number: 460910048
Construction
Type & style
- Home type: SingleFamily
- Architectural style: Bungalow
- Property subtype: Single Family Residence
Materials
- Vinyl Siding, Stone
- Foundation: Concrete Block, Poured Concrete
- Roof: Asphalt Shingle
Utilities & green energy
- Sewer: Septic
- Water: Cistern
Community & HOA
Location
- Region: Lincoln
Financial & listing details
- Annual tax amount: C$5,576
- Date on market: 9/4/2026
Price history
Price history is unavailable.
Public tax history
Tax history is unavailable.
Climate risks
Neighborhood: L0R

Similar homes
- C$1,999,9994 bd2 ba-- sqft4165 Kirk Rd, Hamilton, ON L0R 1C0For Sale
 MLS ID #X14097726, ZOLO REALTY. TRREB
 - C$1,600,0003 bd2 ba-- sqft4850 Mountainview Rd N, Lincoln, ON L3J 1T7For Sale
 MLS ID #X13080526, RE/MAX NIAGARA REALTY LTD, BROKERAGE. TRREB
 - C$1,998,0004 bd3 ba-- sqft86 Ridge Rd E, Grimsby, ON L3M 4E7For Sale
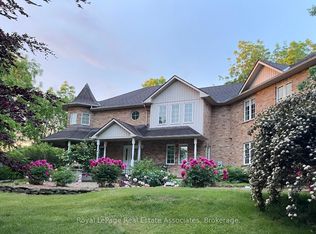 MLS ID #X13546772, Royal LePage Real Estate Associates. TRREB
 - C$1,785,0005 bd4 ba-- sqft3543 King St, Lincoln, ON L0R 2C0For Sale
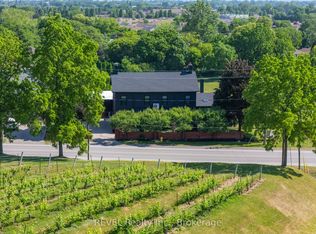 MLS ID #X12735102, REVEL Realty Inc., Brokerage. TRREB
