Rarely offered 13.5-A-C-R-E! country estate in the heart of sought-after Carlisle. Privately set back from the road and surrounded by mature trees, rolling farmland and picturesque countryside views, this classic brick farmhouse offers a lifestyle that is becoming increasingly difficult to find.Rich in character and extensively improved over the years, the home offers approximately 4,000 sq ft of functional living space across multiple levels, including spacious principal rooms, a finished third-floor loft, a substantially finished lower level, updated bathrooms, and flexible spaces ideal for family living, entertaining, home office use, or multigenerational living. The inviting wraparound covered veranda and multiple walk-outs create a seamless connection between indoor and outdoor living, allowing you to fully enjoy the beauty of the surrounding landscape.The picturesque grounds are a rare combination of open green space and exceptional privacy, enhanced by mature tree-lined boundaries, extensive white and black fencing, orchard areas, a private pond, and beautifully maintained outdoor spaces. A substantial 75' x 35' driveshed/workshop offers outstanding versatility for hobbyists, collectors, tradespeople, hobby farming, equipment storage, or recreational use.Perched within one of Carlisle's most desirable rural settings, this remarkable property delivers the peace and privacy of country living without sacrificing convenience. Enjoy quick access to Carlisle Village, golf courses, Waterdown, Burlington, Highway 6, Highway 403 and major amenities.A rare opportunity to own one of Carlisle's most distinctive estate properties, where land, space, character, privacy and lifestyle come together in perfect balance. ***Note: Property Taxes Reflect Participation in the Farm Property Tax Rate Program.***
For sale
C$1,999,900
424 Concession Rd #8-E, Hamilton, ON L8E 5K8
4beds
4baths
Single Family Residence
Built in ----
4.75 Acres Lot
$-- Zestimate®
C$--/sqft
C$-- HOA
What's special
Surrounded by mature treesClassic brick farmhouseSpacious principal roomsFinished third-floor loftSubstantially finished lower levelUpdated bathroomsInviting wraparound covered veranda
- 3 days
- 24
- 0
Zillow last checked:
Listing updated:
Listed by:
FIRST CLASS REALTY INC.
Source: TRREB,MLS®#: X13775860 Originating MLS®#: Toronto Regional Real Estate Board
Originating MLS®#: Toronto Regional Real Estate BoardFacts & features
Interior
Bedrooms & bathrooms
- Bedrooms: 4
- Bathrooms: 4
Primary bedroom
- Description: Primary Bedroom
- Level: Second
- Area: 14.3 Square Meters
- Area source: Other
- Dimensions: 4.27 x 3.35
Bedroom 2
- Description: Bedroom 2
- Level: Second
- Area: 13.27 Square Meters
- Area source: Other
- Dimensions: 3.96 x 3.35
Bedroom 3
- Description: Bedroom 3
- Level: Second
- Area: 13.27 Square Meters
- Area source: Other
- Dimensions: 3.96 x 3.35
Bedroom 4
- Description: Bedroom 4
- Level: Third
- Area: 31.22 Square Meters
- Area source: Other
- Dimensions: 8.53 x 3.66
Bathroom
- Description: Bathroom
- Level: Second
- Area: 0 Square Meters
- Area source: Other
- Dimensions: 2.65 x 4.04
Bathroom
- Description: Bathroom
- Level: Second
- Area: 0 Square Meters
- Area source: Other
- Dimensions: 3.54 x 3.34
Bathroom
- Level: Basement
- Dimensions: 2.91 x 5.69
Dining room
- Description: Dining Room
- Level: Ground
- Area: 13.27 Square Meters
- Area source: Other
- Dimensions: 3.96 x 3.35
Family room
- Description: Family Room
- Level: Ground
- Area: 41.03 Square Meters
- Area source: Other
- Dimensions: 7.92 x 5.18
Foyer
- Level: Ground
- Dimensions: 3.76 x 5.53
Kitchen
- Description: Kitchen
- Level: Ground
- Area: 15.31 Square Meters
- Area source: Other
- Dimensions: 4.57 x 3.35
Laundry
- Level: Basement
- Dimensions: 9.37 x 3.4
Living room
- Level: Ground
- Dimensions: 5.51 x 4.31
Other
- Description: Bathroom
- Level: Ground
- Area: 0 Square Meters
- Area source: Other
- Dimensions: 1.1 x 1.28
Recreation
- Description: Recreation
- Level: Basement
- Area: 37.19 Square Meters
- Area source: Other
- Dimensions: 7.62 x 4.88
Utility room
- Level: Basement
- Dimensions: 3.28 x 5.69
Heating
- Forced Air, Propane
Cooling
- Central Air
Appliances
- Included: Water Heater Owned
Features
- Storage
- Basement: Full,Finished
- Has fireplace: Yes
- Fireplace features: Family Room
Interior area
- Living area range: 3000-3500 null
Video & virtual tour
Property
Parking
- Total spaces: 21
- Parking features: Circular Driveway
- Has garage: Yes
Features
- Stories: 2.5
- Pool features: None
Lot
- Size: 4.75 Acres
- Features: Irregular Lot, Golf, Lake/Pond, Library, Park, Place Of Worship, Rec./Commun.Centre
Details
- Additional structures: Drive Shed
- Parcel number: 175170089
Construction
Type & style
- Home type: SingleFamily
- Property subtype: Single Family Residence
Materials
- Brick, Other
- Foundation: Stone
- Roof: Asphalt Shingle
Utilities & green energy
- Sewer: Septic
- Water: Drilled Well
Community & HOA
Location
- Region: Hamilton
Financial & listing details
- Annual tax amount: C$3,492
- Date on market: 9/12/2026
Price history
Price history is unavailable.
Public tax history
Tax history is unavailable.
Climate risks
Neighborhood: Fruitland
Nearby schools
GreatSchools rating
No schools nearby
We couldn't find any schools near this home.


Similar homes
- C$1,998,0004 bd3 ba-- sqft86 Ridge Rd E, Grimsby, ON L3M 4E7For Sale
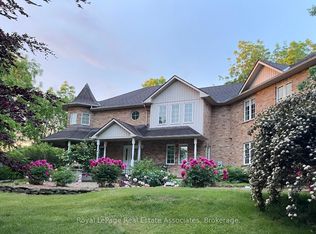 MLS ID #X13546772, Royal LePage Real Estate Associates. TRREB
 - C$1,999,0005 bd4 ba-- sqft29 Delrosa Way, Hamilton, ON L8E 6E5For Sale
 MLS ID #X13551468, SAM MCDADI REAL ESTATE INC.. TRREB
 - C$1,988,0006 bd4 ba-- sqft224 Valleyview Ct, Oakville, ON L6L 5H8For Sale
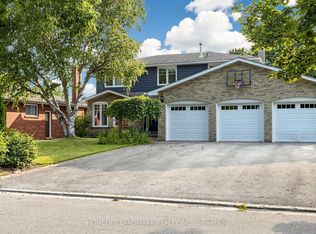 MLS ID #W13773220, HOMELIFE LANDMARK REALTY INC.. TRREB
 - C$1,990,0005 bd4 ba-- sqft716 N Shore Blvd E, Burlington, ON L7T 1X6For Sale
 MLS ID #W13766004, ROYAL LEPAGE TERREQUITY REALTY. TRREB
