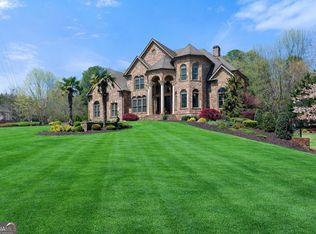
A stunning newly built estate in Suwanee that blends modern luxury, smart-home technology, and timeless design in the highly sought-after Forsyth County school district. Privately situated on 1.23 acres, this custom residence offers 5 spacious bedrooms, 4.5 bathrooms, and thoughtfully designed living spaces throughout. The home features soaring ceilings, bright open interiors, and elegant finishes designed for both everyday living and entertaining. At the center of the home is a chef's kitchen with custom cabinetry, designer details, and a striking 62-inch refrigerator, along with a separate prep kitchen for added convenience. The main level includes a private in-law suite and a dedicated office, ideal for guests, multigenerational living, or working from home. Upstairs, the luxurious primary suite offers a spa-inspired bathroom and oversized walk-in closet, while the additional bedrooms provide comfort and privacy. An expansive unfinished basement offers endless possibilities for customization, whether as a home theater, gym, wine cellar, guest suite, or entertainment space. Combining privacy, elegance, and modern functionality, this exceptional home delivers elevated living in one of Forsyth County's most desirable communities. Active construction site. The home is estimated to be completed within 8 to 10 weeks.
Active
Price increase: $402K (8/13)
$3,300,000
4031 Old Atlanta Rd, Suwanee, GA 30024
5beds
6,106sqft
Single Family Residence
Built in 2026
1.3 Acres Lot
$-- Zestimate®
$540/sqft
$-- HOA
What's special
Soaring ceilingsThoughtfully designed living spacesElegant finishesLuxurious primary suiteSmart-home technologyDedicated officeBright open interiors
- 92 days
- 416
- 17
Zillow last checked:
Listing updated:
Listed by:
Laura Notario 678-878-8228,
Keller Williams Realty Atl. Partners
Source: GAMLS,MLS#: 10789658
Facts & features
Interior
Bedrooms & bathrooms
- Bedrooms: 5
- Bathrooms: 5
- Full bathrooms: 4
- 1/2 bathrooms: 1
- Main level bathrooms: 1
- Main level bedrooms: 1
Rooms
- Room types: Family Room, Laundry, Office
Dining room
- Features: Seats 12+
Kitchen
- Features: Breakfast Area, Kitchen Island, Second Kitchen, Walk-in Pantry
Heating
- Central, Electric, Zoned
Cooling
- Central Air, Electric
Appliances
- Included: Dishwasher, Microwave, Refrigerator
- Laundry: Upper Level
Features
- Double Vanity, In-Law Floorplan, Other, Rear Stairs, Walk-In Closet(s)
- Flooring: Hardwood, Other
- Windows: Double Pane Windows
- Basement: Exterior Entry,Interior Entry,Unfinished
- Attic: Pull Down Stairs
- Number of fireplaces: 2
- Fireplace features: Living Room, Outside
- Common walls with other units/homes: No Common Walls
Interior area
- Total structure area: 6,106
- Total interior livable area: 6,106 sqft
- Finished area above ground: 6,106
- Finished area below ground: 0
Property
Parking
- Total spaces: 3
- Parking features: Garage
- Has garage: Yes
Features
- Levels: Two
- Stories: 2
- Patio & porch: Deck
- Exterior features: Balcony, Gas Grill
- Body of water: None
Lot
- Size: 1.3 Acres
- Features: Level
Details
- Additional structures: Other
- Parcel number: 159 026T001
- Special conditions: Agent Owned
Construction
Type & style
- Home type: SingleFamily
- Architectural style: Brick 3 Side,Contemporary
- Property subtype: Single Family Residence
Materials
- Other
- Roof: Other
Condition
- Under Construction
- New construction: Yes
- Year built: 2026
Details
- Warranty included: Yes
Utilities & green energy
- Electric: 220 Volts
- Sewer: Septic Tank
- Water: Public
- Utilities for property: Electricity Available, Natural Gas Available, Sewer Available, Water Available
Green energy
- Energy efficient items: Doors, Insulation, Roof, Water Heater
Community & HOA
Community
- Features: None
- Security: Carbon Monoxide Detector(s), Gated Community, Smoke Detector(s)
- Subdivision: NONE
HOA
- Has HOA: No
- Services included: None
Location
- Region: Suwanee
Financial & listing details
- Price per square foot: $540/sqft
- Tax assessed value: $12,300
- Annual tax amount: $1,665
- Date on market: 6/19/2026
- Cumulative days on market: 92 days
- Listing agreement: Exclusive Right To Sell
- Electric utility on property: Yes
Estimated market value
Not available
Estimated sales range
Not available
Not available
Price history
| Date | Event | Price |
|---|---|---|
| 8/13/2026 | Price change | $3,300,000+13.9%$540/sqft |
Source:  GAMLS #10789658 Report a problem GAMLS #10789658 Report a problem | ||
| 6/26/2026 | Price change | $2,898,0000%$475/sqft |
Source: GAMLS #10789658 Report a problem | ||
| 6/19/2026 | Listed for sale | $2,899,000$475/sqft |
Source: GAMLS #10789658 Report a problem | ||
Public tax history
| Year | Property taxes | Tax assessment |
|---|---|---|
| 2024 | -- | -- |
| 2023 | -- | $5,320 |
| 2022 | -- | $5,320 -2.2% |
| 2021 | -- | $5,440 |
| 2020 | -- | $5,440 -15% |
| 2019 | -- | $6,400 |
Find assessor info on the county website
Monthly payment
Est. payment
Payment breakdown
Explore the cost of this home by adjusting the details. Changes won't be saved.Climate risks
Neighborhood: 30024
Nearby schools
Schools provided by the listing agent
- Elementary: Sharon
- Middle: Riverwatch
- High: Lambert
Source: GAMLS. This data may not be complete. We recommend contacting the local school district to confirm school assignments for this home.
Similar homes
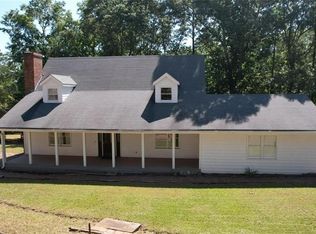
- $3,225,0005 bd6 ba6.1k sqft731 Woodvale Point, Suwanee, GA 30024Active

 MLS ID #10787959, Adam Brunning, River Club Realty LLC. GAMLS
 - $2,950,0005 bd7 ba7.5k sqft4915 Kettle River Point, Suwanee, GA 30024For Sale
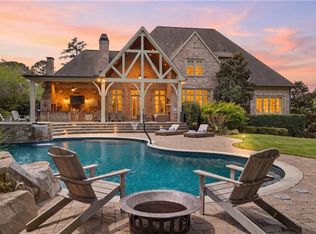
 MLS ID #7835487, MARY BETH MCLAUGHLIN, Atlanta Fine Homes Sotheby's International. FMLS GA
 - $3,250,0005 bd7 ba8.9k sqft4575 Whitestone Way, Suwanee, GA 30024Active
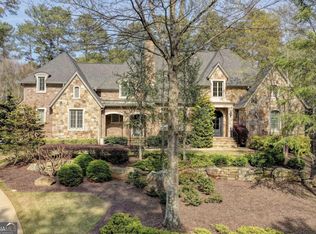 MLS ID #10719473, Ryan Assad, Keller Williams Realty Atl. Partners. GAMLS
 - $2,399,0006 bd8 ba8.1k sqft1310 Settles Rd, Suwanee, GA 30024Active
 MLS ID #10796942, Daniel Vazemiller, Virtual Properties Realty.com. GAMLS
 - $3,475,0005 bd7 ba6.5k sqft821 Woodvale Point, Suwanee, GA 30024ActiveMLS ID #10607462, Adam Brunning, River Club Realty LLC. GAMLS
- $2,999,9995 bd5 ba5.3k sqft881 Woodvale Point, Suwanee, GA 30024ActiveMLS ID #10709931, Adam Brunning, River Club Realty LLC. GAMLS
- $1,695,0005 bd6 ba5.4k sqft5453 Brendlynn Dr, Suwanee, GA 30024For SaleMLS ID #7835680, Catherine Graves, NorthGroup Realty. FMLS GA
- $1,750,0006 bd7 ba6.7k sqft7275 Laurel Oak Dr, Suwanee, GA 30024ActiveMLS ID #10842282, Jillian Noyes DiFazio, Allen Tate Realty. GAMLS
- $3,500,0006 bd7 ba7k sqft841 Woodvale Point, Suwanee, GA 30024ActiveMLS ID #10607860, Adam Brunning, River Club Realty LLC. GAMLS
- $2,195,0006 bd7 ba7.2k sqft5925 Stoneleigh Dr, Suwanee, GA 30024ActiveMLS ID #10816101, Kelly Thornberry, Property Sellutions. GAMLS
- $1,950,0005 bd7 ba7.8k sqft6370 Haddington Ln, Suwanee, GA 30024ActiveMLS ID #10804184, Deana J Madonia, Keller Williams Realty Atl. Partners. GAMLS
- $2,699,9996 bd8 ba7.8k sqft3355 Smithtown Rd, Suwanee, GA 30024ActiveMLS ID #10845644, Shermine A Khakiani, Keller Williams Realty Atl. Partners. GAMLS
- $2,650,0006 bd7 ba8k sqft678 Bit Oluck Dr, Suwanee, GA 30024ActiveMLS ID #10827004, Michelle Frost, Atlanta Communities. GAMLS
- $2,749,5007 bd8 ba8.6k sqft4388 Lochsa Ln, Suwanee, GA 30024ActiveMLS ID #10804427, Regan Maki Team, Ansley RE | Christie's Int'l RE. GAMLS
- $1,750,0006 bd7 ba7.1k sqft5318 Binghurst Ct, Suwanee, GA 30024ActiveMLS ID #10827763, Yichao Zhou, Elite Progress Realty. GAMLS
- $1,775,0005 bd6 ba5.7k sqft1072 Moores Walk Ln, Suwanee, GA 30024ActiveMLS ID #10779637, Laura Smith, Keller Williams Chattahoochee. GAMLS
- $2,125,0005 bd6 ba6.9k sqft5676 Kennedy Rd, Suwanee, GA 30024ActiveMLS ID #10837496, Sara Lee Parker, Keller Williams Realty. GAMLS
- $1,799,9006 bd7 ba8.1k sqft1820 Turnberry Ave, Suwanee, GA 30024For SaleMLS ID #7800506, CHRIS MCCARLEY, Atlanta Fine Homes Sotheby's International. FMLS GA
- $2,699,9995 bd8 ba7.8k sqft3345 Smithtown Rd, Suwanee, GA 30024ActiveMLS ID #10844752, Shermine A Khakiani, Keller Williams Realty Atl. Partners. GAMLS
- $1,895,0006 bd7 ba7k sqft1670 Cone Flower Way, Suwanee, GA 30024ActiveMLS ID #10734852, Stephanie Patterson, Real Broker, LLC. GAMLS
