NEW CONSTRUCTION READY BY THANKSGIVING! Set on nearly one acre on coveted Moore Rd in Suwanee, this striking modern residence pairs bold architecture with the warmth of natural wood and beautifully executed tilework. Oversized wood-and-metal pivot doors and an extensive steel-and-glass window package establish its distinctive character, while a floating staircase with glass railing creates a sculptural focal point inside. The main living areas bring these elements together around a linear fireplace with dramatic bookmatched tile. Expansive windows fill the rooms with natural light, and the kitchen anchors the space with custom cabinetry and statement stone surfaces. A separate scullery/second kitchen keeps preparation and cleanup conveniently tucked away, allowing the main kitchen to remain at the center of everyday living and entertaining. Generous outdoor living areas extend the gathering spaces beyond the interior, with a built-in outdoor kitchen completing the setting. The main level offers both a primary suite and a separate junior primary suite, providing exceptional flexibility for guests or multigenerational living. The primary suite combines a beautifully detailed bath with an extensive custom closet, while a dedicated gym and sauna bring wellness into the daily routine. Upstairs, another junior primary suite and two additional bedrooms with ensuite baths offer privacy and comfort. A spacious bonus room accommodates a media room, creative studio, or office, with a powder bath and laundry nearby. Custom closet systems throughout, exquisite tilework, and the interplay of wood, steel, and glass give the home a cohesive sense of craftsmanship-a modern residence designed to be as comfortable to live in as it is compelling to experience.
Active
$2,695,000
4785 Moore Rd, Suwanee, GA 30024
5beds
6,704sqft
Single Family Residence
Built in 2026
0.99 Acres Lot
$2,694,300 Zestimate®
$402/sqft
$-- HOA
What's special
Beautifully detailed bathCustom closet systems throughoutStatement stone surfacesBeautifully executed tileworkEnsuite bathsExtensive steel-and-glass window packageExquisite tilework
- 6 days
- 886
- 68
Likely to sell faster than
Zillow last checked:
Listing updated:
Listed by:
Dan Bangs 770-365-4510,
Keller Williams Atlanta Perimeter
Source: GAMLS,MLS#: 10872086
Facts & features
Interior
Bedrooms & bathrooms
- Bedrooms: 5
- Bathrooms: 8
- Full bathrooms: 5
- 1/2 bathrooms: 3
- Main level bathrooms: 2
- Main level bedrooms: 2
Rooms
- Room types: Bonus Room, Exercise Room, Foyer, Laundry
Dining room
- Features: Seats 12+
Kitchen
- Features: Breakfast Bar, Breakfast Room, Kitchen Island, Second Kitchen
Heating
- Central, Forced Air, Natural Gas
Cooling
- Ceiling Fan(s), Central Air
Appliances
- Included: Dishwasher, Disposal, Gas Water Heater, Microwave, Refrigerator, Tankless Water Heater
- Laundry: Upper Level
Features
- High Ceilings, Master On Main Level, Sauna, Tray Ceiling(s), Walk-In Closet(s), Wet Bar
- Flooring: Hardwood
- Windows: Double Pane Windows
- Basement: None
- Number of fireplaces: 1
- Fireplace features: Factory Built, Gas Starter, Living Room
- Common walls with other units/homes: No Common Walls
Interior area
- Total structure area: 6,704
- Total interior livable area: 6,704 sqft
- Finished area above ground: 6,704
- Finished area below ground: 0
Property
Parking
- Total spaces: 3
- Parking features: Garage, Garage Door Opener, Side/Rear Entrance
- Has garage: Yes
Features
- Levels: Two
- Stories: 2
- Exterior features: Balcony, Gas Grill
- Fencing: Back Yard,Privacy
- Body of water: None
Lot
- Size: 0.99 Acres
- Features: Level, Private
Details
- Parcel number: R7277 019
Construction
Type & style
- Home type: SingleFamily
- Architectural style: Other
- Property subtype: Single Family Residence
Materials
- Stone, Stucco
- Foundation: Slab
- Roof: Composition
Condition
- New Construction
- New construction: Yes
- Year built: 2026
Details
- Warranty included: Yes
Utilities & green energy
- Sewer: Public Sewer
- Water: Public
- Utilities for property: Cable Available, Electricity Available, Natural Gas Available, Phone Available, Sewer Available, Underground Utilities
Green energy
- Energy efficient items: Appliances, Doors, Insulation, Thermostat, Water Heater
Community & HOA
Community
- Features: None
- Security: Carbon Monoxide Detector(s), Smoke Detector(s)
- Subdivision: Suwanee Farms
HOA
- Has HOA: No
- Services included: None
Location
- Region: Suwanee
Financial & listing details
- Price per square foot: $402/sqft
- Tax assessed value: $953,500
- Annual tax amount: $7,789
- Date on market: 10/16/2026
- Listing agreement: Exclusive Right To Sell
- Electric utility on property: Yes
Estimated market value
$2,694,300
$2.56M - $2.83M
$5,163/mo
Price history
| Date | Event | Price |
|---|---|---|
| 10/16/2026 | Listed for sale | $2,695,000+282.3%$402/sqft |
Source:  GAMLS #10872086 Report a problem | ||
| 8/25/2023 | Sold | $705,000+0.7%$105/sqft |
Source: Public Record Report a problem | ||
| 3/26/2008 | Listing removed | $699,900$104/sqft |
Source: NCI #3494345 Report a problem | ||
| 1/31/2008 | Listed for sale | $699,900$104/sqft |
Source: NCI #3494345 Report a problem | ||
Public tax history
| Year | Property taxes | Tax assessment |
|---|---|---|
| 2026 | -- | $381,400 +54.7% |
| 2025 | $7,789 +448.2% | $246,480 +455.1% |
| 2024 | $1,421 | $44,400 -74.7% |
| 2023 | -- | $175,640 +26% |
| 2022 | $870 -0.8% | $139,440 |
| 2021 | $876 -0.3% | $139,440 |
| 2020 | $879 -3.9% | $139,440 +12.7% |
| 2019 | $915 | $123,720 |
| 2018 | $915 +4.2% | $123,720 +11.1% |
| 2016 | $877 -2.6% | $111,400 |
| 2015 | $901 | $111,400 +39.3% |
| 2014 | $901 0% | $80,000 |
| 2013 | $901 | $80,000 |
| 2012 | -- | $80,000 -30.9% |
| 2011 | -- | $115,720 |
| 2010 | -- | $115,720 |
| 2009 | -- | $115,720 |
| 2007 | -- | $115,720 |
| 2006 | -- | $115,720 +69.9% |
| 2005 | -- | $68,120 |
| 2004 | $895 -0.1% | $68,120 |
| 2003 | $896 -49.7% | $68,120 |
| 2002 | $1,783 -4% | $68,120 |
| 2001 | $1,856 | $68,120 |
Find assessor info on the county website
Monthly payment
Est. payment
Payment breakdown
Explore the cost of this home by adjusting the details. Changes won't be saved.Climate risks
Neighborhood: 30024
Nearby schools
Schools provided by the listing agent
- Elementary: Level Creek
- Middle: North Gwinnett
- High: North Gwinnett
Source: GAMLS. This data may not be complete. We recommend contacting the local school district to confirm school assignments for this home.

Similar homes
- $2,400,0005 bd8 ba5.4k sqft3240 Smithtown Rd, Suwanee, GA 30024Active
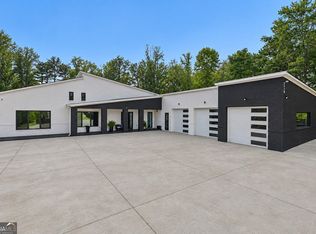
 MLS ID #10854862, Mindy Cintron, Keller Williams Community Partners. GAMLS
- $1,950,0006 bd7 ba6.8k sqft3170 Glastonbury Ln, Suwanee, GA 30024Active
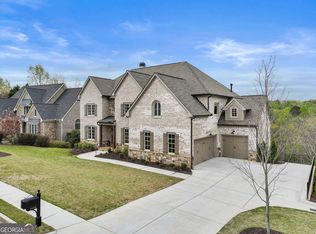 MLS ID #10724332, Michael Liming, Real Broker, LLC. GAMLS
- $3,950,0006 bd9 ba9.4k sqft761 Woodvale Point, Suwanee, GA 30024Active
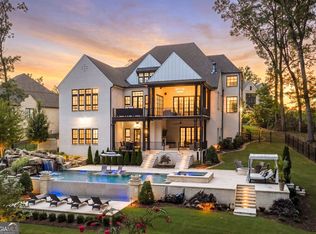 MLS ID #10819335, Sandra Daniels, Harry Norman Realtors. GAMLS
- $2,699,0007 bd7 ba6.4k sqft6093 Shadburn Ferry Rd, Buford, GA 30518Active
 MLS ID #10802345, Tracie Brosius, Dwelli. GAMLS
- $1,895,0006 bd7 ba7k sqft1670 Cone Flower Way, Suwanee, GA 30024ActiveMLS ID #10734852, Stephanie Patterson, Real Broker, LLC. GAMLS
- $1,970,0005 bd6 ba6.4k sqft92 Whitehead Rd, Sugar Hill, GA 30518New Construction
 MLS ID #7834814, Andrea Vladuti, HomeSmart. FMLS GA
- $1,870,0005 bd5 ba5.7k sqft5 Whitehead Rd, Buford, GA 30518New ConstructionMLS ID #7826877, Andrea Vladuti, HomeSmart. FMLS GA
- $2,450,0007 bd5 ba7.8k sqft3770 Schooner Rdg, Alpharetta, GA 30005Active Under ContractMLS ID #10867811, Linda Jacobs, Keller Williams Realty North Atlanta. GAMLS
- $1,425,0006 bd5 ba4.1k sqft1294 Cauley Creek Overlook, Johns Creek, GA 30097For SaleMLS ID #7856282, Doug Harden, Atlanta Fine Homes Sotheby's International. FMLS GA
- $1,650,0004 bd5 ba5k sqft9290 Prestwick Club Dr, Johns Creek, GA 30097ActiveMLS ID #10875677, Kelly B Rosen, Keller Williams Realty Atl. Partners. GAMLS
- $2,475,0006 bd8 ba8.3k sqft1310 Cashiers Way, Roswell, GA 30075For SaleMLS ID #7850595, Becky Suid, Armont Real Estate. FMLS GA
- $2,495,0006 bd5 ba6.3k sqft1060 Kent Ct, Milton, GA 30004ActiveMLS ID #10806533, Ginger Pressley, Ansley RE|Christie's Int'l RE. GAMLS
- $2,979,0005 bd6 ba5k sqft5011 Kings Close, Alpharetta, GA 30004ActiveMLS ID #10867746, Brittany Colombo, Keller Williams Community Partners. GAMLS
- $2,299,0005 bd6 ba6.6k sqft6222 Bridgewood Dr, Buford, GA 30518ActiveMLS ID #10840426, Mindy Cintron, Keller Williams Community Partners. GAMLS
- $1,350,0005 bd6 ba5.5k sqft2915 Spindletop Dr, Cumming, GA 30041For SaleMLS ID #7851231, Rhonda Haran, Armont Real Estate. FMLS GA
- $2,990,0005 bd7 ba6.6k sqft3615 Cottage Dr, Alpharetta, GA 30004ActiveMLS ID #10799282, Danny Michael, Compass. GAMLS
- $1,579,9006 bd7 ba6k sqft3475 Vermillion Vw, Suwanee, GA 30024New ConstructionFMLS GA
- $3,100,0004 bd5 ba5.5k sqft5750 Cains Cove Rd, Cumming, GA 30041ActiveMLS ID #10868519, Mandy Thompson, The Rezerve. GAMLS
- $2,599,0005 bd6 ba5k sqft447 Michael Dr, Alpharetta, GA 30009ActiveMLS ID #10819897, Inna Eidelman, Compass. GAMLS
