Very charming, three bedroom one full bath home with living room and large eating country kitchen. Nice LPV flooring throughout. The Aiden kitchen has plenty of cabinet space and the stainless refrigerator and smooth top range does stay with the property along with the washer and dryer. This home has both a covered front porch and a covered back porch along with a carport for parking. There is a huge fenced yard surrounded by privacy fence that was added within the last couple of years. This home is one of the most convenient locations. We are less than five minutes from the pinnacle shopping center, hospital, plenty of restaurants and all of the amenities, the city of Bristol has to offer. The hard rock Casino is a few minutes away as well. The home has vinyl siding and a metal roof. Make your appointment today and don't miss this very charming one level home.
For sale
$199,900
4031 Reedy Creek Rd, Bristol, VA 24202
3beds
--sqft
Single Family Residence
Built in 1996
0.92 Acres Lot
$-- Zestimate®
$--/sqft
$-- HOA
What's special
Privacy fenceHuge fenced yardVinyl sidingMetal roofLpv flooring throughoutCarport for parkingCovered front porch
- 15 days
- 519
- 68
Zillow last checked:
Listing updated:
Listed by:
Denise Blevins 276-274-3142,
eXp Realty 866-825-7169
Source: SWVAR,MLS#: 111952
Facts & features
Interior
Bedrooms & bathrooms
- Bedrooms: 3
- Bathrooms: 1
- Full bathrooms: 1
Primary bedroom
- Level: First
Bedroom 2
- Level: First
Bedroom 3
- Level: First
Bathroom
- Level: First
Dining room
- Level: First
Kitchen
- Level: First
Living room
- Level: First
Basement
- Area: 0
Heating
- Heat Pump
Cooling
- Central Air, Heat Pump
Appliances
- Included: Electric Range, Refrigerator
Features
- Newer Paint, High Speed Internet
- Flooring: Newer Floor Covering, Laminate, Luxury Vinyl
- Windows: Insulated Windows
- Basement: Crawl Space,None
- Has fireplace: No
- Fireplace features: None
Interior area
- Total structure area: 0
- Finished area above ground: 960
- Finished area below ground: 0
Video & virtual tour
Property
Parking
- Parking features: Detached Carport, Gravel
- Has carport: Yes
Features
- Stories: 1
- Patio & porch: Covered, Porch
- Fencing: Privacy Fence,Wood
- Water view: None
- Waterfront features: None
Lot
- Size: 0.92 Acres
- Features: Rolling Slope
Details
- Parcel number: 158A17C
- Zoning: Res
Construction
Type & style
- Home type: SingleFamily
- Architectural style: Ranch
- Property subtype: Single Family Residence
Materials
- Vinyl Siding
- Roof: Metal
Condition
- Exterior Condition: Good,Interior Condition: Good
- Year built: 1996
Utilities & green energy
- Sewer: Septic Tank
- Water: Public
- Utilities for property: Natural Gas Not Available
Community & HOA
Community
- Security: Smoke Detector(s)
HOA
- Has HOA: No
- Services included: None
Location
- Region: Bristol
Financial & listing details
- Tax assessed value: $137,800
- Annual tax amount: $592
- Date on market: 9/18/2026
- Road surface type: Paved
Estimated market value
Not available
Estimated sales range
Not available
Not available
Price history
| Date | Event | Price |
|---|---|---|
| 9/18/2026 | Listed for sale | $199,900+34.2% |
Source:  SWVAR #111952 Report a problem SWVAR #111952 Report a problem | ||
| 3/31/2023 | Sold | $149,000-3.8% |
Source: Public Record Report a problem | ||
| 2/5/2023 | Pending sale | $154,900 |
Source:  New River Valley AOR #416679 Report a problem New River Valley AOR #416679 Report a problem | ||
| 11/29/2022 | Price change | $154,900-3.1% |
Source: New River Valley AOR #416679 Report a problem | ||
| 11/11/2022 | Listed for sale | $159,900 |
Source: New River Valley AOR #416679 Report a problem | ||
| 11/4/2022 | Pending sale | $159,900 |
Source: New River Valley AOR #416679 Report a problem | ||
| 11/1/2022 | Listed for sale | $159,900+128.4% |
Source: New River Valley AOR #416679 Report a problem | ||
| 11/3/2017 | Sold | $70,000-6.5% |
Source: TVRMLS #396124 Report a problem | ||
| 11/3/2017 | Listed for sale | $74,900 |
Source: HERITAGE HOMES AT SIXTH ST., INC. #396124 Report a problem | ||
| 9/26/2017 | Pending sale | $74,900 |
Source: HERITAGE HOMES AT SIXTH ST., INC. #396124 Report a problem | ||
| 9/21/2017 | Price change | $74,900-6.3% |
Source: HERITAGE HOMES AT SIXTH ST., INC. #396124 Report a problem | ||
| 8/22/2017 | Listed for sale | $79,900 |
Source: HERITAGE HOMES AT SIXTH ST., INC. #396124 Report a problem | ||
Public tax history
| Year | Property taxes | Tax assessment |
|---|---|---|
| 2025 | $593 +46.3% | $137,800 +104.1% |
| 2024 | $405 | $67,500 |
| 2023 | $405 | $67,500 |
| 2022 | $405 | $67,500 |
| 2021 | $405 +3.9% | $67,500 |
| 2020 | $390 | $67,500 +9% |
| 2019 | $390 +1% | $61,900 +1% |
| 2018 | $386 +100% | $61,300 |
| 2017 | $193 | $61,300 |
| 2016 | $193 | $61,300 |
| 2015 | $193 | $61,300 |
| 2014 | $193 | $61,300 |
| 2013 | -- | $61,300 -14% |
| 2012 | -- | $71,300 |
| 2011 | -- | $71,300 |
| 2010 | -- | $71,300 |
| 2009 | -- | $71,300 +3.9% |
| 2008 | -- | $68,600 |
| 2007 | -- | $68,600 |
| 2006 | -- | $68,600 |
| 2005 | $391 +12.6% | $68,600 +18.5% |
| 2004 | $347 +5.3% | $57,900 |
| 2003 | $330 | $57,900 |
| 2002 | $330 +22.6% | $57,900 +41.9% |
| 2001 | $269 | $40,800 |
Find assessor info on the county website
Monthly payment
Est. payment
Payment breakdown
Explore the cost of this home by adjusting the details. Changes won't be saved.Climate risks
Neighborhood: 24202
Nearby schools
Schools provided by the listing agent
- Elementary: Valley Institute
- Middle: Wallace
- High: John S Battle
Source: SWVAR. This data may not be complete. We recommend contacting the local school district to confirm school assignments for this home.
Similar homes
- $185,5003 bd1 ba1.4k sqft5165 Reedy Creek Rd, Bristol, VA 24202For Sale

 MLS ID #110763, Barry Catron, Coldwell Banker Select Real Estate. SWVAR
 - $228,0003 bd1 ba1k sqft6090 Shaffertown Rd, Bristol, VA 24202For Sale
 MLS ID #10001165, Melissa Parton. TVRMLS
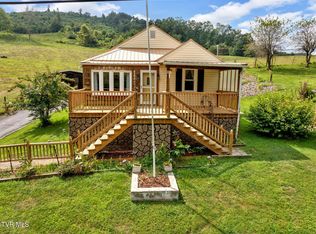
 - $220,0003 bd2 ba1.2k sqft4196 Walker Mountain Rd, Bristol, VA 24202For Sale
 MLS ID #9984891, Phyllis Harrison. TVRMLS
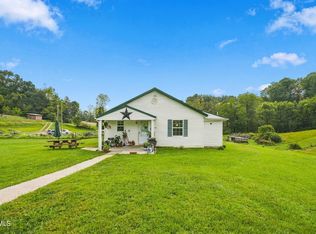
 - $224,9002 bd1 ba808 sqft22358 Apache Ln, Bristol, VA 24202For Sale
 MLS ID #10001134, Gavin Leonard. TVRMLS
 - $190,0002 bd1 ba1.2k sqft4310 Gate City Hwy, Bristol, VA 24202For SaleMLS ID #111375, Donna Addington, The Addington Agency. SWVAR
- $214,9003 bd2 ba1.6k sqft21111 Campground Rd, Bristol, VA 24202For SaleMLS ID #110324, Denise Blevins, eXp Realty. SWVAR
- $198,0003 bd1 ba1k sqft2505 Osborne St, Bristol, VA 24201For SaleMLS ID #111246, Tammy Wood, NextHome Magnolia Realty. SWVAR
- $259,9002 bd2 ba1.6k sqft4253 Reedy Creek Rd, Bristol, VA 24202For SaleMLS ID #109702, Rd Snead, eXp Realty. SWVAR
- $199,9003 bd1 ba-- sqft1169 Valley Dr, Bristol, VA 24201For SaleMLS ID #111775, Denise Blevins, eXp Realty. SWVAR
