Brand new construction on 2.35 private acres in the sought-after Williamston School District! This 3-bedroom, 2-full-bath home offers 1,880 sq. ft. of thoughtfully designed living space with an open floor plan that's perfect for everyday living and entertaining. The kitchen features custom cabinetry and quartz countertops, flowing into the main living and dining areas. The primary suite includes a walk-in closet and a private bath with custom cabinets and quartz counters. LVP flooring runs throughout the main living spaces, with carpet in the bedrooms. Additional features include first-floor laundry, a smart thermostat, and an attached 2-car garage. Step out onto the large composite deck and take in the views of nature, where wildlife sightings are an everyday part of life. Set on a tree-lined corner country lot directly across from the Williamston Township community park, and only 5 minutes to downtown Williamston and 7 minutes to Okemos. Country privacy with town convenience. Never lived in and ready for you to be the very first to call it home! Seller-paid 1-year home warranty + seller concession toward a rate buydown! Ask how this can lower your monthly payment. Subject to lender approval and accepted offer.
New construction
$550,000
4033 Burkley Rd, Williamston, MI 48895
3beds
1,880sqft
Single Family Residence
Built in 2026
2.35 Acres Lot
$543,000 Zestimate®
$293/sqft
$-- HOA
What's special
Smart thermostatTree-lined corner country lotFirst-floor laundryCarpet in the bedrooms
- 16 days
- 1,181
- 81
Zillow last checked:
Listing updated:
Listed by:
Katelyn Russell 910-650-6884,
Keller Williams Realty Lansing 517-853-1200
Source: Greater Lansing AOR,MLS#: 299944
Facts & features
Interior
Bedrooms & bathrooms
- Bedrooms: 3
- Bathrooms: 2
- Full bathrooms: 2
Primary bedroom
- Level: First
- Area: 199.47 Square Feet
- Dimensions: 15.25 x 13.08
Bedroom 2
- Level: First
- Area: 161.42 Square Feet
- Dimensions: 13.88 x 11.63
Bedroom 3
- Level: First
- Area: 140.93 Square Feet
- Dimensions: 12.17 x 11.58
Primary bathroom
- Description: Sink Area, separate from toilet/ shower
- Level: First
- Area: 49.7 Square Feet
- Dimensions: 7.79 x 6.38
Primary bathroom
- Description: Toilet/Shower, separate from sink area
- Level: First
- Area: 28.98 Square Feet
- Dimensions: 6 x 4.83
Bathroom 2
- Level: First
- Area: 37.74 Square Feet
- Dimensions: 7.67 x 4.92
Dining room
- Description: opens into the living area
- Level: First
- Area: 131.08 Square Feet
- Dimensions: 12.58 x 10.42
Kitchen
- Level: First
- Area: 143.66 Square Feet
- Dimensions: 12.58 x 11.42
Laundry
- Level: First
- Area: 118.37 Square Feet
- Dimensions: 14.21 x 8.33
Living room
- Description: Opens into the dining area
- Level: First
- Area: 337.47 Square Feet
- Dimensions: 18.79 x 17.96
Other
- Level: First
- Area: 53.69 Square Feet
- Dimensions: 7.67 x 7
Utility room
- Level: First
- Area: 75.8 Square Feet
- Dimensions: 9.1 x 8.33
Heating
- Central
Cooling
- Central Air
Appliances
- Included: Convection Oven, Dishwasher, Disposal, Dryer, Electric Water Heater, Gas Cooktop, Gas Oven, Gas Range, Microwave, Refrigerator, Stainless Steel Appliance(s), Washer, Washer/Dryer, Water Heater
- Laundry: Laundry Room, Main Level
Features
- Ceiling Fan(s), Double Vanity, Entrance Foyer, Granite Counters, Open Floorplan, Recessed Lighting, Storage, Walk-In Closet(s)
- Flooring: Carpet, Vinyl
- Windows: Double Pane Windows, Screens
- Basement: Crawl Space
- Has fireplace: No
- Fireplace features: None
Interior area
- Total structure area: 1,880
- Total interior livable area: 1,880 sqft
- Finished area above ground: 1,880
- Finished area below ground: 0
Property
Parking
- Total spaces: 2
- Parking features: Garage, Garage Door Opener, Garage Faces Front
- Garage spaces: 2
Accessibility
- Accessibility features: Accessible Bedroom, Accessible Central Living Area, Accessible Closets, Accessible Doors, Accessible Electrical and Environmental Controls, Accessible Entrance, Accessible Full Bath, Accessible Hallway(s), Accessible Kitchen Appliances, Central Living Area
Features
- Levels: One
- Stories: 1
- Patio & porch: Deck, Front Porch, Porch
- Exterior features: Private Yard
- Pool features: None
- Spa features: None
- Fencing: None
- Has view: Yes
- View description: Trees/Woods
Lot
- Size: 2.35 Acres
- Dimensions: 359' x 220' x 313' x 389'
- Features: Back Yard, Front Yard, Landscaped, Many Trees, Private, Wooded, Corner Lot
Details
- Foundation area: 0
- Parcel number: 33030329451023
- Zoning description: Zoning
Construction
Type & style
- Home type: SingleFamily
- Architectural style: Ranch
- Property subtype: Single Family Residence
Materials
- Vinyl Siding
- Foundation: Block
- Roof: Shingle
Condition
- New Construction
- New construction: Yes
- Year built: 2026
Utilities & green energy
- Electric: 200+ Amp Service
- Sewer: Engineered Septic
- Water: Well
- Utilities for property: Water Connected, Sewer Connected, Natural Gas Connected, Electricity Connected
Community & HOA
Community
- Features: Park
- Security: Fire Alarm
- Subdivision: None
Location
- Region: Williamston
Financial & listing details
- Price per square foot: $293/sqft
- Tax assessed value: $21,600
- Annual tax amount: $4,782
- Date on market: 10/15/2026
- Listing terms: VA Loan,Cash,Conventional,FHA
- Road surface type: Asphalt, Concrete
Estimated market value
$543,000
$516,000 - $570,000
$2,774/mo
Price history
| Date | Event | Price |
|---|---|---|
| 10/15/2026 | Listed for sale | $550,000+155.8%$293/sqft |
Source:  Greater Lansing AOR #299944 Report a problem | ||
| 11/7/2025 | Sold | $215,000+352.6%$114/sqft |
Source: Public Record Report a problem | ||
| 4/21/2022 | Sold | $47,500-11.2%$25/sqft |
Source: Public Record Report a problem | ||
| 12/9/2021 | Listed for sale | $53,500-16.1%$28/sqft |
Source: Greater Lansing AOR #261638 Report a problem | ||
| 5/5/2021 | Listing removed | -- |
Source:  Realcomp II #630000249353 Report a problem | ||
| 5/3/2021 | Listed for sale | $63,800$34/sqft |
Source: Realcomp II #630000249353 Report a problem | ||
| 4/6/2021 | Listing removed | -- |
Source: Realcomp II #630000249353 Report a problem | ||
| 12/2/2020 | Listed for sale | $63,800$34/sqft |
Source: Realcomp II #630000249353 Report a problem | ||
Public tax history
| Year | Property taxes | Tax assessment |
|---|---|---|
| 2025 | $1,427 +23.5% | -- |
| 2024 | $1,156 | $21,600 +13.7% |
| 2023 | -- | $19,000 +15.9% |
| 2022 | -- | $16,400 -0.6% |
| 2021 | -- | $16,500 |
| 2020 | -- | $16,500 |
| 2019 | $848 | $16,500 +13.8% |
| 2018 | $848 | $14,500 |
| 2017 | -- | $14,500 -4% |
| 2016 | -- | $15,100 |
| 2015 | -- | $15,100 |
| 2014 | -- | $15,100 -5% |
| 2013 | -- | $15,900 |
| 2012 | -- | $15,900 -12.6% |
| 2010 | -- | $18,200 -5.2% |
| 2009 | -- | $19,200 |
| 2008 | -- | $19,200 |
| 2007 | -- | $19,200 +4.9% |
| 2006 | -- | $18,300 +5.2% |
| 2005 | -- | $17,400 +3% |
| 2004 | -- | $16,900 +5% |
| 2003 | -- | $16,100 +15.8% |
| 2002 | -- | $13,900 +65.5% |
| 2001 | -- | $8,400 +19.5% |
| 2000 | -- | $7,030 |
Find assessor info on the county website
Monthly payment
Est. payment
Payment breakdown
Explore the cost of this home by adjusting the details. Changes won't be saved.Climate risks
Neighborhood: 48895
Nearby schools
Schools provided by the listing agent
- High: Williamston
- District: Williamston
Source: Greater Lansing AOR. This data may not be complete. We recommend contacting the local school district to confirm school assignments for this home.
Similar homes
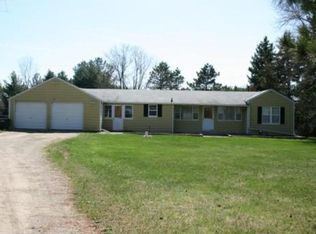
- $550,0003 bd3 ba2.2k sqft4075 Vanneter Rd, Williamston, MI 48895For Sale
 MLS ID #299634, Thomas Barrett, Keller Williams Realty Lansing. Greater Lansing AOR
- $550,0004 bd3 ba2.8k sqft4790 Meridian Rd, Williamston, MI 48895For Sale
 MLS ID #298856, Ben Magsig, EXP Realty - Haslett. Greater Lansing AOR
- $495,0003 bd2 ba1.3k sqft3786 E Grand River Rd, Williamston, MI 48895For Sale
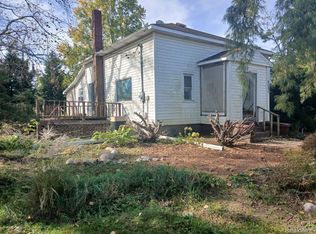
 MLS ID #20261082653, John Kane, Harmon Real Estate LLC. Realcomp II
- $450,0003 bd3 ba2.2k sqft3988 Beeman Rd, Williamston, MI 48895For Sale

 MLS ID #26039982, James P Ryan, West Edge Real Estate LLC. MichRIC
- $574,9003 bd4 ba2.5k sqft4268 E Sherwood Rd, Williamston, MI 48895For SaleMLS ID #26054301, Keri Poulter, The Charles Reinhart Company. MichRIC
- $299,9004 bd2 ba1k sqft827 Quinlan Dr, Williamston, MI 48895For Sale
 MLS ID #50224057, Shari Skory, Ayre Rhinehart Real Estate Partners. MIDMLS
