This 1,984 sq. ft. tri-level delivers 4 bedrooms, 2 baths, a big family room with woodburning fireplace, and a 2.5-car garage. The fenced yard is a retreat with hot tub, heated 36'x18' inground pool, and gas-ready patio. King-size primary suite features bath and deck views over the pool. As part of Lake Elizabeth Manor Association, enjoy Sunset Beach, pier access, and boat slips sized to your boat. Summer on the water, winter ice fishing -- this home gives you all seasons
New
$475,000
2910 Hickory Ln, Twin Lakes, WI 53181
4beds
1,984sqft
Single Family Residence
Built in 1990
10,018 Square Feet Lot
$470,000 Zestimate®
$239/sqft
$-- HOA
What's special
- 18 hours |
- 93 |
- 8 |
Zillow last checked:
Listing updated:
Listed by:
Shiela Heg, SFR 262-694-5900,
Shiela Heg, Broker
Source: MRED as distributed by MLS GRID,MLS#: 12740032
Facts & features
Interior
Bedrooms & bathrooms
- Bedrooms: 4
- Bathrooms: 2
- Full bathrooms: 2
Rooms
- Room types: Utility Room-Lower Level
Primary bedroom
- Features: Flooring (Hardwood), Window Treatments (Display Window(s), Screens), Bathroom (Full, Whirlpool)
- Level: Second
- Area: 204 Square Feet
- Dimensions: 17X12
Bedroom 2
- Features: Flooring (Hardwood), Window Treatments (Window Treatments)
- Level: Second
- Area: 154 Square Feet
- Dimensions: 14X11
Bedroom 3
- Features: Flooring (Hardwood), Window Treatments (Window Treatments)
- Level: Second
- Area: 132 Square Feet
- Dimensions: 12X11
Bedroom 4
- Features: Flooring (Carpet), Window Treatments (Blinds)
- Level: Lower
- Area: 156 Square Feet
- Dimensions: 13X12
Dining room
- Features: Flooring (Ceramic Tile), Window Treatments (Screens)
- Level: Main
- Area: 144 Square Feet
- Dimensions: 12X12
Family room
- Features: Flooring (Hardwood), Window Treatments (Screens, Window Treatments, Wood Frames)
- Level: Lower
- Area: 312 Square Feet
- Dimensions: 24X13
Kitchen
- Features: Kitchen (Eating Area-Breakfast Bar, Pantry, Updated Kitchen), Flooring (Ceramic Tile), Window Treatments (Screens)
- Level: Main
- Area: 144 Square Feet
- Dimensions: 12X12
Laundry
- Features: Flooring (Ceramic Tile), Window Treatments (Wood Frames)
- Level: Lower
- Area: 54 Square Feet
- Dimensions: 9X6
Living room
- Features: Flooring (Bamboo), Window Treatments (Bay Window(s), Curtains/Drapes)
- Level: Main
- Area: 221 Square Feet
- Dimensions: 17X13
Other
- Level: Basement
- Area: 144 Square Feet
- Dimensions: 12X12
Heating
- Natural Gas, Forced Air
Cooling
- Central Air
Appliances
- Included: Range, Microwave, Dishwasher, Refrigerator, Trash Compactor
- Laundry: None
Features
- Flooring: Hardwood, Laminate
- Doors: Mirrored Closet Door(s), Sliding Doors, Storm Door(s)
- Windows: Screens, Bay Window(s), Vinyl Frames
- Basement: Unfinished,Exterior Entry,Concrete,Storage Space,Full,Walk-Out Access
- Attic: Pull Down Stair
- Number of fireplaces: 1
- Fireplace features: Wood Burning, Family Room
Interior area
- Total structure area: 0
- Total interior livable area: 1,984 sqft
Property
Parking
- Total spaces: 2.5
- Parking features: Concrete, Garage Door Opener, Heated Garage, Yes, Garage Owned, Detached, Garage
- Garage spaces: 2.5
- Has uncovered spaces: Yes
Accessibility
- Accessibility features: No Disability Access
Features
- Levels: Quad-Level
- Stories: 3
- Patio & porch: Deck, Patio, Porch
- Exterior features: Balcony, Lighting
- Pool features: In Ground
- Has spa: Yes
- Spa features: Outdoor Hot Tub
- Fencing: Fenced
- Waterfront features: Lake Privileges
- Body of water: LAKE ELIZABETH
Lot
- Size: 10,018 Square Feet
- Dimensions: 76X132
- Features: Water Rights, Level
Details
- Additional structures: Pool House, Shed(s)
- Parcel number: 8641193142040
- Special conditions: Probate Listing
Construction
Type & style
- Home type: SingleFamily
- Property subtype: Single Family Residence
Materials
- Aluminum Siding, Wood Siding
- Foundation: Concrete Perimeter
- Roof: Asphalt
Condition
- New construction: No
- Year built: 1990
Utilities & green energy
- Electric: Circuit Breakers
- Sewer: Public Sewer
- Water: Well
- Utilities for property: Cable Available
Community & HOA
Community
- Features: Park, Lake, Dock, Water Rights, Street Paved
HOA
- Services included: None
Location
- Region: Twin Lakes
Financial & listing details
- Price per square foot: $239/sqft
- Tax assessed value: $373,000
- Annual tax amount: $5,252
- Date on market: 8/22/2026
- Ownership: Fee Simple w/ HO Assn.
- Has irrigation water rights: Yes
Estimated market value
$470,000
$447,000 - $494,000
$2,845/mo
Price history
| Date | Event | Price |
|---|---|---|
| 8/9/2026 | Listed for sale | $475,000$239/sqft |
Source:  WIREX MLS #1975449 Report a problem WIREX MLS #1975449 Report a problem | ||
Public tax history
| Year | Property taxes | Tax assessment |
|---|---|---|
| 2025 | $5,050 +9.3% | $373,000 |
| 2024 | $4,621 -6.9% | $373,000 +29.2% |
| 2023 | $4,962 -8.3% | $288,600 |
| 2022 | $5,408 +0.1% | $288,600 |
| 2021 | $5,401 +10.5% | $288,600 +25.9% |
| 2020 | $4,890 +2.5% | $229,200 |
| 2019 | $4,771 +3.9% | $229,200 |
| 2018 | $4,590 -6.3% | $229,200 +15.9% |
| 2017 | $4,898 +1.9% | $197,700 |
| 2016 | $4,808 +13.1% | $197,700 |
| 2015 | $4,251 -1.6% | $197,700 +5.2% |
| 2014 | $4,318 | $188,000 |
| 2013 | $4,318 +1.4% | $188,000 |
| 2012 | $4,257 +7.2% | $188,000 -15.7% |
| 2011 | $3,971 -4.9% | $222,900 |
| 2010 | $4,178 +4.4% | $222,900 |
| 2009 | $4,001 +6% | $222,900 |
| 2008 | $3,775 +3.6% | $222,900 |
| 2007 | $3,643 +6.3% | $222,900 |
| 2006 | $3,428 -9.8% | $222,900 +12% |
| 2005 | $3,801 +1.2% | $199,000 |
| 2004 | $3,758 +3.8% | $199,000 +14.4% |
| 2003 | $3,619 +10.3% | $173,900 |
| 2002 | $3,283 -6.1% | $173,900 +5.8% |
| 2001 | $3,495 -1.6% | $164,300 |
| 2000 | $3,550 | $164,300 |
Find assessor info on the county website
Monthly payment
Est. payment
Payment breakdown
Explore the cost of this home by adjusting the details. Changes won't be saved.Climate risks
Neighborhood: 53181
Nearby schools
GreatSchools rating
- 5/10Randall Consolidated SchoolGrades: PK-8Distance: 3.6 mi
- 3/10Wilmot High SchoolGrades: 9-12Distance: 5.6 mi
Schools provided by the listing agent
- Elementary: Randall Consolidated
- High: Wilmot
Source: MRED as distributed by MLS GRID. This data may not be complete. We recommend contacting the local school district to confirm school assignments for this home.
- $332,2003 bd1 ba1.4k sqft1860 Willow Rd, Twin Lakes, WI 53181Off Market
- $334,8003 bd1 ba1k sqft2904 Hickory Ln, Twin Lakes, WI 53181Off Market
- $279,0002 bd2 ba1.1k sqft2907 Elizabeth Ln, Twin Lakes, WI 53181Sold
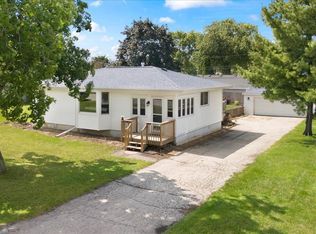
- $362,9003 bd1 ba1.2k sqft1854 Willow Rd, Twin Lakes, WI 53181Off Market
- $331,8003 bd1 ba1k sqft2897 Elizabeth Ln, Twin Lakes, WI 53181Off Market
- $402,2003 bd1 ba1.2k sqft2816 Hickory Ln, Twin Lakes, WI 53181Off Market
- $460,9003 bd2 ba1.5k sqft1865 Willow Rd, Twin Lakes, WI 53181Off Market
- $375,4003 bd2 ba1.7k sqft1902 Willow Rd, Twin Lakes, WI 53181Off Market
A local agent can set up tours, give advice and negotiate with sellers.
Similar homes
- $397,4004 bd2 ba2k sqft979 Rhyners LANE, Twin Lakes, WI 53181Active
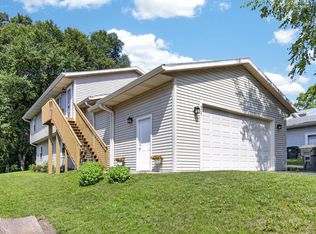 MLS ID #1976732, Wendy Gauss. WIREX MLS
 - $499,9004 bd3 ba2.8k sqft39231 92nd STREET, Genoa City, WI 53128Active
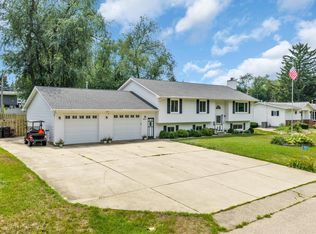 MLS ID #1976978, Tami Voigt. WIREX MLS
 - $549,9004 bd4 ba2.3k sqft320 W Hunt AVENUE, Twin Lakes, WI 53181Active
 MLS ID #1969314, Sean Levitt. WIREX MLS
 - $364,5003 bd2 ba1.6k sqft506 Pinewood TRAIL, Twin Lakes, WI 53181Active
 MLS ID #1971348, Shiela Heg. WIREX MLS
 - $440,0004 bd2 ba1.4k sqft14101 Perkins Rd, Woodstock, IL 60098NewMLS ID #12735166, Megan Liebetrau, Berkshire Hathaway HomeServices Starck Real Estate. MRED as distributed by MLS GRID
- $466,5003 bd3 ba1.8k sqft432 Jennifer AVENUE, Burlington, WI 53105ActiveMLS ID #1975660, Bradley Lois. WIREX MLS
- $479,0004 bd3 ba2.4k sqft766 Providence Ln, Crystal Lake, IL 60012ActiveMLS ID #12697815, Traci Naumovski, Baird & Warner. MRED as distributed by MLS GRID
- $399,0005 bd3 ba2.3k sqft108 Grove AVENUE, Genoa City, WI 53128ActiveMLS ID #1959112, Cobian & Co Group*. WIREX MLS
- $474,0004 bd3 ba2.4k sqft948 Cedar DRIVE, Burlington, WI 53105ActiveMLS ID #1972264, Jayne Petty. WIREX MLS
- $350,0002 bd1 ba1.5k sqft408 Valley ROAD, Twin Lakes, WI 53181ActiveMLS ID #1957847, Delisa Yaeger. WIREX MLS
- $415,0003 bd3 ba2.3k sqft34439 N Hickory Ln, Round Lake, IL 60073NewMLS ID #12738097, Maureen Parrish, RE/MAX Suburban. MRED as distributed by MLS GRID
- $469,5003 bd2 ba1.7k sqft3403 Cove Ct, Johnsburg, IL 60051For Sale By Owner
- $455,0004 bd3 ba2.2k sqft6121 Sands Rd, Crystal Lake, IL 60014ActiveMLS ID #12723240, Christopher Popp, Baird & Warner. MRED as distributed by MLS GRID
- $380,0002 bd2 ba1.6k sqft1063 Pheasant DRIVE, Genoa City, WI 53128ActiveMLS ID #1966083, Katherine Baumbach. WIREX MLS
- $425,0004 bd2 ba2.3k sqft9921 271st AVENUE, Trevor, WI 53179ActiveMLS ID #1972976, Haley Lang. WIREX MLS
- $499,9004 bd2 ba1.7k sqft130 Sky LANE, Lake Geneva, WI 53147ActiveMLS ID #1975262, Christopher Ecklund. WIREX MLS
- $469,0003 bd2 ba1.7k sqft6511 Sands Rd, Crystal Lake, IL 60014ActiveMLS ID #12666998, Kim Alden, Compass. MRED as distributed by MLS GRID
- $549,9004 bd3 ba2.4k sqft4402 Fox Creek Dr, Crystal Lake, IL 60012ActiveMLS ID #12729470, Richard Perillo, Perillo Real Estate Group. MRED as distributed by MLS GRID
- $495,0004 bd4 ba2.1k sqft400 Cross Arm Dr, Grayslake, IL 60030ActiveMLS ID #12723821, Jodi Cinq-Mars, Keller Williams North Shore West. MRED as distributed by MLS GRID
- $434,9004 bd3 ba2.5k sqft109 Prairie DRIVE, Walworth, WI 53184ActiveMLS ID #1969910, Gitzlaff Team*. WIREX MLS
