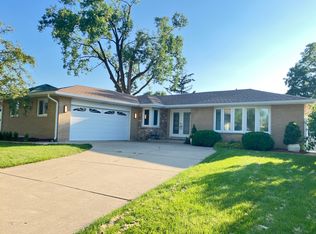
Custom-Built 3 Bedroom, 2.5 Bathroom Ranch Offering Nearly 2,800 Square Feet of Living Space-all on One Level! This spacious Hickory Hills home offers a thoughtfully designed layout with generously sized rooms and plenty of space for both everyday living and entertaining. A welcoming foyer opens to the formal living and dining rooms, while the large kitchen features abundant cabinetry, center island, recessed lighting and an open flow into the family room. The expansive family room overlooks the backyard and is anchored by a stone gas fireplace, creating a comfortable gathering space at the heart of the home. The large three-season room is surrounded by the backyard on three sides, offering peaceful views of the outdoor space and a wonderful place to relax or entertain throughout much of the year. The oversized primary suite features a large walk-in closet, dressing/vanity area and private bath with a recently remodeled walk-in shower. Two additional bedrooms are also generously sized with ample closet space. Outside, enjoy a fully fenced backyard and concrete patio with plenty of room for outdoor entertaining. The home is also equipped with solar panels, providing added energy efficiency and potential savings on monthly electric bills. An attached two-car garage adds everyday convenience. Ideally located near forest preserves, walking and biking trails, shopping, dining and expressways with quick access to downtown Chicago. A rare opportunity to find nearly 2,800 square feet of living space entirely on one level!
New
$475,000
9213 S 83rd Ct, Hickory Hills, IL 60457
3beds
2,764sqft
Single Family Residence
Built in 1981
10,441 Square Feet Lot
$-- Zestimate®
$172/sqft
$-- HOA
What's special
Stone gas fireplaceFully fenced backyardRecessed lightingCenter islandOversized primary suiteAttached two-car garageLarge three-season room
- --
- on Zillow |
- 308
- views |
- 20
- saves |
Zillow last checked:
Listing updated:
Listed by:
Molly Mann 708-774-4672,
@properties Christie's International Real Estate
Source: MRED as distributed by MLS GRID,MLS#: 12724332
Facts & features
Interior
Bedrooms & bathrooms
- Bedrooms: 3
- Bathrooms: 3
- Full bathrooms: 2
- 1/2 bathrooms: 1
Rooms
- Room types: Sun Room, Foyer
Primary bedroom
- Features: Flooring (Carpet), Window Treatments (Blinds), Bathroom (Full)
- Level: Main
- Area: 208 Square Feet
- Dimensions: 13X16
Bedroom 2
- Features: Flooring (Carpet), Window Treatments (Blinds)
- Level: Main
- Area: 168 Square Feet
- Dimensions: 14X12
Bedroom 3
- Features: Flooring (Carpet), Window Treatments (Blinds)
- Level: Main
- Area: 192 Square Feet
- Dimensions: 12X16
Dining room
- Features: Flooring (Ceramic Tile)
- Level: Main
- Area: 180 Square Feet
- Dimensions: 12X15
Family room
- Features: Flooring (Ceramic Tile), Window Treatments (All, Blinds)
- Level: Main
- Area: 308 Square Feet
- Dimensions: 14X22
Foyer
- Features: Flooring (Ceramic Tile)
- Level: Main
- Area: 108 Square Feet
- Dimensions: 9X12
Kitchen
- Features: Kitchen (Eating Area-Table Space, Island), Flooring (Ceramic Tile), Window Treatments (Blinds)
- Level: Main
- Area: 288 Square Feet
- Dimensions: 12X24
Laundry
- Features: Flooring (Ceramic Tile)
- Level: Main
- Area: 80 Square Feet
- Dimensions: 8X10
Living room
- Features: Flooring (Wood Laminate)
- Level: Main
- Area: 260 Square Feet
- Dimensions: 20X13
Sun room
- Features: Flooring (Carpet)
- Level: Main
- Area: 308 Square Feet
- Dimensions: 14X22
Heating
- Natural Gas, Steam, Baseboard, Indv Controls, Zoned
Cooling
- Central Air
Appliances
- Included: Range, Microwave, Dishwasher, Refrigerator, Washer, Dryer, Disposal, Stainless Steel Appliance(s), Humidifier
- Laundry: Main Level, Gas Dryer Hookup, Sink
Features
- 1st Floor Bedroom, 1st Floor Full Bath, Walk-In Closet(s), Open Floorplan, Granite Counters
- Flooring: Carpet
- Windows: Screens
- Basement: Crawl Space
- Number of fireplaces: 1
- Fireplace features: Wood Burning, Electric, Family Room
Interior area
- Total structure area: 0
- Total interior livable area: 2,764 sqft
Property
Parking
- Total spaces: 2.5
- Parking features: Concrete, Garage Door Opener, Heated Garage, Yes, Garage Owned, Attached, Garage
- Attached garage spaces: 2.5
- Has uncovered spaces: Yes
Accessibility
- Accessibility features: No Disability Access
Features
- Levels: Quad-Level
- Stories: 1
- Patio & porch: Patio
- Exterior features: Outdoor Grill
- Fencing: Fenced
Lot
- Size: 10,441 Square Feet
- Dimensions: 78.5X133
Details
- Parcel number: 23024000700000
- Special conditions: None
- Other equipment: Ceiling Fan(s), Sump Pump
Construction
Type & style
- Home type: SingleFamily
- Property subtype: Single Family Residence
Materials
- Brick
- Foundation: Concrete Perimeter
- Roof: Asphalt
Condition
- New construction: No
- Year built: 1981
- Major remodel year: 2010
Details
- Builder model: RANCH
Utilities & green energy
- Electric: Circuit Breakers, 200+ Amp Service
- Sewer: Public Sewer
- Water: Lake Michigan, Public
Community & HOA
Community
- Features: Curbs, Street Paved
- Security: Carbon Monoxide Detector(s)
HOA
- Services included: None
Location
- Region: Hickory Hills
Financial & listing details
- Price per square foot: $172/sqft
- Tax assessed value: $350,000
- Annual tax amount: $9,653
- Date on market: 8/12/2026
- Ownership: Fee Simple
Estimated market value
Not available
Estimated sales range
Not available
Not available
Price history
| Date | Event | Price |
|---|---|---|
| 4/9/2021 | Sold | $186,500-49.9%$67/sqft |
Source: Public Record Report a problem | ||
| 11/25/2020 | Sold | $372,450-4.5%$135/sqft |
Source:  MRED as distributed by MLS GRID #10884519 Report a problem MRED as distributed by MLS GRID #10884519 Report a problem | ||
| 10/9/2020 | Pending sale | $389,900$141/sqft |
Source: RE/MAX Synergy #10884519 Report a problem | ||
| 9/28/2020 | Listed for sale | $389,900$141/sqft |
Source: RE/MAX Synergy #10884519 Report a problem | ||
Public tax history
| Year | Property taxes | Tax assessment |
|---|---|---|
| 2024 | $9,653 +0% | $35,000 |
| 2023 | $9,649 +10.3% | $35,000 +32.6% |
| 2022 | $8,747 +5% | $26,398 |
| 2021 | $8,332 +98.8% | $26,398 |
| 2020 | $4,191 -9.7% | $26,398 -14.1% |
| 2019 | $4,642 +2.1% | $30,735 |
| 2018 | $4,547 -44.6% | $30,735 |
| 2017 | $8,214 +44.7% | $30,735 +45.8% |
| 2016 | $5,678 -2.9% | $21,078 |
| 2015 | $5,849 -17.8% | $21,078 -15.1% |
| 2014 | $7,113 -0.8% | $24,832 +0.7% |
| 2013 | $7,174 +3.2% | $24,658 |
| 2012 | $6,949 +3.1% | $24,658 |
| 2011 | $6,739 -7.6% | $24,658 -14% |
| 2010 | $7,295 +7.2% | $28,675 |
| 2009 | $6,803 +6.8% | $28,675 -5% |
| 2008 | $6,372 +28.6% | $30,185 +37.2% |
| 2007 | $4,953 -18.6% | $22,008 -28.3% |
| 2006 | $6,081 +11% | $30,696 |
| 2005 | $5,477 0% | $30,696 +20.9% |
| 2004 | $5,478 +13.4% | $25,397 |
| 2003 | $4,830 +2.8% | $25,397 |
| 2002 | $4,699 +5.3% | $25,397 +15.3% |
| 2001 | $4,461 +1.9% | $22,023 |
| 2000 | $4,379 +4.9% | $22,023 |
| 1999 | $4,173 | $22,023 |
Find assessor info on the county website
Monthly payment
Est. payment
Payment breakdown
Explore the cost of this home by adjusting the details. Changes won't be saved.Climate risks
Neighborhood: 60457
Nearby schools
GreatSchools rating
- NADorn Primary CenterGrades: PK-1Distance: 0.6 mi
- 10/10H H Conrady Jr High SchoolGrades: 6-8Distance: 0.7 mi
- 7/10Amos Alonzo Stagg High SchoolGrades: 9-12Distance: 2.5 mi
Schools provided by the listing agent
- Elementary: Dorn Primary Center
- Middle: H H Conrady Junior High School
- High: Amos Alonzo Stagg High School
- District: 117
Source: MRED as distributed by MLS GRID. This data may not be complete. We recommend contacting the local school district to confirm school assignments for this home.
- $477,5004 bd2 ba2.3k sqft9225 S 83rd Ct, Hickory Hills, IL 60457Off Market
- $436,8004 bd1 ba1.8k sqft9209 S 83rd Ct, Hickory Hills, IL 60457Off Market
- $424,8003 bd2 ba1.6k sqft9208 S 83rd Ave, Hickory Hills, IL 60457Off Market
- $475,4003 bd3 ba1.9k sqft9220 S 83rd Ave, Hickory Hills, IL 60457Off Market

- $479,0003 bd3 ba2.4k sqft9157 S 83rd Ct, Hickory Hills, IL 60457For Sale
- $428,8004 bd2 ba2.3k sqft9212 S 83rd Ct, Hickory Hills, IL 60457Off Market
- $307,1003 bd1 ba1.3k sqft9200 S 83rd Ave, Hickory Hills, IL 60457Off Market
- $557,7004 bd3 ba2.6k sqft9231 S 83rd Ct, Hickory Hills, IL 60457Off Market
A local agent can set up tours, give advice and negotiate with sellers.
A local lender can help you make sure your offer is ready when you are.
Similar homes
- $495,0004 bd3 ba2.3k sqft8736 S 80th Ct, Hickory Hills, IL 60457Re-activated
 MLS ID #12667076, Stephen Fisher, Westward360 RM. MRED as distributed by MLS GRID
 - $520,0004 bd3 ba2.4k sqft10362 S Alta Dr, Palos Hills, IL 60465Active
 MLS ID #12710032, Peter Konopacki, CNC, Legacy Real Estate Services. MRED as distributed by MLS GRID
 - $474,9004 bd3 ba1.4k sqft13060 S Cypress Ln, Palos Heights, IL 60463Active
 MLS ID #12720772, Denita Wuske, Keller Williams Preferred Rlty. MRED as distributed by MLS GRID
 - $459,9003 bd3 ba1.9k sqft7348 Wheeler Dr, Orland Park, IL 60462Active
 MLS ID #12720015, Assumpta Ingram, Compass. MRED as distributed by MLS GRID
 - $479,8734 bd3 ba2.3k sqft14650 Lamon Ave, Midlothian, IL 60445ActiveMLS ID #12719443, Thomas Domasik, RE/MAX 10 in the Park. MRED as distributed by MLS GRID
- $460,0004 bd2 ba1.8k sqft10324 S Kolmar Ave, Oak Lawn, IL 60453ActiveMLS ID #12725260, AnaKaren Serrano, Duarte Realty Company. MRED as distributed by MLS GRID
- $449,9004 bd3 ba2.3k sqft11013 Terrace Ln, Hillside, IL 60162ActiveMLS ID #12721619, Joan Couris, Keller Williams Thrive. MRED as distributed by MLS GRID
- $575,0004 bd3 ba3.3k sqft19444 Everett Ln, Mokena, IL 60448NewMLS ID #12715308, Kelly Klaff, RE/MAX 10. MRED as distributed by MLS GRID
- $469,9003 bd3 ba2k sqft1580 Grant Ave, Melrose Park, IL 60160NewMLS ID #12726310, Rene Aguirre, Northlake Realtors. MRED as distributed by MLS GRID
- $520,0004 bd3 ba2.5k sqft10629 Preston St, Westchester, IL 60154NewMLS ID #12730089, James D'Astice, Compass. MRED as distributed by MLS GRID
- $495,0004 bd3 ba2.4k sqft7603 Sequoia Ct, Orland Park, IL 60462Price ChangeMLS ID #12708143, Dave Shalabi, RE/MAX 10. MRED as distributed by MLS GRID
- $429,0004 bd2 ba2.5k sqft6200 W 128th St, Palos Heights, IL 60463ActiveMLS ID #12727587, Olga Kaminska, Core Realty & Investments Inc.. MRED as distributed by MLS GRID
- $480,0003 bd3 ba1.7k sqft15542 Catalina Ct, Orland Park, IL 60462ActiveMLS ID #12627924, Vipin Gulati, GRI, RE/MAX Professionals Select. MRED as distributed by MLS GRID
- $499,9003 bd2 ba1.8k sqft2534 Kensington Ave, Westchester, IL 60154NewMLS ID #12729540, Laura Catrambone-Gerace, Coldwell Banker Stratford Place. MRED as distributed by MLS GRID
- $580,0003 bd2 ba1.6k sqft9039 Windsor Dr, Palos Hills, IL 60465ActiveMLS ID #12711227, Nelly Valadez, HomeSmart Realty Group. MRED as distributed by MLS GRID
- $489,0003 bd3 ba2k sqft8348 Adbeth Ave, Woodridge, IL 60517Price ChangeMLS ID #12708366, Jennifer Oukrust, Compass. MRED as distributed by MLS GRID
- $449,0003 bd2 ba1.7k sqft2167 Midhurst Rd, Downers Grove, IL 60516NewMLS ID #12729634, Connor Vance, Compass. MRED as distributed by MLS GRID
- $519,9004 bd5 ba3.2k sqft14521 S Pheasant Ln, Homer Glen, IL 60491ActiveMLS ID #12719810, Gina Ziobro, Listing Leaders Northwest, Inc. MRED as distributed by MLS GRID
- $500,0003 bd3 ba2.1k sqft2265 Woodland Cir, Naperville, IL 60565ActiveMLS ID #12689325, Adam Stary, eXp Realty. MRED as distributed by MLS GRID
- $380,0003 bd3 ba1.5k sqft5120 S Avers Ave, Chicago, IL 60632NewMLS ID #12732998, Ryan Cherney, Circle One Realty. MRED as distributed by MLS GRID
