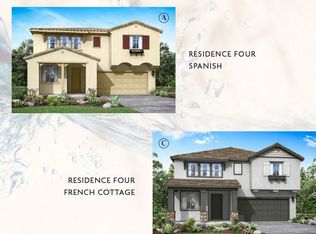
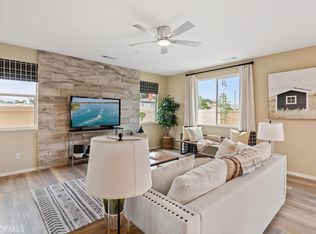
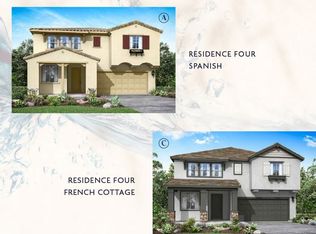
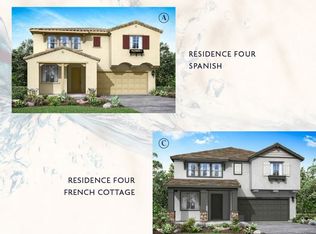
4037 Justin Ct, Riverside, CA 92501
Home value
$728,000
$692,000 - $764,000
$4,072/mo
Owner options
$4,072/mo
Rent Zestimate®
Find your next renter with Zillow Rental Manager. Plus, with online applications, you can quickly screen prospective tenants – for free.
$4,072/mo
Rent Zestimate®
$4,470/mo
Est. payment
Refinancing to a lower rate could help reduce your monthly payments and save thousands over the life of the loan.
$4,470/mo
Est. payment
Explore your selling options
Work with a Zillow partner agent
Leverage their expertise and Zillow's premium Showcase listings to get your home seen by more buyers.
Get startedList with your own agent
Get your home in front of millions of buyers by listing it on Zillow.
Learn how to do itSell it yourself
Take full control of how buyers see your home on Zillow by listing For Sale by Owner (FSBO).
List your homeWhat's special
Zillow last checked:
Listing updated:
DAVID LAKSHIN DRE #00929485 951-640-1050,
Destiny Group Real Estate Services Inc
DAVID LAKSHIN, DRE #00929485
Destiny Group Real Estate Services Inc
Facts & features
Interior
Bedrooms & bathrooms
- Bedrooms: 5
- Bathrooms: 3
- Full bathrooms: 3
- Main level bathrooms: 1
- Main level bedrooms: 1
Rooms
- Room types: Great Room, Kitchen, Laundry, Primary Bathroom, Primary Bedroom, Other, Dining Room
Primary bedroom
- Features: Primary Suite
Bathroom
- Features: Bathroom Exhaust Fan, Dual Sinks, Enclosed Toilet, Separate Shower, Tub Shower, Walk-In Shower
Kitchen
- Features: Granite Counters, Kitchen Island, Kitchen/Family Room Combo
Other
- Features: Walk-In Closet(s)
Heating
- Central, Forced Air, Natural Gas
Cooling
- Central Air, Electric
Appliances
- Included: Dishwasher, Disposal, Gas Range, Gas Water Heater, High Efficiency Water Heater, Microwave, Tankless Water Heater, Water To Refrigerator
- Laundry: Washer Hookup, Inside, Laundry Room, Upper Level
Features
- Breakfast Bar, Separate/Formal Dining Room, Granite Counters, Open Floorplan, Pantry, Recessed Lighting, Unfurnished, Wired for Data, Primary Suite, Walk-In Closet(s)
- Flooring: Carpet, Tile, Vinyl
- Doors: Sliding Doors
- Windows: Screens
- Has fireplace: No
- Fireplace features: None
- Common walls with other units/homes: No Common Walls
Interior area
- Total interior livable area: 2,482 sqft
Property
Parking
- Total spaces: 2
- Parking features: Direct Access, Garage
- Attached garage spaces: 2
Features
- Levels: Two
- Stories: 2
- Entry location: Strong st
- Patio & porch: None
- Pool features: None
- Spa features: None
- Fencing: Vinyl
- Has view: Yes
- View description: None
Lot
- Size: 5,000 Square Feet
- Features: Sprinklers In Front
Details
- Parcel number: 207260003
- Special conditions: Standard
Construction
Type & style
- Home type: SingleFamily
- Property subtype: Single Family Residence
Materials
- Drywall, Stucco, Vertical Siding
Condition
- Under Construction
- New construction: Yes
- Year built: 2024
Details
- Builder model: Plan 4
Utilities & green energy
- Sewer: Public Sewer
- Water: Public
- Utilities for property: Electricity Connected, Natural Gas Connected, Sewer Connected, Underground Utilities, Water Connected
Community & HOA
Community
- Features: Curbs, Park, Street Lights, Sidewalks, Gated
- Security: Fire Sprinkler System, Gated Community
HOA
- Has HOA: Yes
- Amenities included: Playground, Pet Restrictions
- HOA fee: $164 monthly
- HOA name: Park Place Collection Community Corporation
Location
- Region: Riverside
Financial & listing details
- Price per square foot: $272/sqft
- Tax assessed value: $675,000
- Annual tax amount: $10,639
- Date on market: 6/24/2024
- Cumulative days on market: 45 days
- Listing terms: Cash,Cash to New Loan,Conventional,FHA,Fannie Mae,Freddie Mac,Government Loan,VA Loan
- Road surface type: Paved
Price history
| Date | Event | Price |
|---|---|---|
| 8/30/2024 | Sold | $675,000-1.5%$272/sqft |
Source: | ||
| 8/25/2024 | Pending sale | $684,990$276/sqft |
Source: | ||
| 8/9/2024 | Contingent | $684,990$276/sqft |
Source: | ||
| 7/31/2024 | Price change | $684,990-2.1%$276/sqft |
Source: | ||
| 7/20/2024 | Listed for sale | $699,990$282/sqft |
Source: | ||
| 6/30/2024 | Contingent | $699,990$282/sqft |
Source: | ||
| 6/24/2024 | Listed for sale | $699,990$282/sqft |
Source: | ||
Public tax history
| Year | Property taxes | Tax assessment |
|---|---|---|
| 2025 | $10,639 +166.2% | $675,000 +1198% |
| 2024 | $3,997 +555% | $52,003 +2% |
| 2023 | $610 | $50,984 |
Neighborhood: Northside
Nearby homes
- $684,9905 bd3 ba2.4k sqft1737 Julie Dr, Riverside, CA 92501Sold

- $649,9904 bd3 ba2.1k sqft1701 Julia Way, Riverside, CA 92501Sold

- $675,0005 bd3 ba2.4k sqft1727 Park Place Ln, Riverside, CA 92501Sold

- $680,0004 bd3 ba2.1k sqft4029 Justin Ct, Riverside, CA 92501Sold

- $629,9904 bd3 ba2.1k sqft4108 Angel Drive Ln, Riverside, CA 92501Sold
- $559,9903 bd3 ba1.8k sqft1748 Park Place Ln, Riverside, CA 92501Sold
- $634,9904 bd3 ba2k sqft1732 Park Place Ln, Riverside, CA 92501Sold
- $619,9904 bd3 ba2k sqft4039 Angel Dr, Riverside, CA 92501Sold
Nearby schools
GreatSchools rating
- 5/10Patricia Beatty Elementary SchoolGrades: K-6Distance: 0.2 mi
- 4/10Central Middle SchoolGrades: 7-8Distance: 2.4 mi
- 5/10John W. North High SchoolGrades: 9-12Distance: 1.9 mi
Get a cash offer in 3 minutes
- California
- Riverside County
- Riverside
- 92501
- Northside
- 4037 Justin Ct