Skip main navigation
Sold for $619,990
  • Listed by: Destiny Group Real Estate Services Inc • DAVID LAKSHIN • Contact: 951-640-1050
    Bought with: COLDWELL BANKER LEADERS
    $619,990

    4039 Angel Dr, Riverside, CA 92501

    4beds
    2,054sqft
    Single Family Residence
    Built in 2023
    2,300 Square Feet Lot
    $634,100 Zestimate®
    $302/sqft
    $3,539 Estimated rent

    Home value

    $634,100

    $602,000 - $666,000

    $3,539/mo

    Zestimate® history
    Loading
    Loading...

    Owner options

    List your home for rent

    $3,539/mo

    Rent Zestimate®

    Find your next renter with Zillow Rental Manager. Plus, with online applications, you can quickly screen prospective tenants – for free.

    Learn more

    $3,539/mo

    Rent Zestimate®

    Refinance and save

    $4,093/mo

    Est. payment

    Refinancing to a lower rate could help reduce your monthly payments and save thousands over the life of the loan.

    See today's rates

    $4,093/mo

    Est. payment

    Explore your selling options

    Work with a Zillow partner agent

    Leverage their expertise and Zillow's premium Showcase listings to get your home seen by more buyers.

    Get started

    List with your own agent

    Get your home in front of millions of buyers by listing it on Zillow.

    Learn how to do it

    Sell it yourself

    Take full control of how buyers see your home on Zillow by listing For Sale by Owner (FSBO).

    List your home

    What's special

    Basketball courtClose to downtown riversideFabulous mission innOpen concept floor plan
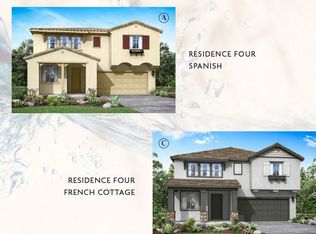
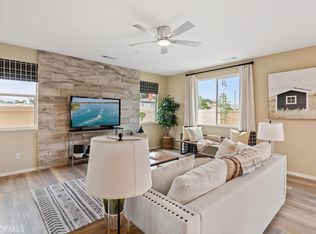
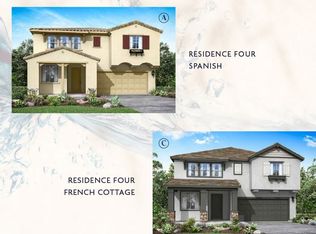
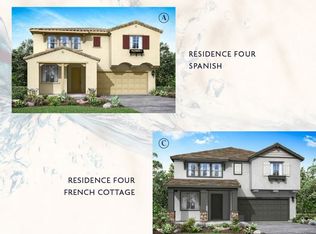
    Welcome to this amazing ready to move in new build that is close to all the benefits of living close to downtown Riverside. Fairmont Park, Mt. Rubidoux and of course the fabulous Mission Inn await you. This wonderful 4 bedroom patio style home has approximately 2054 Sq. Ft. and 3 full baths. The open concept floor plan makes for an entertainer's paradise. Park Place is a stunning community that will consist of 48 dramatically designed homes with the exclusivity of gated privacy and a central tot lot next to our basketball court. Come to Park Place and make yourself at home. We will look forward to showing you this delightful neighborhood. All photos are of the model home in this same floor plan. Many optional items and upgrades are depicted and are not available to purchase for this home.

    Zillow last checked:

    Listing updated:

    Listed by:

    DAVID LAKSHIN DRE #00929485 951-640-1050,

    Destiny Group Real Estate Services Inc

    Bought with:

    David Arellanez, DRE #02032273

    COLDWELL BANKER LEADERS

    Source: CRMLS,MLS#: IV24004230MLS LogoOriginating MLS: California Regional MLS

    Facts & features

    Interior

    Bedrooms & bathrooms
    • Bedrooms: 4
    • Bathrooms: 3
    • Full bathrooms: 3
    • Main level bathrooms: 1
    Rooms
    • Room types: Bedroom, Great Room, Kitchen, Laundry, Loft, Primary Bathroom, Primary Bedroom, Other, Dining Room
    Primary bedroom
    • Features: Primary Suite
    Bedroom
    • Features: Bedroom on Main Level
    Bathroom
    • Features: Bathroom Exhaust Fan, Dual Sinks, Enclosed Toilet, Separate Shower, Tub Shower, Walk-In Shower
    Kitchen
    • Features: Granite Counters, Kitchen Island, Kitchen/Family Room Combo
    Other
    • Features: Walk-In Closet(s)
    Heating
    • Central, Forced Air, Natural Gas
    Cooling
    • Central Air, Electric
    Appliances
    • Included: Dishwasher, Disposal, Gas Range, Gas Water Heater, High Efficiency Water Heater, Microwave, Tankless Water Heater, Water To Refrigerator
    • Laundry: Washer Hookup, Inside, Laundry Room, Upper Level
    Features
    • Breakfast Bar, Separate/Formal Dining Room, Granite Counters, Open Floorplan, Pantry, Recessed Lighting, Unfurnished, Wired for Data, Bedroom on Main Level, Loft, Primary Suite, Walk-In Closet(s)
    • Flooring: Carpet, Tile, Vinyl
    • Doors: Sliding Doors
    • Windows: Screens
    • Has fireplace: No
    • Fireplace features: None
    • Common walls with other units/homes: No Common Walls
    Interior area
    • Total interior livable area: 2,054 sqft

    Property

    Parking
    • Total spaces: 2
    • Parking features: Direct Access, Garage
    • Attached garage spaces: 2
    Features
    • Levels: Two
    • Stories: 2
    • Entry location: Strong st
    • Patio & porch: None
    • Pool features: None
    • Spa features: None
    • Fencing: Vinyl
    • Has view: Yes
    • View description: None
    Lot
    • Size: 2,300 Square Feet
    Details
    • Special conditions: Standard

    Construction

    Type & style
    • Home type: SingleFamily
    • Architectural style: Patio Home
    • Property subtype: Single Family Residence
    Materials
    • Drywall, Stucco, Vertical Siding
    Condition
    • Under Construction
    • New construction: Yes
    • Year built: 2023
    Details
    • Builder model: Plan 2

    Utilities & green energy

    • Sewer: Public Sewer
    • Water: Public
    • Utilities for property: Electricity Connected, Natural Gas Connected, Sewer Connected, Underground Utilities, Water Connected

    Community & HOA

    Community
    • Features: Curbs, Park, Street Lights, Sidewalks, Gated
    • Security: Fire Sprinkler System, Gated Community
    HOA
    • Has HOA: Yes
    • Amenities included: Playground, Pet Restrictions
    • HOA fee: $164 monthly
    • HOA name: Park Place Collection Community Corporation
    Location
    • Region: Riverside

    Financial & listing details

    • Price per square foot: $302/sqft
    • Date on market: 1/8/2024
    • Cumulative days on market: 111 days
    • Listing terms: Cash,Cash to New Loan,Conventional,FHA,Fannie Mae,Freddie Mac,Government Loan,VA Loan
    • Road surface type: Paved

    Price history

    DateEventPrice
    5/13/2024Sold$619,990-0.8%$302/sqft
    Source: CRMLS #IV24004230 Report a problem
    4/29/2024Contingent$624,990$304/sqft
    Source: CRMLS #IV24004230 Report a problem
    4/27/2024Price change$624,990+0.8%$304/sqft
    Source: CRMLS #IV24004230 Report a problem
    4/26/2024Listed for sale$619,990$302/sqft
    Source: CRMLS #IV24004230 Report a problem
    3/27/2024Contingent$619,990$302/sqft
    Source: CRMLS #IV24004230 Report a problem
    2/23/2024Price change$619,990-1.6%$302/sqft
    Source: CRMLS #IV24004230 Report a problem
    2/1/2024Listed for sale$629,990+1.6%$307/sqft
    Source: CRMLS #IV24004230 Report a problem
    1/21/2024Contingent$619,990$302/sqft
    Source: CRMLS #IV24004230 Report a problem
    1/8/2024Listed for sale$619,990$302/sqft
    Source: CRMLS #IV24004230 Report a problem

    Public tax history

    Tax history is unavailable.

    Neighborhood: Northside

    Nearby schools

    GreatSchools rating
    Schools provided by the listing agent
    • High: North

    Source: CRMLS. This data may not be complete. We recommend contacting the local school district to confirm school assignments for this home.

    Get a cash offer in 3 minutes
    Find out how much your home could sell for in as little as 3 minutes with a no-obligation cash offer.
    Estimated market value
    $634,100
    Get a cash offer in 3 minutes
    Find out how much your home could sell for in as little as 3 minutes with a no-obligation cash offer.
    Estimated market value
    $634,100