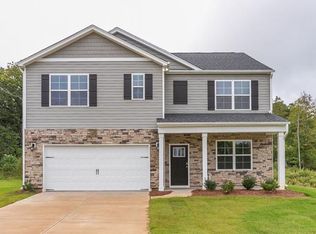
**Special Red Tag Pricing for a Limited Time Only** The Penwell is a two-story floor plan at Aurora Acres located in in Snow Camp, NC, It offers 4 bedrooms, 2.5 bathrooms, 2,175 sq. ft., and a 2-car garage. Upon entry, you'll find an inviting foyer leading to a flex room, powder room, and an open living area that connects seamlessly with the kitchen and breakfast area. The kitchen includes a walk-in pantry, stainless steel appliances, and a functional island perfect for cooking and entertaining. Upstairs, the primary bedroom offers a spacious walk-in closet and an en-suite bathroom with a walk-in shower, dual vanity, and water closet. Three additional bedrooms share a full bathroom. The conveniently located laundry room completes the second floor. The Penwell combines thoughtful design, spaciousness, and modern conveniences—schedule your tour today!
New construction
$345,000
4038 Stockard Rd, Snow Camp, NC 27349
4beds
2,715sqft
Single Family Residence
Built in 2026
0.66 Acres Lot
$-- Zestimate®
$127/sqft
$67/mo HOA
What's special
Flex roomBreakfast areaConveniently located laundry roomInviting foyerThree additional bedroomsStainless steel appliances
- 13 hours
- 19
- 0
Zillow last checked:
Listing updated:
Listed by:
Elizabeth Ward 336-649-4344,
D. R. Horton, Inc.
Source: Doorify MLS,MLS#: 10198221
Facts & features
Interior
Bedrooms & bathrooms
- Bedrooms: 4
- Bathrooms: 3
- Full bathrooms: 2
- 1/2 bathrooms: 1
Primary bedroom
- Level: Second
- Area: 2618 Square Feet
- Dimensions: 154.0 x 17.0
Bedroom 2
- Level: Second
- Area: 1848 Square Feet
- Dimensions: 132.0 x 14.0
Bedroom 3
- Level: Second
- Area: 16492 Square Feet
- Dimensions: 124.0 x 133.0
Bedroom 4
- Level: Second
- Area: 1248 Square Feet
- Dimensions: 12.0 x 104.0
Living room
- Level: Main
- Area: 3192 Square Feet
- Dimensions: 24.0 x 133.0
Office
- Level: Main
- Area: 1332 Square Feet
- Dimensions: 111.0 x 12.0
Heating
- Central, Fireplace(s), Forced Air, Heat Pump
Cooling
- Central Air, Electric, Heat Pump, Zoned
Appliances
- Included: Cooktop, Dishwasher, Free-Standing Electric Oven, Microwave
- Laundry: Electric Dryer Hookup, Laundry Room, Main Level, Washer Hookup
Features
- Double Vanity, Eat-in Kitchen, Granite Counters, High Ceilings, High Speed Internet, Kitchen Island, Pantry, Recessed Lighting, Smart Home, Smart Thermostat, Vaulted Ceiling(s), Shower Only, Bathtub/Shower Combination, Walk-In Shower, Quartz Counters, Smooth Ceilings
- Flooring: Carpet, Plank, Vinyl
- Number of fireplaces: 1
- Fireplace features: Electric, Family Room
Interior area
- Total structure area: 2,715
- Total interior livable area: 2,715 sqft
- Finished area above ground: 2,715
- Finished area below ground: 0
Property
Parking
- Total spaces: 2
- Parking features: Attached, Concrete, Driveway, Garage, Garage Door Opener, Inside Entrance, Kitchen Level
- Garage spaces: 2
- Has uncovered spaces: Yes
Features
- Levels: Two
- Stories: 2
- Patio & porch: Patio
Lot
- Size: 0.66 Acres
- Features: Cleared
Details
- Parcel number: 182934
- Special conditions: Standard
Construction
Type & style
- Home type: SingleFamily
- Architectural style: Traditional,Transitional
- Property subtype: Single Family Residence
Materials
- Board & Batten Siding, Brick, Vinyl Siding
- Foundation: Crawlspace
- Roof: Shingle
Condition
- New Construction
- New construction: Yes
- Year built: 2026
- Major remodel year: 2026
Details
- Builder model: Wilmington
- Builder name: D.R. Horton
Utilities & green energy
- Sewer: Septic Tank
- Water: Community Water
- Utilities for property: Cable Available, Electricity Connected, Phone Available, Underground Utilities, Water Connected, Septic Connected
Community & HOA
Community
- Features: Street Lights
- Subdivision: Aurora Acres
HOA
- Has HOA: Yes
- Services included: Water, Storm Water Maintenance
- HOA fee: $67 monthly
- HOA name: Slatter Management
- HOA phone: 336-272-0641
Location
- Region: Snow Camp
Financial & listing details
- Price per square foot: $127/sqft
- Date on market: 10/14/2026
- Listing agreement: Exclusive Right To Sell
- Listing terms: Cash,Conventional,FHA,USDA Loan,VA Loan
- Road surface type: Asphalt, Paved
Estimated market value
Not available
Estimated sales range
Not available
Not available
Price history
| Date | Event | Price |
|---|---|---|
| 10/14/2026 | Listed for sale | $345,000$127/sqft |
Source:  Doorify MLS #10198221 Report a problem Doorify MLS #10198221 Report a problem | ||
Public tax history
Tax history is unavailable.
Monthly payment
Est. payment
Payment breakdown
Explore the cost of this home by adjusting the details. Changes won't be saved.Climate risks
Neighborhood: 27349
Nearby schools
Schools provided by the listing agent
- Elementary: Alamance Burlington - B Everett Jordan Elementary
- Middle: Alamance Burlington - Hawfields Middle
- High: Alamance Burlington - Southeast Alamance High School
Source: Doorify MLS. This data may not be complete. We recommend contacting the local school district to confirm school assignments for this home.

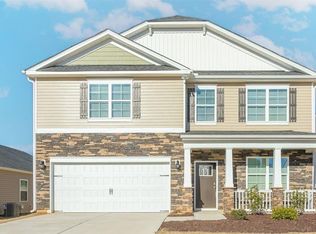
Similar homes
- $345,0004 bd3 ba2.1k sqft4038 Apollo Ln, Snow Camp, NC 27349New Construction
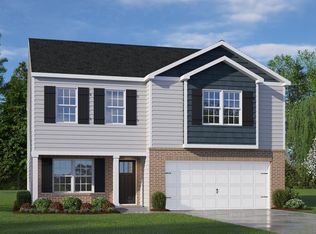
 Triad MLS
 - $365,0004 bd3 ba2.8k sqft7066 Stockard Rd, Snow Camp, NC 27349New Construction
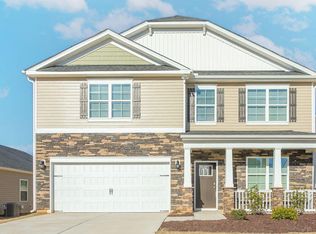
 Doorify MLS
 - $331,0004 bd3 ba2.1k sqft7074 Stockard Rd, Snow Camp, NC 27349New Construction
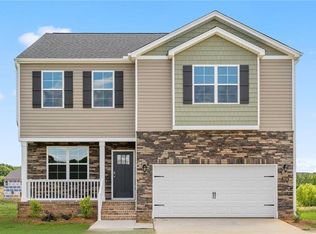 Triad MLS
 - $409,4404 bd3 ba2.5k sqft5021 Astra Ln, Snow Camp, NC 27349New Construction
 Triad MLS
 - $416,4904 bd3 ba2.8k sqft7043 Stockard Rd, Snow Camp, NC 27349New ConstructionMLS ID #1210240, Elizabeth Ward. Triad MLS
- $443,7254 bd4 ba3.1k sqft5007 Astra Ln, Snow Camp, NC 27349New ConstructionTriad MLS
- $442,5254 bd4 ba3.1k sqft5037 Astra Ln, Snow Camp, NC 27349New ConstructionTriad MLS
- $314,9003 bd2 ba2.3k sqft7050 Old Plantation Dr, Graham, NC 27253For SaleMLS ID #10198041, Donna Teresa Bowers. Doorify MLS
- $359,9004 bd2 ba2k sqft2304 Yellow Pine Dr, Graham, NC 27253For SaleMLS ID #1237690, Jeffrey Cunningham. Triad MLS
- $285,0004 bd2 ba2k sqft2725 Quakenbush Rd, Snow Camp, NC 27349For SaleMLS ID #10196730, Craig Tribus. Doorify MLS
- $389,9903 bd3 ba1.9k sqft5397 Salem Woods Dr, Graham, NC 27253New ConstructionTriad MLS
- $359,9003 bd2 ba1.5k sqft6045 Cane Creek Rd, Snow Camp, NC 27349For SaleMLS ID #1230541, Jeremy Perdue. Triad MLS
- $419,0004 bd3 ba2.1k sqft3957 Keystone Rd, Snow Camp, NC 27349For SaleMLS ID #1238125, Laci Warren. Triad MLS
- $249,9503 bd2 ba1.5k sqft4837 Bass Mountain Rd, Snow Camp, NC 27349For SaleMLS ID #1238858, Joshua Whitley. Triad MLS
- $379,9003 bd3 ba1.6k sqft5675 Swepsonville Saxapahaw Rd, Graham, NC 27253For SaleMLS ID #1237272, Lisa Isley. Triad MLS
