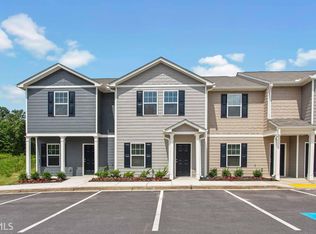
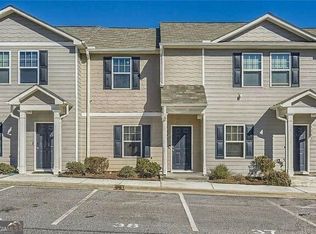
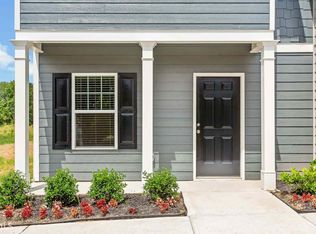
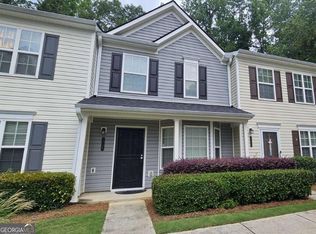
This home qualifies for a Lease to Purchase Program! Nestled in the historic and vibrant Ben Hill community, this spacious 4 Bedroom / 3 Full Bath townhome offers the perfect blend of comfort, convenience, and character. Step inside to find a thoughtfully designed layout featuring a bonus room on the main floor - ideal for an in-law suite, guest bedroom, or private home office. Recent updates include fresh interior paint and new flooring, making this home truly move-in ready. This townhome is perfect for everyday living, entertaining, and enjoying all that Southwest Atlanta has to offer. It is in very close proximity to the Hartsfield Atlanta Airport, Shopping Centers, Ben Hill Recreation Center, Downtown Atlanta, major highways, Public Transportation, and more. Don't miss your chance to call this gem home! Preferred Lender - Lueder, Larkin & Hunter - Camp Creek
Active
$195,000
4039 Avalon Rd, Atlanta, GA 30331
4beds
1,434sqft
Townhouse, Residential
Built in 2019
1,001 Square Feet Lot
$192,600 Zestimate®
$136/sqft
$203/mo HOA
What's special
Thoughtfully designed layoutNew flooringFresh interior paint
- 112 days
- 218
- 26
Zillow last checked:
Listing updated:
Listed by:
Lisa Mingo,
Keller Williams Atlanta Classic 404-564-9500
Source: FMLS GA,MLS#: 7795776
Facts & features
Interior
Bedrooms & bathrooms
- Bedrooms: 4
- Bathrooms: 3
- Full bathrooms: 3
- Main level bathrooms: 1
- Main level bedrooms: 1
Rooms
- Room types: Computer Room
Primary bedroom
- Features: In-Law Floorplan
- Level: In-Law Floorplan
Bedroom
- Features: In-Law Floorplan
Primary bathroom
- Features: None
Dining room
- Features: Open Concept
Kitchen
- Features: Breakfast Room, Kitchen Island, Eat-in Kitchen, View to Family Room
Heating
- Central
Cooling
- Central Air
Appliances
- Included: Dishwasher, Disposal, Refrigerator, Electric Oven
- Laundry: Upper Level
Features
- Smart Home
- Flooring: Carpet, Laminate
- Windows: None
- Basement: None
- Has fireplace: No
- Fireplace features: None
- Common walls with other units/homes: 2+ Common Walls
Interior area
- Total structure area: 1,434
- Total interior livable area: 1,434 sqft
- Finished area above ground: 1,434
Property
Parking
- Total spaces: 2
- Parking features: Parking Pad
- Has uncovered spaces: Yes
Accessibility
- Accessibility features: None
Features
- Levels: Two
- Stories: 2
- Patio & porch: Patio, Front Porch
- Exterior features: None
- Pool features: None
- Spa features: None
- Fencing: None
- Has view: Yes
- View description: Neighborhood
- Waterfront features: None
- Body of water: None
Lot
- Size: 1,001 Square Feet
- Features: Level
Details
- Additional structures: None
- Parcel number: 14F0032 LL1485
- Other equipment: None
- Horse amenities: None
Construction
Type & style
- Home type: Townhouse
- Architectural style: Townhouse
- Property subtype: Townhouse, Residential
- Attached to another structure: Yes
Materials
- Vinyl Siding
- Foundation: Slab
- Roof: Composition
Condition
- Resale
- New construction: No
- Year built: 2019
Utilities & green energy
- Electric: 220 Volts
- Sewer: Public Sewer
- Water: Public
- Utilities for property: Underground Utilities, Cable Available, Electricity Available, Water Available
Green energy
- Energy efficient items: None
- Energy generation: None
Community & HOA
Community
- Features: Sidewalks, Street Lights, Near Shopping, Near Public Transport
- Security: Smoke Detector(s), Security Service, Security System Leased
- Subdivision: Southwood Reserve
HOA
- Has HOA: Yes
- HOA fee: $2,436 annually
Location
- Region: Atlanta
Financial & listing details
- Price per square foot: $136/sqft
- Annual tax amount: $1,692
- Date on market: 6/27/2026
- Cumulative days on market: 159 days
- Ownership: Fee Simple
- Electric utility on property: Yes
- Road surface type: Paved
Estimated market value
$192,600
$183,000 - $202,000
$1,965/mo
Price history
| Date | Event | Price |
|---|---|---|
| 6/27/2026 | Listed for sale | $195,000-1.5%$136/sqft |
Source:  FMLS GA #7795776 Report a problem FMLS GA #7795776 Report a problem | ||
| 6/3/2026 | Listing removed | $198,000$138/sqft |
Source: FMLS GA #7704442 Report a problem | ||
| 1/15/2026 | Listed for sale | $198,000$138/sqft |
Source: FMLS GA #7704442 Report a problem | ||
Public tax history
Tax history is unavailable.
Monthly payment
Est. payment
Payment breakdown
Explore the cost of this home by adjusting the details. Changes won't be saved.Climate risks
Neighborhood: Ben Hill Terrace
Nearby schools
Schools provided by the listing agent
- Elementary: R. N. Fickett
- Middle: Ralph Bunche
- High: D. M. Therrell
Source: FMLS GA. This data may not be complete. We recommend contacting the local school district to confirm school assignments for this home.
Similar homes
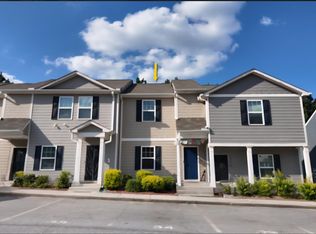
- $195,0004 bd3 ba1.4k sqft4039 Avalon Rd SW, Atlanta, GA 30331Active
 MLS ID #10794564, Lisa Mingo, Keller Williams Atlanta Classic. GAMLS
 - $239,9003 bd3 ba1.4k sqft3488 Cardinal Dr, Atlanta, GA 30331Active
 MLS ID #10797905, Dwayne Rouse, C & R Innovations. GAMLS
 - $175,0002 bd3 ba1.3k sqft1728 Devon Dr SW, Atlanta, GA 30311Active
 MLS ID #10784814, Kes Stadler, Atlanta Communities. GAMLS
 - $189,9004 bd3 ba1.5k sqft7010 Oakhill Cir, Austell, GA 30168Active
 MLS ID #10773578, Jene Singleton, BHGRE Metro Brokers. GAMLS
 - $225,0003 bd3 ba1.4k sqft3704 Harvest Dr, Decatur, GA 30034ActiveMLS ID #10873901, Keisha N Carter, Compass. GAMLS
- $249,9002 bd3 ba1.6k sqft3531 Parc Cir SW, Atlanta, GA 30311ActiveMLS ID #10780863, Connie A Murphy, Drake Realty, Inc.. GAMLS
- $169,9003 bd1 ba1.1k sqft2028 Wells Dr SW, Atlanta, GA 30311ActiveMLS ID #10853209, William Braswell, Bryant Realty Inc. GAMLS
- $175,0003 bd3 ba1.4k sqft2555 Flat Shoals Rd APT 1703, Atlanta, GA 30349Active Under ContractMLS ID #10804386, Kimberly Hollins, 1 Percent Lists Metro Atlanta. GAMLS
- $215,0003 bd3 ba1.5k sqft7712 Autry Cir APT 201, Douglasville, GA 30134For Sale
 MLS ID #7814978, Ashlee Lindsay, Century 21 Connect Realty. FMLS GA
 - $259,9004 bd3 ba1.2k sqft2529 Riggs Dr, East Pt, GA 30344ActiveMLS ID #10827359, Brad Bryant, Virtual Properties Realty.Net. GAMLS
- $200,0002 bd2 ba1k sqft870 Mayson Turner Rd NW Unit 1336, Atlanta, GA 30314ActiveMLS ID #10787377, Cynthia Washington, Dwelli. GAMLS
- $185,0003 bd2 ba1.3k sqft1807 Ashborough Cir SE APT C, Marietta, GA 30067For SaleMLS ID #7734305, TITO MBUGUA, Tito Sells Atlanta, LLC. FMLS GA
- $216,0002 bd3 ba1.2k sqft851 Joseph Club Dr SW, Mableton, GA 30126For SaleMLS ID #7826693, Sany Kong, Chapman Hall Realty. FMLS GA
- $179,0003 bd3 ba1.5k sqft2655 Haligan Pt, Riverdale, GA 30296For SaleMLS ID #7761152, Sean Brownlee, Keller Williams Realty West Atlanta. FMLS GA
- $192,9003 bd2 ba1.1k sqft122 Oriole Dr, Jonesboro, GA 30238ActiveMLS ID #10852530, Harry Patel, First United Realty, Inc.. GAMLS
- $269,9004 bd3 ba1.7k sqft939 Arden Ave SW, Atlanta, GA 30310For SaleMLS ID #7811200, GAMALIER STURGIS, Sturgis Realty Group. FMLS GA
- $185,0004 bd2 ba1.1k sqft701 Pine Tree Trl #10-E, Atlanta, GA 30349ActiveMLS ID #10628661, Aurelia Martinez, Virtual Properties Realty.Net. GAMLS
- $180,0002 bd3 ba1.3k sqft1513 Eastern Sunrise Ln, Decatur, GA 30034ActiveMLS ID #10784539, Liaquat Memon, Coldwell Banker Realty. GAMLS
