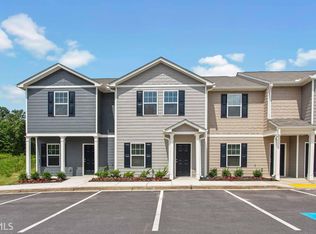
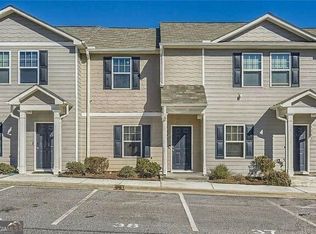
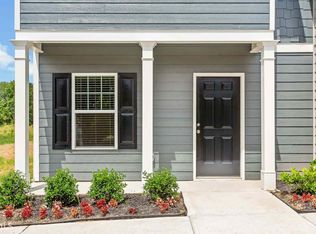
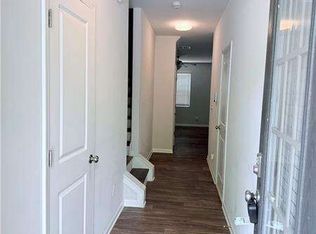
This home qualifies for a Lease to Purchase Program! Nestled in the historic and vibrant Ben Hill community, this spacious 4 Bedroom / 3 Full Bath townhome offers the perfect blend of comfort, convenience, and character. Step inside to find a thoughtfully designed layout featuring a bonus room on the main floor - ideal for an in-law suite, guest bedroom, or private home office. Recent updates include fresh interior paint and new flooring, making this home truly move-in ready. With a little TLC and your personal decor, this townhome is perfect for everyday living, entertaining, and enjoying all that Southwest Atlanta has to offer. It is in very close proximity to the Hartsfield Atlanta Airport, Shopping Centers, Ben Hill Recreation Center, Downtown Atlanta, major highways, Public Transportation, and more. Don't miss your chance to call this gem home! Preferred Lender - Lueder, Larkin & Hunter - Camp Creek
Active
$195,000
4039 Avalon Rd SW, Atlanta, GA 30331
4beds
1,434sqft
Townhouse
Built in 2019
1,001 Square Feet Lot
$192,100 Zestimate®
$136/sqft
$203/mo HOA
What's special
Thoughtfully designed layoutNew flooringFresh interior paint
- 113 days
- 149
- 20
Zillow last checked:
Listing updated:
Listed by:
Lisa Mingo 678-852-3001,
Keller Williams Atlanta Classic
Source: GAMLS,MLS#: 10794564
Facts & features
Interior
Bedrooms & bathrooms
- Bedrooms: 4
- Bathrooms: 3
- Full bathrooms: 3
- Main level bathrooms: 1
- Main level bedrooms: 1
Rooms
- Room types: Den, Other
Dining room
- Features: Dining Rm/Living Rm Combo
Kitchen
- Features: Breakfast Area, Kitchen Island
Heating
- Central
Cooling
- Central Air
Appliances
- Included: Dishwasher, Disposal, Electric Water Heater, Microwave, Oven, Refrigerator
- Laundry: Upper Level
Features
- Walk-In Closet(s)
- Flooring: Carpet, Laminate
- Basement: None
- Has fireplace: No
Interior area
- Total structure area: 1,434
- Total interior livable area: 1,434 sqft
- Finished area above ground: 1,434
- Finished area below ground: 0
Property
Parking
- Parking features: Over 1 Space per Unit, Parking Pad
- Has uncovered spaces: Yes
Features
- Levels: Two
- Stories: 2
Lot
- Size: 1,001 Square Feet
- Features: Level
Details
- Parcel number: 14F0032 LL1485
- Special conditions: As Is
Construction
Type & style
- Home type: Townhouse
- Architectural style: Traditional
- Property subtype: Townhouse
Materials
- Vinyl Siding
- Roof: Composition
Condition
- Resale
- New construction: No
- Year built: 2019
Utilities & green energy
- Sewer: Public Sewer
- Water: Public
- Utilities for property: Cable Available, Electricity Available, Sewer Connected, Underground Utilities, Water Available
Community & HOA
Community
- Features: Sidewalks, Street Lights, Near Public Transport, Near Shopping
- Subdivision: Southwood Preserves
HOA
- Has HOA: Yes
- Services included: Maintenance Structure, Maintenance Grounds
- HOA fee: $2,436 annually
Location
- Region: Atlanta
Financial & listing details
- Price per square foot: $136/sqft
- Annual tax amount: $1,692
- Date on market: 6/27/2026
- Cumulative days on market: 113 days
- Listing agreement: Exclusive Right To Sell
- Listing terms: Cash,Conventional,FHA,VA Loan
- Electric utility on property: Yes
Estimated market value
$192,100
$182,000 - $202,000
$1,965/mo
Price history
| Date | Event | Price |
|---|---|---|
| 6/27/2026 | Listed for sale | $195,000-1.5%$136/sqft |
Source:  GAMLS #10794564 Report a problem GAMLS #10794564 Report a problem | ||
| 6/3/2026 | Listing removed | $198,000$138/sqft |
Source: GAMLS #10672322 Report a problem | ||
| 5/18/2026 | Listed for sale | $198,000$138/sqft |
Source: GAMLS #10672322 Report a problem | ||
| 2/13/2026 | Pending sale | $198,000$138/sqft |
Source: GAMLS #10672322 Report a problem | ||
| 1/15/2026 | Listed for sale | $198,000-1.5%$138/sqft |
Source: GAMLS #10672322 Report a problem | ||
| 12/2/2025 | Listing removed | $201,000$140/sqft |
Source:  FMLS GA #7647599 Report a problem FMLS GA #7647599 Report a problem | ||
| 10/7/2025 | Price change | $201,000-1%$140/sqft |
Source: GAMLS #10601099 Report a problem | ||
| 9/12/2025 | Listed for sale | $203,000-11.4%$142/sqft |
Source: GAMLS #10601099 Report a problem | ||
| 11/17/2023 | Listing removed | $229,000$160/sqft |
Source: FMLS GA #7265992 Report a problem | ||
| 9/23/2023 | Price change | $229,000-3%$160/sqft |
Source: GAMLS #10195506 Report a problem | ||
| 8/24/2023 | Listed for sale | $236,000+53.3%$165/sqft |
Source: GAMLS #10195506 Report a problem | ||
| 3/21/2019 | Sold | $153,900$107/sqft |
Source:  GAMLS #8457008 Report a problem GAMLS #8457008 Report a problem | ||
| 12/17/2018 | Pending sale | $153,900$107/sqft |
Source: LGI Homes Realty LLC #8457008 Report a problem | ||
| 11/16/2018 | Price change | $153,900-0.6%$107/sqft |
Source: LGI Homes Realty LLC #8457008 Report a problem | ||
| 11/9/2018 | Price change | $154,900-3.7%$108/sqft |
Source: LGI Homes Realty LLC #8457008 Report a problem | ||
| 11/5/2018 | Listed for sale | $160,900$112/sqft |
Source: LGI Homes Realty LLC #8457008 Report a problem | ||
| 10/23/2018 | Pending sale | $160,900$112/sqft |
Source: LGI Homes Realty LLC #8457008 Report a problem | ||
| 9/21/2018 | Listed for sale | $160,900$112/sqft |
Source: LGI Homes Realty LLC #8457008 Report a problem | ||
Public tax history
Tax history is unavailable.
Monthly payment
Est. payment
Payment breakdown
Explore the cost of this home by adjusting the details. Changes won't be saved.Climate risks
Neighborhood: Ben Hill Terrace
Nearby schools
Schools provided by the listing agent
- Elementary: Fickett
- Middle: Bunche
- High: Therrell
Source: GAMLS. This data may not be complete. We recommend contacting the local school district to confirm school assignments for this home.
Similar homes
- $195,0004 bd3 ba1.4k sqft4039 Avalon Rd, Atlanta, GA 30331For Sale
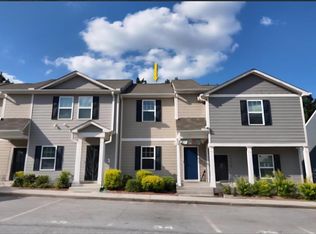
 MLS ID #7795776, Lisa Mingo, Keller Williams Atlanta Classic. FMLS GA
 - $209,5002 bd3 ba1.3k sqft866 Ambient Way SW, Atlanta, GA 30331Active

 MLS ID #10849513, Tabitha Daniel, SouthOwens Realty. GAMLS
 - $265,0003 bd3 ba1.3k sqft3122 Meadowstone Ln SW, Atlanta, GA 30331Active
 MLS ID #10870504, Natasha Fenner, Orchard Brokerage, LLC. GAMLS
 - $199,9003 bd3 ba1k sqft5489 Sierra Trl, College Park, GA 30349Active
 MLS ID #10801324, John R Bell, JB Realty Partners. GAMLS
 - $199,9003 bd3 ba1.3k sqft3150 Oakley Pl Unit 27, Union City, GA 30291ActiveMLS ID #10797229, Althea A Alvaranga, Anchor Southern Realty. GAMLS
- $239,9003 bd2 ba1k sqft792 Plainville Cir SW, Atlanta, GA 30331ActiveMLS ID #10834617, Keshia Appkins, BHGRE Metro Brokers. GAMLS
- $249,9002 bd3 ba1.6k sqft3531 Parc Cir SW, Atlanta, GA 30311ActiveMLS ID #10780863, Connie A Murphy, Drake Realty, Inc.. GAMLS
- $255,0003 bd2 ba1.3k sqft693 Utoy Cir SW, Atlanta, GA 30331ActiveMLS ID #10797350, Annette Orange, Virtual Properties Realty.Net. GAMLS
- $209,9003 bd3 ba1.3k sqft2014 Shawn Wayne Cir SE, Atlanta, GA 30316ActiveMLS ID #10787795, Elrier B Railey II, iBuyiSell Realty. GAMLS
- $195,0003 bd3 ba1.6k sqft1210 Maple Valley Ct, Union City, GA 30291ActiveMLS ID #10766269, Sarah Zagadinow, Dwelli. GAMLS
- $175,0003 bd3 ba1.4k sqft2555 Flat Shoals Rd APT 1703, Atlanta, GA 30349Active Under ContractMLS ID #10804386, Kimberly Hollins, 1 Percent Lists Metro Atlanta. GAMLS
- $209,9003 bd3 ba1.4k sqft3180 Panthers Trce, Decatur, GA 30034ActiveMLS ID #10868877, Nelson C Uche, Homeland Realty Group. GAMLS
- $220,0003 bd3 ba1.3k sqft1749 Broad River Rd, College Park, GA 30349ActiveMLS ID #10782479, Precious A Davis-Owens, eXp Realty. GAMLS
- $179,9003 bd3 ba1.4k sqft7432 Battlecreek Ln, Jonesboro, GA 30236ActiveMLS ID #10871695, Hillary Nchotu, First United Realty, Inc.. GAMLS
- $235,0004 bd2 ba1.5k sqft2523 Hood Ave NW, Atlanta, GA 30318ActiveMLS ID #10788069, Dionne Lowe, HomeSmart. GAMLS
- $200,0002 bd3 ba1.2k sqft276 Juliet Ln SW, Marietta, GA 30008ActiveMLS ID #10835098, Linda W Hall, Coldwell Banker Realty. GAMLS
- $185,0004 bd2 ba1.1k sqft701 Pine Tree Trl, Atlanta, GA 30349ActiveMLS ID #10843591, Aurelia Martinez, Virtual Properties Realty.Net. GAMLS
- $214,9003 bd3 ba1.4k sqft154 Timber Creek Ln SW, Marietta, GA 30060ActiveMLS ID #10830980, Terina King, 8th & Oak Realty. GAMLS
- $192,9003 bd2 ba1.1k sqft122 Oriole Dr, Jonesboro, GA 30238ActiveMLS ID #10852530, Harry Patel, First United Realty, Inc.. GAMLS
- $180,0002 bd3 ba1.3k sqft1513 Eastern Sunrise Ln, Decatur, GA 30034ActiveMLS ID #10784539, Liaquat Memon, Coldwell Banker Realty. GAMLS
