Welcome to this 3 bedroom, 2 bath contemporary home situated on nearly half an acre in Highland Hills, offering access to four local lakes, including Woodruff Lake, with a beach and boat launch! The home offers a great opportunity for an investor or buyer looking to bring their vision to life and make the most of its desirable location and existing features. The open-concept living space provides a great starting point, while the updated full bathroom is already a nice improvement. Outside, enjoy the spacious lot, above-ground pool, and hot tub, along with the convenience of a 2-car attached garage. Additional updates include a newer furnace and A/C, siding, on-demand tankless water heater, and water softener. Conveniently located near shopping, restaurants, and major highways, this property offers plenty of potential in a great area with recreational amenities close by. Hot tub will stay, but is not in working order - seller believes it is a minor repair. Home is being sold as-is and is priced accordingly, providing an opportunity for the next owner to make the improvements that best fit their vision.
Pending
$240,000
4039 Clifton Rdg, Highland, MI 48357
3beds
1,595sqft
Single Family Residence
Built in 1971
0.41 Acres Lot
$240,700 Zestimate®
$150/sqft
$6/mo HOA
What's special
- 36 days
- 801
- 40
Zillow last checked:
Listing updated:
Listed by:
Daniel Griesbeck 248-459-1709,
KW Realty Livingston 810-227-5500
Source: Realcomp II,MLS#: 20261080731
Facts & features
Interior
Bedrooms & bathrooms
- Bedrooms: 3
- Bathrooms: 2
- Full bathrooms: 2
Primary bedroom
- Level: Upper
- Area: 156
- Dimensions: 13 X 12
Bedroom
- Level: Upper
- Area: 120
- Dimensions: 12 X 10
Bedroom
- Level: Upper
- Area: 100
- Dimensions: 10 X 10
Other
- Level: Upper
Other
- Level: Entry
Family room
- Level: Lower
- Area: 252
- Dimensions: 21 X 12
Great room
- Level: Entry
- Area: 195
- Dimensions: 15 X 13
Kitchen
- Level: Entry
- Area: 240
- Dimensions: 20 X 12
Laundry
- Level: Entry
- Area: 25
- Dimensions: 5 X 5
Living room
- Level: Entry
- Area: 216
- Dimensions: 18 X 12
Heating
- Forced Air, Natural Gas
Cooling
- Ceiling Fans, Central Air
Appliances
- Included: Dishwasher, Disposal, Free Standing Gas Range, Free Standing Refrigerator, Humidifier, Water Softener Owned
- Laundry: Laundry Room
Features
- Basement: Full,Unfinished
- Has fireplace: Yes
- Fireplace features: Living Room, Wood Burning
Interior area
- Total interior livable area: 1,595 sqft
- Finished area above ground: 1,595
Property
Parking
- Total spaces: 2
- Parking features: Two Car Garage, Attached, Driveway, Garage Faces Front
- Attached garage spaces: 2
Features
- Levels: Tri Level
- Entry location: GroundLevel
- Patio & porch: Deck
- Exterior features: Chimney Caps, Spa Hottub
- Pool features: Above Ground
- Fencing: Back Yard,Fenced
- Waterfront features: All Sports Lake, Beach Access, Boat Facilities, Dock Facilities, Lake Privileges, Swim Association
- Body of water: Woodruff, Charlick, Taggett & Tomahawk
Lot
- Size: 0.41 Acres
- Dimensions: 120 x 150
Details
- Additional structures: Sheds
- Parcel number: 1109255004
- Special conditions: Short Sale No,Standard
Construction
Type & style
- Home type: SingleFamily
- Architectural style: Contemporary,Split Level
- Property subtype: Single Family Residence
Materials
- Brick, Vinyl Siding
- Foundation: Basement, Poured
- Roof: Asphalt
Condition
- Site Condo
- New construction: No
- Year built: 1971
Utilities & green energy
- Electric: Circuit Breakers
- Sewer: Septic Tank
- Water: Well
Community & HOA
Community
- Subdivision: HIGHLAND HILLS 2
HOA
- Has HOA: Yes
- Services included: Snow Removal, Trash
- HOA fee: $75 annually
Location
- Region: Highland
Financial & listing details
- Price per square foot: $150/sqft
- Tax assessed value: $64,829
- Annual tax amount: $2,301
- Date on market: 10/8/2026
- Cumulative days on market: 36 days
- Listing agreement: Exclusive Right To Sell
- Listing terms: Cash,FHA 203K
Estimated market value
$240,700
$229,000 - $253,000
$2,966/mo
Price history
| Date | Event | Price |
|---|---|---|
| 10/19/2026 | Pending sale | $240,000$150/sqft |
Source:  Realcomp II #20261080731 Report a problem | ||
| 10/8/2026 | Listed for sale | $240,000+45.5%$150/sqft |
Source: Realcomp II #20261080731 Report a problem | ||
| 4/17/2001 | Sold | $165,000$103/sqft |
Source: Public Record Report a problem | ||
Public tax history
| Year | Property taxes | Tax assessment |
|---|---|---|
| 2025 | $2,246 +5.3% | $147,100 +2.2% |
| 2024 | $2,132 +6.9% | $143,940 +10.1% |
| 2023 | $1,995 +5.4% | $130,750 +14.3% |
| 2022 | $1,893 +0.9% | $114,390 +8.9% |
| 2021 | $1,876 | $105,080 +5.8% |
| 2020 | -- | $99,310 +4.9% |
| 2019 | $1,846 +6.2% | $94,650 +29.5% |
| 2018 | $1,738 +1.3% | $73,100 |
| 2017 | $1,717 | $73,100 +2.9% |
| 2016 | $1,717 | $71,060 +9.1% |
| 2015 | -- | $65,120 +10.7% |
| 2014 | -- | $58,800 +26.3% |
| 2011 | -- | $46,570 -14.6% |
| 2010 | $1,776 -12.6% | $54,500 -13.7% |
| 2009 | $2,033 +20.9% | $63,150 -62.4% |
| 2005 | $1,681 | $167,910 +91.4% |
| 2003 | -- | $87,740 +12.9% |
| 2002 | -- | $77,730 +49.3% |
| 2001 | $1,740 +15% | $52,080 +3.2% |
| 2000 | $1,513 | $50,470 |
Find assessor info on the county website
Monthly payment
Est. payment
Payment breakdown
Explore the cost of this home by adjusting the details. Changes won't be saved.Climate risks
Neighborhood: 48357
Similar homes
- $240,0003 bd1 ba1.3k sqft4037 S Fenton Rd, Holly, MI 48442For Sale
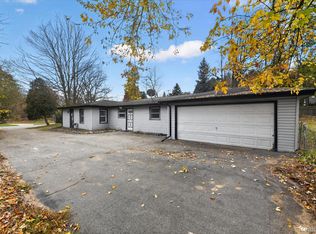
 MLS ID #20261089055, Carly Liening, HB Realty Partners. Realcomp II
- $199,9993 bd1 ba1.2k sqft4770 Woodside Dr, Highland, MI 48356For Sale
 MLS ID #20261077216, Christine J Fuller, RE/MAX Platinum. Realcomp II
- $279,9003 bd2 ba1.6k sqft895 N Garner Rd, Milford, MI 48380For Sale
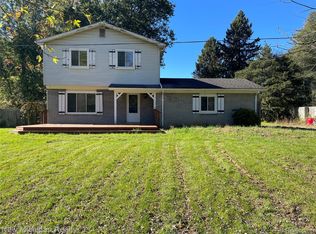 MLS ID #20261084494, Michael C Seifert, New Michigan Realty, LLC. Realcomp II
- $260,0003 bd2 ba1.3k sqft927 Bird Song Dr, Milford, MI 48381For Sale
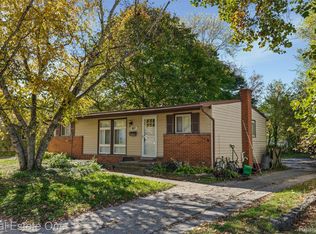 MLS ID #20261035043, Connie Sher, Real Estate One-Commerce. Realcomp II
- $261,9003 bd1 ba1.5k sqft2021 W Rose Center Rd, Holly, MI 48442For SaleMLS ID #20261021392, Donald G Castelli, Century 21 Professionals Clarkston. Realcomp II
- $245,0003 bd2 ba1.6k sqft6735 Cooley Lake Rd, West Bloomfield, MI 48324For SaleMLS ID #20261089111, Robert E Schwartz, KW Showcase Realty. Realcomp II
- $259,0003 bd2 ba1.8k sqft2834 Onagon Trl, Waterford, MI 48328For SaleMLS ID #20261089415, William J Adams, Adams Realty Services. Realcomp II
- $279,9003 bd1 ba1k sqft3751 Overfield St, White Lake, MI 48383For SaleMLS ID #20261088973, Sheila Madison, Century 21 Professionals Clarkston. Realcomp II
- $289,8003 bd1 ba1.9k sqft11232 Andersonville Rd, Davisburg, MI 48350For SaleMLS ID #20261086792, Constance Garner, 3DX Real Estate LLC Troy. Realcomp II
- $239,9004 bd2 ba1.4k sqft3090 Massena St, Commerce Township, MI 48382For SaleMLS ID #20261049454, Todd J Swenson, National Realty Centers, Inc. Realcomp II
- $274,0003 bd2 ba1.4k sqft8191 E Huron Ct, White Lake, MI 48386For SaleMLS ID #20261080160, Richard Ramirez, Exact Match Properties. Realcomp II
- $219,9003 bd1 ba1.4k sqft723 Woodbine Dr, Fenton, MI 48430For SaleMLS ID #20261079503, Andrew J Alger, Keller Williams First. Realcomp II
- $250,0005 bd4 ba2k sqft5242 White Lake Rd, Clarkston, MI 48346For SaleMLS ID #20261044369, Connie Sher, Real Estate One-Commerce. Realcomp II
- $285,0003 bd1 ba1.4k sqft9160 Blondell Ave, White Lake, MI 48386For SaleMLS ID #20261085399, Skender Duci, GoodHome Realty LLC. Realcomp II
- $225,0003 bd1 ba863 sqft281 Lorberta Ln, Waterford, MI 48328For SaleMLS ID #20261085924, Chad Willmore, Tall Oaks Realty. Realcomp II
- $250,0002 bd1 ba1.2k sqft2390 Maybury St, West Bloomfield, MI 48324For SaleMLS ID #20261089104, Justin P Smith, 3DX Real Estate-Brighton. Realcomp II
