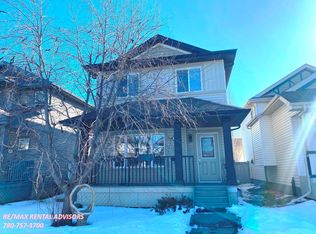
Beautifully renovated 2-storey detached home in The Hamptons of West Edmonton, ideally located directly across from The Grange District Park and Sister Annata Brockman Catholic Elementary School! Built in 2011, this move-in-ready home offers 3 bedrooms upstairs plus a 4th bedroom in the fully finished basement and 2.5 bathrooms. Extensive updates include new vinyl plank flooring throughout, fresh paint, new baseboards, light fixtures, electrical outlets and switches, plumbing fixtures, quartz kitchen countertops and stainless steel appliances. The finished basement adds valuable living space and features a 3-piece bathroom with an impressive 5' walk-in shower finished with ceramic tile and a built-in shower niche. Outside, enjoy an extra-large deck while still having plenty of yard space. A garage pad with curb wall is already in place with electrical brought to the pad, giving you a great head start on a future garage. Updated, move-in ready and in a fantastic West Edmonton location!
For sale
C$419,900
404 Hemingway Rd NW, Edmonton, AB T6M 0J8
4beds
1,200sqft
Single Family Residence
Built in 2011
3,796 Square Feet Lot
$-- Zestimate®
C$350/sqft
C$-- HOA
What's special
Fresh paintNew baseboardsQuartz kitchen countertopsStainless steel appliancesExtra-large deckPlenty of yard space
- 4 days
- 35
- 0
Zillow last checked:
Listing updated:
Listed by:
Tony G Leiva,
Century 21 Quantum Realty
Source: RAE,MLS®#: E4508569
Facts & features
Interior
Bedrooms & bathrooms
- Bedrooms: 4
- Bathrooms: 3
- Full bathrooms: 2
- 1/2 bathrooms: 1
Primary bedroom
- Level: Upper
Heating
- Forced Air-1, Natural Gas
Appliances
- Included: Dishwasher-Built-In, Dryer, Exhaust Fan, Refrigerator, Electric Stove, Washer
Features
- No Animal Home, No Smoking Home
- Flooring: Vinyl Plank
- Windows: Vinyl Windows
- Basement: Full, Finished
Interior area
- Total structure area: 1,200
- Total interior livable area: 1,200 sqft
Property
Parking
- Parking features: Parking Pad
Features
- Levels: 2 Storey,3
- Exterior features: Playground Nearby
Lot
- Size: 3,796 Square Feet
- Features: Park/Reserve, Playground Nearby, Shopping Nearby, See Remarks
Construction
Type & style
- Home type: SingleFamily
- Property subtype: Single Family Residence
Materials
- Foundation: Concrete Perimeter
- Roof: Asphalt
Condition
- Year built: 2011
Community & HOA
Community
- Features: No Animal Home, No Smoking Home, See Remarks
HOA
- Services included: Landscape/Snow Removal
Location
- Region: Edmonton
Financial & listing details
- Price per square foot: C$350/sqft
- Date on market: 9/14/2026
- Ownership: Private
Price history
Price history is unavailable.
Public tax history
Tax history is unavailable.
Climate risks
Neighborhood: The Grange
Nearby schools
GreatSchools rating
No schools nearby
We couldn't find any schools near this home.


Similar homes
- C$430,0003 bd3 ba1.5k sqft20743 56th Ave NW, Edmonton, AB T6M 0B7For Sale
 MLS ID #E4507623, Kent Clark, Blackmore Real Estate. RAE
 - C$459,0004 bd3 ba1.4k sqft18911 58th Ave NW, Edmonton, AB T6M 2G6For Sale
 MLS ID #E4508558, Tuba Pastutmaz, Homes & Gardens Real Estate Limited. RAE
 - C$430,0004 bd2 ba1.1k sqft5847 185th St NW, Edmonton, AB T6M 1X9For Sale
 MLS ID #E4508111, Justin Singh, Logic Realty. RAE
 - C$434,9003 bd3 ba1.5k sqft1223 Gillespie Cres NW, Edmonton, AB T5T 6M6For Sale
 MLS ID #E4506281, Michael Waddell, Real Broker. RAE
