Welcome to this exquisite 2 storey, 1211 S.F. Townhouse in the coveted & family friendly West Edmonton community of The Hamptons.This spacious/open concept floor plan offers outstanding comfort & versatility for families seeking space to grow.3 bedrooms upstairs, a powder room, & LVP flooring on the main floor. Kitchen boasts S/S appliances, wood cabinetry with ample storage, and connects smoothly to the dining/living areas. Upstairs Large primary bedroom,3-piece Ensuite with WIC, 2 additional bedrooms with a full bath. Enjoy Air conditioning,Double Attached Garage for your convenience. Private,fully fenced and landscaped yard. Very well maintained & managed with low condo fees. Whether this is your first time buying or foray into investment, a prime location, close to great schools, shopping center's, WEM, & easy access to Anthony Henday/Whitemud drive/YH. This property offers great value, a goal to make it your own, don't miss this opportunity to make this your new home with new memories. Welcome Home!!
For sale
C$314,900
460 Hemingway Rd NW #16, Edmonton, AB T6M 0M5
3beds
1,211sqft
Townhouse
Built in 2012
1,689 Square Feet Lot
$-- Zestimate®
C$260/sqft
C$-- HOA
What's special
Powder roomAir conditioningDouble attached garage
- 13 hours
- 9
- 0
Zillow last checked:
Listing updated:
Listed by:
Chris Okoloise,
RE/MAX Excellence
Source: RAE,MLS®#: E4516931
Facts & features
Interior
Bedrooms & bathrooms
- Bedrooms: 3
- Bathrooms: 3
- Full bathrooms: 2
- 1/2 bathrooms: 1
Primary bedroom
- Level: Upper
Heating
- Forced Air-1, Natural Gas
Cooling
- Air Conditioner, Air Conditioning-Central
Appliances
- Included: Dishwasher-Built-In, Dryer, Microwave Hood Fan, Refrigerator, Electric Stove, Washer, ENERGY STAR Qualified Water Heater
Features
- No Animal Home, No Smoking Home
- Flooring: Ceramic Tile, Vinyl Plank
- Basement: Full, Unfinished
Interior area
- Total structure area: 1,211
- Total interior livable area: 1,211 sqft
Property
Parking
- Total spaces: 2
- Parking features: Double Garage Attached, Guest, Parking-Visitor, Garage Opener
- Attached garage spaces: 2
Features
- Levels: 2 Storey,2
- Exterior features: Landscaped, Playground Nearby
Lot
- Size: 1,689 Square Feet
- Features: Fully Fenced, Near Golf Course, Landscaped, Playground Nearby, Near Public Transit, Schools, Shopping Nearby, Golf Nearby, Public Transportation
Construction
Type & style
- Home type: Townhouse
- Property subtype: Townhouse
Materials
- Foundation: Concrete Perimeter
- Roof: Asphalt
Condition
- Year built: 2012
Community & HOA
Community
- Features: Hot Wtr Tank-Energy Star, No Animal Home, No Smoking Home
- Security: Carbon Monoxide Detectors
HOA
- Has HOA: Yes
- Services included: Insur. for Common Areas, Professional Management, Reserve Fund Contribution, Utilities Common Areas
Location
- Region: Edmonton
Financial & listing details
- Price per square foot: C$260/sqft
- Date on market: 11/19/2026
- Ownership: Private
Price history
Price history is unavailable.
Public tax history
Tax history is unavailable.
Climate risks
Neighborhood: The Grange
Nearby schools
GreatSchools rating
No schools nearby
We couldn't find any schools near this home.
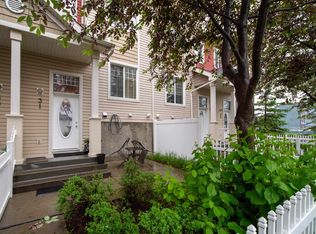
- C$300,0002 bd3 ba1.2k sqft460 Hemingway Rd NW #31, Edmonton, AB T6M0M5For Sale
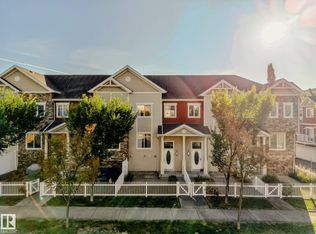
- C$314,9002 bd3 ba1.2k sqft450 Hemingway Rd NW, Edmonton, AB T6M0M5For Sale
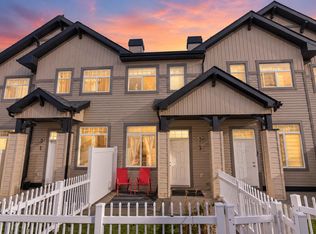
- C$290,0002 bd3 ba913 sqft465 Hemingway Rd NW #53, Edmonton, AB T6M0J7For Sale
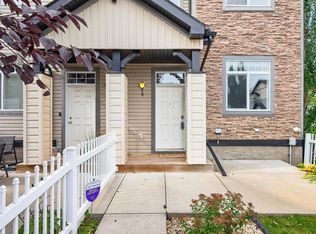
- C$299,9002 bd3 ba1.2k sqft465 Hemingway Rd NW #20, Edmonton, AB T6M0J7For Sale
Similar homes
- C$300,0002 bd3 ba1.2k sqftMosaic Meadows, Edmonton, AB T6M 0M5For SaleMLS ID #E4508690, Melissa T Hunter, Century 21 Masters. RAE
- C$299,9003 bd3 ba1.2k sqftMosaic Meadows, Edmonton, AB T6M 0J7For Sale
 MLS ID #E4511904, Catherine Moore, MaxWell Challenge Realty. RAE
- C$310,0003 bd3 ba1.1k sqftPheasant Pointe, Edmonton, AB T5T 6R9For Sale
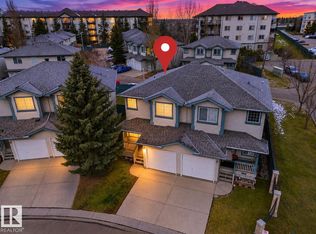 MLS ID #E4516028, Jill Jordan, RE/MAX Real Estate. RAE
- C$305,0003 bd3 ba1.2k sqftSecord Corners, Edmonton, AB T5T 4P5For Sale
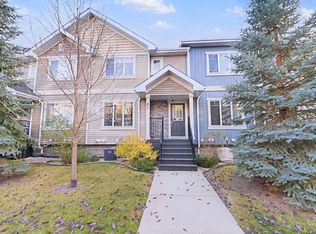 MLS ID #E4514638, Aaron Richard Simeon, Exp Realty. RAE
