Escape to peaceful country living on this beautiful 1.37 acre property! This home, located on a dead end street, offers the perfect blend of privacy, open space, and everyday comfort with room to roam, garden, or simply enjoy the quiet surroundings. Nestled in the countryside, you'll love the serene setting while still being convenient to town, shopping, and main roads for commuting. Detached building has electricity & Workshop is wired & insulated with an AC unit, making it the perfect home office or workspace! No HOA or restrictions! This property will not FHA/VA, USDA, or secondary market. In house financing or cash only
Active
$299,900
404 Logan Chapel Rd, Hillsboro, TN 37342
3beds
1,680sqft
Single Family Residence, Residential
Built in 1993
1.37 Acres Lot
$-- Zestimate®
$179/sqft
$-- HOA
What's special
Room to roam
- 19 days
- 502
- 50
Zillow last checked:
Listing updated:
Listed by:
Kasidy Lowe | K. Lowe Team 931-273-4996,
Compass Tennessee, LLC 615-475-5616
Source: RealTracs MLS as distributed by MLS GRID,MLS#: 3594615
Facts & features
Interior
Bedrooms & bathrooms
- Bedrooms: 3
- Bathrooms: 2
- Full bathrooms: 2
- Main level bedrooms: 3
Bedroom 1
- Features: Suite
- Level: Suite
- Area: 143 Square Feet
- Dimensions: 11x13
Bedroom 2
- Area: 156 Square Feet
- Dimensions: 12x13
Bedroom 3
- Area: 150 Square Feet
- Dimensions: 15x10
Primary bathroom
- Features: Double Vanity
- Level: Double Vanity
Dining room
- Area: 156 Square Feet
- Dimensions: 12x13
Kitchen
- Area: 143 Square Feet
- Dimensions: 11x13
Living room
- Area: 286 Square Feet
- Dimensions: 22x13
Heating
- Central, Electric, Heat Pump
Cooling
- Central Air, Electric
Appliances
- Included: Electric Oven, Cooktop, Dishwasher, Refrigerator, Stainless Steel Appliance(s)
- Laundry: Electric Dryer Hookup, Washer Hookup
Features
- Flooring: Laminate, Luxury Vinyl, Tile, Vinyl
- Basement: None
- Number of fireplaces: 1
- Fireplace features: Gas
Interior area
- Total structure area: 1,680
- Total interior livable area: 1,680 sqft
- Finished area above ground: 1,680
Property
Features
- Levels: One
- Stories: 1
- Patio & porch: Porch, Covered, Deck
- Has private pool: Yes
- Pool features: Above Ground
Lot
- Size: 1.37 Acres
- Features: Level
- Topography: Level
Details
- Additional structures: Storage
- Parcel number: 096 01802 000
- Special conditions: Standard
Construction
Type & style
- Home type: SingleFamily
- Property subtype: Single Family Residence, Residential
Materials
- Vinyl Siding
- Roof: Metal
Condition
- New construction: No
- Year built: 1993
Utilities & green energy
- Sewer: Septic Tank
- Water: Public
- Utilities for property: Electricity Available, Water Available
Community & HOA
HOA
- Has HOA: No
Location
- Region: Hillsboro
Financial & listing details
- Price per square foot: $179/sqft
- Tax assessed value: $64,100
- Annual tax amount: $374
- Date on market: 9/21/2026
- Electric utility on property: Yes
Estimated market value
Not available
Estimated sales range
Not available
Not available
Price history
| Date | Event | Price |
|---|---|---|
| 9/21/2026 | Listed for sale | $299,900-4.8%$179/sqft |
Source:  RealTracs MLS as distributed by MLS GRID #3594615 Report a problem RealTracs MLS as distributed by MLS GRID #3594615 Report a problem | ||
| 9/18/2026 | Listing removed | $314,900$187/sqft |
Source: RealTracs MLS as distributed by MLS GRID #3181742 Report a problem | ||
| 8/28/2026 | Price change | $314,900-3.1%$187/sqft |
Source: RealTracs MLS as distributed by MLS GRID #3181742 Report a problem | ||
| 6/23/2026 | Listed for sale | $324,900$193/sqft |
Source: RealTracs MLS as distributed by MLS GRID #3181742 Report a problem | ||
| 5/28/2026 | Contingent | $324,900$193/sqft |
Source: RealTracs MLS as distributed by MLS GRID #3181742 Report a problem | ||
| 5/1/2026 | Listed for sale | $324,900+19011.8%$193/sqft |
Source: RealTracs MLS as distributed by MLS GRID #3181742 Report a problem | ||
| 9/29/1993 | Sold | $1,700$1/sqft |
Source: Agent Provided Report a problem | ||
Public tax history
| Year | Property taxes | Tax assessment |
|---|---|---|
| 2025 | $374 | $16,025 |
| 2024 | $374 | $16,025 |
| 2023 | $374 | $16,025 |
| 2022 | $374 -4% | $16,025 +20.7% |
| 2021 | $389 | $13,275 |
| 2020 | $389 | $13,275 |
| 2019 | $389 | $13,275 |
| 2018 | $389 +0.1% | $13,275 -1.7% |
| 2017 | $389 -11.6% | $13,500 |
| 2016 | $440 -0.1% | $13,500 |
| 2015 | $440 +0.1% | $13,500 +0.1% |
| 2014 | $440 | $13,491 |
| 2013 | -- | $13,491 -9.8% |
| 2012 | $444 -0.1% | $14,951 |
| 2011 | $444 +4.2% | $14,951 |
| 2010 | $427 | $14,951 |
| 2009 | -- | $14,951 +6.9% |
| 2008 | $401 +3.2% | $13,988 |
| 2007 | $389 +4.9% | $13,988 |
| 2006 | $371 -2.3% | $13,988 +11.3% |
| 2005 | $379 +2.9% | $12,565 +2.9% |
| 2004 | $369 -5.9% | $12,213 |
| 2002 | $392 | $12,213 |
| 2001 | -- | $12,213 -73.8% |
| 2000 | -- | $46,659 |
Find assessor info on the county website
Monthly payment
Est. payment
Payment breakdown
Explore the cost of this home by adjusting the details. Changes won't be saved.Climate risks
Neighborhood: 37342
Nearby schools
Schools provided by the listing agent
- Elementary: Hillsboro Elementary
- Middle: Coffee County Middle School
- High: Coffee County Central High School
Source: RealTracs MLS as distributed by MLS GRID. This data may not be complete. We recommend contacting the local school district to confirm school assignments for this home.
Similar homes
- $299,9003 bd2 ba1.4k sqft1109 McMahan St, Manchester, TN 37355For Sale
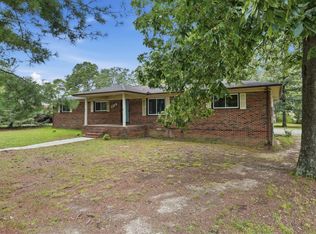
 MLS ID #3597981, Maddie Duncan. RealTracs MLS as distributed by MLS GRID
 - $300,0003 bd2 ba1.3k sqft22 Edgewood Ct, Manchester, TN 37355For Sale
 MLS ID #3527168, Anastasia Mabry. RealTracs MLS as distributed by MLS GRID
 - $389,0003 bd3 ba2k sqft501 Rock Rd, Morrison, TN 37357For Sale
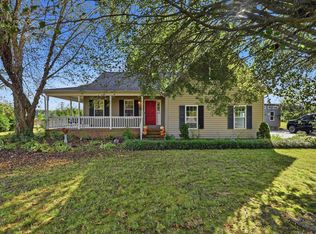 MLS ID #3611412, Crystal Gale. RealTracs MLS as distributed by MLS GRID
 - $285,0003 bd2 ba1.5k sqft10501 Viola Rd, Morrison, TN 37357For Sale
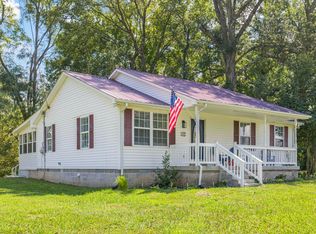 MLS ID #3542663, Chris Rains. RealTracs MLS as distributed by MLS GRID
 - $389,0003 bd2 ba2k sqft3245 Harpo Rd, Manchester, TN 37355For SaleMLS ID #3540363, Betsy Peebles. RealTracs MLS as distributed by MLS GRID
- $290,0003 bd2 ba1.9k sqft4358 New Manchester Hwy, Tullahoma, TN 37388For SaleMLS ID #3256498, Bernie Gallerani. RealTracs MLS as distributed by MLS GRID
- $299,0004 bd3 ba1.7k sqft521 Parkway Rd, Tullahoma, TN 37388For SaleMLS ID #3526417, Rollie Beard. RealTracs MLS as distributed by MLS GRID
- $239,9003 bd2 ba1.1k sqft105 N B St Lot 82, Hillsboro, TN 37342New ConstructionMLS ID #3513167, Kasidy Lowe | K. Lowe Team. RealTracs MLS as distributed by MLS GRID
- $289,9003 bd2 ba1k sqft109 Brown Rd, Morrison, TN 37357For SaleMLS ID #3256210, Sara Beth Bryant. RealTracs MLS as distributed by MLS GRID
- $347,9003 bd2 ba1.7k sqft261 Hillcrest Rd, Manchester, TN 37355For SaleMLS ID #3248995, Clint Payne. RealTracs MLS as distributed by MLS GRID
- $339,9004 bd2 ba2.1k sqft1319 Hills Chapel Rd, Manchester, TN 37355For SaleMLS ID #3529455, Brian BB Brown. RealTracs MLS as distributed by MLS GRID
- $269,9003 bd2 ba1.2k sqft2430 Viola Rd, McMinnville, TN 37110For SaleMLS ID #3545152, Kristin Green. RealTracs MLS as distributed by MLS GRID
- $309,9003 bd3 ba2k sqft86 Lakeshore Dr, Beechgrove, TN 37018For SaleMLS ID #3598617, Justin Brown. RealTracs MLS as distributed by MLS GRID
- $315,0003 bd2 ba1.9k sqft1408 Old Estill Springs Rd, Tullahoma, TN 37388For SaleMLS ID #3530881, Denise Mann. RealTracs MLS as distributed by MLS GRID
- $294,9003 bd2 ba1.8k sqft371 Myers Rd, Winchester, TN 37398For SaleMLS ID #3598640, Dawn Rigsby. RealTracs MLS as distributed by MLS GRID
- $289,9003 bd2 ba1.9k sqft8988 Old Tullahoma Rd, Estill Springs, TN 37330For SaleMLS ID #3229150, John Michael Peck. RealTracs MLS as distributed by MLS GRID
- $299,0003 bd2 ba1.6k sqft1790 Old Estill Springs Rd, Winchester, TN 37398For SaleMLS ID #3542865, Steven Paul. RealTracs MLS as distributed by MLS GRID
- $299,9003 bd2 ba2.2k sqft408 Primrose Ave, Tullahoma, TN 37388For SaleMLS ID #3547180, Mitch Umbarger. RealTracs MLS as distributed by MLS GRID
- $279,0003 bd1 ba1.3k sqft396 Sherwood Dr, McMinnville, TN 37110For SaleMLS ID #3512691, Tammy Lane-Coleman, E-Pro. RealTracs MLS as distributed by MLS GRID
- $345,0003 bd2 ba1.5k sqft169 Grass Land St, Manchester, TN 37355For SaleMLS ID #3232247, Phyllis Liggett. RealTracs MLS as distributed by MLS GRID
