City Location with a Country Feel! This beautiful, all-brick, 1-story home offers an inviting, open floor plan featuring 3 bedrooms and 2 full baths across 1,738 sq. ft. Inside, the functional kitchen boasts a built-in pantry and stainless steel appliances that can remain with the property. The standout feature is an elegant sunroom equipped with its own dedicated mini-split system for year-round comfort. Relax on the rocking-chair front porch, or step outside to an expansive 0.87-acre lot complete with a perfect patio and a gazebo for all your hosting needs—ideal for your outdoor gatherings. A 2-car attached carport and a handy outbuilding add exceptional utility.
Active
Price cut: $2K (9/14)
$347,900
261 Hillcrest Rd, Manchester, TN 37355
3beds
1,738sqft
Single Family Residence, Residential
Built in 1983
0.87 Acres Lot
$-- Zestimate®
$200/sqft
$-- HOA
What's special
Rocking-chair front porchBuilt-in pantryHandy outbuildingElegant sunroomStainless steel appliancesInviting open floor planFunctional kitchen
- 109 days
- 401
- 38
Zillow last checked:
Listing updated:
Listed by:
Clint Payne 615-801-7310,
Canopy Real Estate 615-473-9518
Source: RealTracs MLS as distributed by MLS GRID,MLS#: 3248995
Facts & features
Interior
Bedrooms & bathrooms
- Bedrooms: 3
- Bathrooms: 2
- Full bathrooms: 2
- Main level bedrooms: 3
Bedroom 1
- Features: Full Bath
- Level: Full Bath
- Area: 165 Square Feet
- Dimensions: 15x11
Bedroom 2
- Area: 143 Square Feet
- Dimensions: 13x11
Bedroom 3
- Area: 144 Square Feet
- Dimensions: 12x12
Kitchen
- Area: 144 Square Feet
- Dimensions: 12x12
Living room
- Features: Separate
- Level: Separate
- Area: 286 Square Feet
- Dimensions: 22x13
Other
- Features: Florida Room
- Level: Florida Room
- Area: 144 Square Feet
- Dimensions: 12x12
Heating
- Central, Electric
Cooling
- Central Air, Electric
Appliances
- Included: Electric Oven, Electric Range, Dishwasher, Microwave
Features
- Air Filter, Built-in Features, Ceiling Fan(s), Redecorated, Walk-In Closet(s)
- Flooring: Luxury Vinyl
- Basement: Crawl Space
Interior area
- Total structure area: 1,738
- Total interior livable area: 1,738 sqft
- Finished area above ground: 1,738
Property
Parking
- Parking features: Asphalt, Driveway
- Has uncovered spaces: Yes
Features
- Levels: One
- Stories: 1
- Patio & porch: Patio, Covered
Lot
- Size: 0.87 Acres
- Dimensions: 150 x 250
Details
- Parcel number: 076G D 02400 000
- Special conditions: Standard
- Other equipment: Air Purifier
Construction
Type & style
- Home type: SingleFamily
- Architectural style: Ranch
- Property subtype: Single Family Residence, Residential
Materials
- Brick
Condition
- New construction: No
- Year built: 1983
Utilities & green energy
- Sewer: Public Sewer
- Water: Public
- Utilities for property: Electricity Available, Water Available
Community & HOA
Community
- Subdivision: Mayland
HOA
- Has HOA: No
Location
- Region: Manchester
Financial & listing details
- Price per square foot: $200/sqft
- Tax assessed value: $177,700
- Annual tax amount: $1,613
- Date on market: 6/25/2026
- Electric utility on property: Yes
Estimated market value
Not available
Estimated sales range
Not available
Not available
Price history
| Date | Event | Price |
|---|---|---|
| 9/14/2026 | Price change | $347,900-0.6%$200/sqft |
Source:  RealTracs MLS as distributed by MLS GRID #3248995 Report a problem RealTracs MLS as distributed by MLS GRID #3248995 Report a problem | ||
| 6/25/2026 | Listed for sale | $349,900+15.6%$201/sqft |
Source: RealTracs MLS as distributed by MLS GRID #3248995 Report a problem | ||
| 12/14/2023 | Sold | $302,700+2.6%$174/sqft |
Source: RealTracs MLS as distributed by MLS GRID #2591114 Report a problem | ||
| 11/21/2023 | Pending sale | $294,900$170/sqft |
Source: RealTracs MLS as distributed by MLS GRID #2591114 Report a problem | ||
| 11/10/2023 | Contingent | $294,900$170/sqft |
Source: RealTracs MLS as distributed by MLS GRID #2591114 Report a problem | ||
| 11/8/2023 | Listed for sale | $294,900+114.5%$170/sqft |
Source: RealTracs MLS as distributed by MLS GRID #2591114 Report a problem | ||
| 9/19/2016 | Sold | $137,500-1.7%$79/sqft |
Source: RealTracs MLS as distributed by MLS GRID #1732464 Report a problem | ||
| 5/25/2016 | Listed for sale | $139,900+7.7%$80/sqft |
Source: Tullahoma - WEICHERT, REALTORS - Joe Orr and Associates #1732464 Report a problem | ||
| 8/19/2014 | Sold | $129,900$75/sqft |
Source: Public Record Report a problem | ||
Public tax history
| Year | Property taxes | Tax assessment |
|---|---|---|
| 2025 | $1,613 | $44,425 |
| 2024 | $1,613 | $44,425 |
| 2023 | $1,613 | $44,425 |
| 2022 | $1,613 +3.5% | $44,425 +30.6% |
| 2021 | $1,558 | $34,025 |
| 2020 | $1,558 | $34,025 |
| 2019 | $1,558 +0% | $34,025 |
| 2018 | $1,558 +0% | $34,025 +12% |
| 2017 | $1,558 +74.1% | $30,375 |
| 2016 | $895 -43.8% | $30,375 |
| 2015 | $1,593 0% | $30,375 0% |
| 2014 | $1,594 | $30,387 +31.1% |
| 2013 | -- | $23,184 -1.2% |
| 2012 | $1,164 +0.1% | $23,477 |
| 2011 | $1,164 | $23,477 |
| 2010 | $1,164 | $23,477 |
| 2009 | -- | $23,477 +5.8% |
| 2008 | $1,100 +1.8% | $22,180 |
| 2007 | $1,080 -1.4% | $22,180 |
| 2006 | $1,096 +4.7% | $22,180 +14.7% |
| 2005 | $1,046 | $19,338 |
| 2004 | $1,046 | $19,338 |
| 2002 | $1,046 | $19,338 |
| 2001 | -- | $19,338 -73% |
| 2000 | -- | $71,565 |
Find assessor info on the county website
Monthly payment
Est. payment
Payment breakdown
Explore the cost of this home by adjusting the details. Changes won't be saved.Climate risks
Neighborhood: 37355
Nearby schools
Schools provided by the listing agent
- Elementary: College Street Elementary
- Middle: Westwood Middle School
- High: Coffee County Central High School
Source: RealTracs MLS as distributed by MLS GRID. This data may not be complete. We recommend contacting the local school district to confirm school assignments for this home.
Similar homes
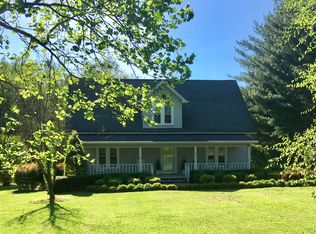
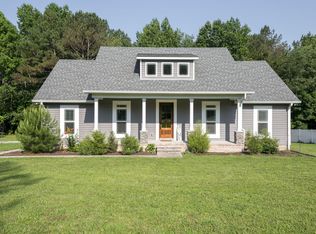
- $345,0003 bd2 ba1.5k sqft169 Grass Land St, Manchester, TN 37355For Sale

 MLS ID #3232247, Phyllis Liggett. RealTracs MLS as distributed by MLS GRID
 - $349,9984 bd2 ba2.3k sqft207 N Woodland St, Manchester, TN 37355For Sale
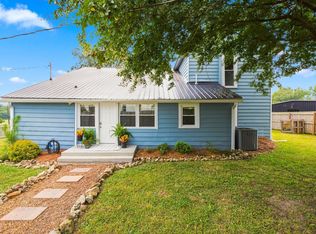 MLS ID #3527356, Jaylon Patton. RealTracs MLS as distributed by MLS GRID
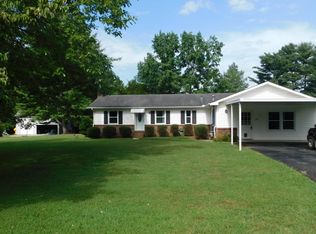
 - $338,0003 bd2 ba1.7k sqft115 Grace Ct, Manchester, TN 37355For Sale
 MLS ID #3248439, David Miles-Peppers. RealTracs MLS as distributed by MLS GRID
 - $329,9903 bd2 ba2.1k sqft305 S Irwin St, Manchester, TN 37355For Sale
 MLS ID #3223153, Josh Merritt. RealTracs MLS as distributed by MLS GRID
 - $385,0003 bd2 ba2k sqft135 Blakemore Rd, Manchester, TN 37355For SaleMLS ID #3531061, Hannah Vandiver. RealTracs MLS as distributed by MLS GRID
- $300,0003 bd2 ba1.3k sqft22 Edgewood Ct, Manchester, TN 37355For SaleMLS ID #3527168, Anastasia Mabry. RealTracs MLS as distributed by MLS GRID
- $415,0003 bd3 ba1.8k sqft2657 Maple Springs Rd, Manchester, TN 37355For SaleMLS ID #3515293, Shanelle Gray. RealTracs MLS as distributed by MLS GRID
- $367,9003 bd2 ba2.2k sqft493 Maple Springs Rd, Manchester, TN 37355For SaleMLS ID #3224821, George W Weeks. RealTracs MLS as distributed by MLS GRID
- $339,9003 bd2 ba1.6k sqft257 Hendrixson Dr Lot 3, Manchester, TN 37355New ConstructionMLS ID #3546499, Kasidy Lowe | K. Lowe Team. RealTracs MLS as distributed by MLS GRID
- $419,9003 bd3 ba2.2k sqft1511 5th Ave, Manchester, TN 37355For SaleMLS ID #3544292, Charlie Gonzales, ABR, SRS, e-PRO | 931-808-5521. RealTracs MLS as distributed by MLS GRID
- $429,0003 bd2 ba1.6k sqft1683 Boynton Valley Rd, Manchester, TN 37355For SaleMLS ID #3602548, Adam Shireman. RealTracs MLS as distributed by MLS GRID
- $349,9003 bd3 ba2.3k sqft1915 Country Club Dr, Tullahoma, TN 37388For SaleMLS ID #3305329, Fhonda Hatmaker. RealTracs MLS as distributed by MLS GRID
- $445,0003 bd2 ba1.9k sqft441 Richland Farms Dr, Manchester, TN 37355For SaleMLS ID #3531861, Chance Paschall. RealTracs MLS as distributed by MLS GRID
- $329,9003 bd3 ba1.4k sqft664 Ridge St, Manchester, TN 37355For SaleMLS ID #3529810, Julie Burris. RealTracs MLS as distributed by MLS GRID
- $389,0003 bd3 ba2k sqft501 Rock Rd, Morrison, TN 37357For SaleMLS ID #3611412, Crystal Gale. RealTracs MLS as distributed by MLS GRID
- $299,9003 bd2 ba1.6k sqft404 Logan Chapel Rd, Hillsboro, TN 37342For SaleMLS ID #3594615, Kasidy Lowe | K. Lowe Team. RealTracs MLS as distributed by MLS GRID
- $499,9003 bd2 ba2.4k sqft79 Bluegrass Rd, Manchester, TN 37355For SaleMLS ID #3542496, Jack Cooter. RealTracs MLS as distributed by MLS GRID
- $354,9903 bd2 ba1.9k sqft303 Rutledge Ave, Tullahoma, TN 37388For SaleMLS ID #3601704, Stephanie Jo Dowdy. RealTracs MLS as distributed by MLS GRID
- $299,9003 bd3 ba2k sqft143 Creek Wood Rd, Manchester, TN 37355For SaleMLS ID #3603793, Maggie Lawrence. RealTracs MLS as distributed by MLS GRID
