Skip main navigation
Sold
  • Listed by: KW Frontline • Russ McClellan • 509-470-2416
    Bought with: Windermere RE/Lake Chelan
    $525,000

    404 Ridgewood Drive, Manson, WA 98831

    2beds
    1,440sqft
    Single Family Residence
    Built in 2017
    4,791 Square Feet Lot
    $521,900 Zestimate®
    $365/sqft
    $2,246 Estimated rent

    Home value

    $521,900

    $496,000 - $553,000

    $2,246/mo

    Zestimate® history
    Loading
    Loading...

    Owner options

    List your home for rent

    $2,246/mo

    Rent Zestimate®

    Find your next renter with Zillow Rental Manager. Plus, with online applications, you can quickly screen prospective tenants – for free.

    Learn more

    $2,246/mo

    Rent Zestimate®

    Refinance and save

    $3,439/mo

    Est. payment

    Refinancing to a lower rate could help reduce your monthly payments and save thousands over the life of the loan.

    See today's rates

    $3,439/mo

    Est. payment

    Explore your selling options

    Work with a Zillow partner agent

    Leverage their expertise and Zillow's premium Showcase listings to get your home seen by more buyers.

    Get started

    List with your own agent

    Get your home in front of millions of buyers by listing it on Zillow.

    Learn how to do it

    Sell it yourself

    Take full control of how buyers see your home on Zillow by listing For Sale by Owner (FSBO).

    List your home

    What's special

    Well-appointed kitchenSingle-level residenceDual vanitiesLarge walk-in closetSpacious walk-in tile showerOpen-concept floor planLarge breakfast bar
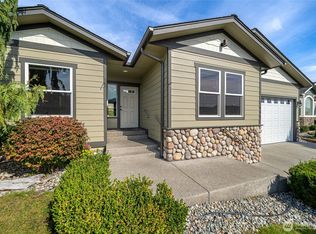
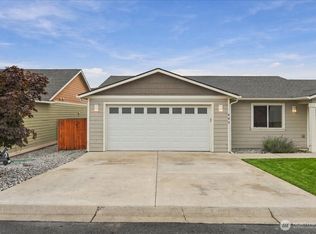
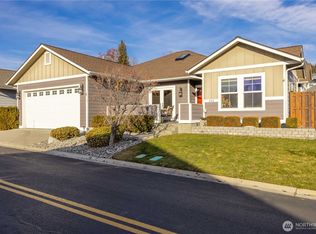
    Welcome to The Village, one of Manson's most sought-after gated communities, premium functionality, where low-maintenance living meets the Lake Chelan lifestyle. This thoughtfully designed single-level residence offers easy living just moments from Manson Bay, award-winning wineries, shopping, dining, and recreation. Vaulted ceilings and expansive windows fill the home with natural light, while the open-concept floor plan creates a welcoming atmosphere for gathering and entertaining. The kitchen is designed for both beauty and function. The well-appointed kitchen features stainless steel appliances, extensive cabinetry, generous counter space, pantry storage, and a large breakfast bar that seamlessly connects to the living and dining areas. The primary suite serves as a private retreat with dual vanities, a spacious walk-in tile shower, and large walk-in closet. Custom built-in cabinetry throughout the home adds exceptional storage and convenience. What truly sets this home apart is the oversized garage featuring extensive built-in storage, workshop space, and room for hobbies, tools, and recreational equipment. Enjoy outdoor living from the covered patio complete with privacy lattice, ceiling fan, and low maintenance outdoor living space designed for relaxing year-round. Residents enjoy gated security, community pool, park, and maintained grounds for a truly carefree lifestyle. Furniture is negotiable for your convenience!

    Zillow last checked:

    Listing updated:

    Listed by:

    Russ McClellan 509-470-2416 russ@frontlinechelan.com,

    KW Frontline,

    Nicole Turner 509-393-9032,

    KW Frontline

    Bought with:

    Jennifer Roberts, 112547

    Windermere RE/Lake Chelan

    Source: NWMLS as distributed by MLS GRID,MLS#: 2534499MLS Logo

    Facts & features

    Interior

    Bedrooms & bathrooms
    • Bedrooms: 2
    • Bathrooms: 2
    • Full bathrooms: 1
    • 3/4 bathrooms: 1
    • Main level bathrooms: 2
    • Main level bedrooms: 2
    Primary bedroom
    • Level: Main
    Bedroom
    • Level: Main
    Bathroom full
    • Level: Main
    Bathroom three quarter
    • Level: Main
    Den office
    • Level: Main
    Great room
    • Level: Main
    Kitchen with eating space
    • Level: Main
    Utility room
    • Level: Main
    Heating
    • Forced Air, Heat Pump, Electric
    Cooling
    • Forced Air, Heat Pump
    Appliances
    • Included: Dishwasher, Disposal, Dryer, Microwave, Refrigerator, Stove(s)/Range(s), Washer, Dishwasher(s), Dryer(s), Garbage Disposal, Microwave(s), Refrigerator(s), Washer(s)
    Features
    • Bath Off Primary, Ceiling Fan(s), Pantry
    • Flooring: Laminate
    • Windows: Dbl Pane/Storm Window
    • Basement: None
    • Has fireplace: No
    • Fireplace features: Electric
    Interior area
    • Total structure area: 1,440
    • Total interior livable area: 1,440 sqft

    Property

    Parking
    • Total spaces: 2
    • Parking features: Attached Garage
    • Has attached garage: Yes
    • Covered spaces: 2
    Features
    • Levels: One
    • Stories: 1
    • Patio & porch: Bath Off Primary, Ceiling Fan(s), Dbl Pane/Storm Window, Pantry, Vaulted Ceiling(s), Walk-In Closet(s), Wired for Generator
    Lot
    • Size: 4,791 Square Feet
    • Features: Curbs, Paved, Cable TV, Dog Run, Fenced-Partially, Gated Entry, Irrigation, Sprinkler System
    Details
    • Parcel number: 282136901210
    • Special conditions: Standard
    • Other equipment: Wired for Generator

    Construction

    Type & style
    • Home type: SingleFamily
    • Architectural style: 1 Story
    • Property subtype: Single Family Residence
    Materials
    • Wood Products
    • Foundation: Poured Concrete
    • Roof: Flat
    Condition
    • Year built: 2017

    Utilities & green energy

    • Electric: Company: Chelan County PUD
    • Sewer: Sewer Connected, Company: Lake Chelan Reclamation
    • Water: Public, Company: Lake Chelan Reclamation
    • Utilities for property: Local Tel, Local Tel

    Community & HOA

    Community
    • Features: CCRs, Gated
    • Subdivision: Manson
    HOA
    • Services included: Common Area Maintenance, Maintenance Grounds, Road Maintenance, See Remarks, Snow Removal
    • HOA fee: $140 monthly
    • HOA phone: 360-929-7903
    Location
    • Region: Manson

    Financial & listing details

    • Price per square foot: $365/sqft
    • Tax assessed value: $488,082
    • Annual tax amount: $3,722
    • Date on market: 6/3/2026
    • Listing terms: Conventional,FHA,VA Loan
    • Inclusions: Dishwasher(s), Dryer(s), Garbage Disposal, Microwave(s), Refrigerator(s), Stove(s)/Range(s), Washer(s)

    Price history

    DateEventPrice
    10/1/2026Sold$525,000-1.9%$365/sqft
    Source: NWMLS as distributed by MLS GRID #2534499 Report a problem
    6/11/2026Pending sale$535,000$372/sqft
    Source: NWMLS as distributed by MLS GRID #2534499 Report a problem
    6/3/2026Listed for sale$535,000+1088.9%$372/sqft
    Source: NWMLS as distributed by MLS GRID #2534499 Report a problem
    6/2/2015Sold$45,000+4.8%$31/sqft
    Source: Public Record Report a problem
    7/24/2013Listing removed$42,950$30/sqft
    Source: Windermere Real Estate/Lake Chelan #1000602 Report a problem
    5/4/2013Listed for sale$42,950-38.6%$30/sqft
    Source: Windermere Real Estate/Lake Chelan #1000602 Report a problem
    6/26/2007Sold$70,000$49/sqft
    Source: Public Record Report a problem

    Public tax history

    YearProperty taxesTax assessment
    2025$3,722 -3.9%$488,082 -4.9%
    2024$3,872 +13.2%$513,160 +1.5%
    2023$3,420 +7.9%$505,328 +18%
    2022$3,171 +11.9%$428,197 +31.1%
    2021$2,832 +4.7%$326,578 +14.1%
    2020$2,705 +4.6%$286,226 +7.6%
    2018$2,586 +8.6%$265,971 +14%
    2017$2,380 +407.4%$233,288 +475.3%
    2016$469 $40,548 -3%
    2015$469 $41,814 +11.9%
    2013$469 $37,375 -11.5%
    2012-- $42,250 -11.2%
    2011$467 -16.7%$47,602 -6.7%
    2010$560 $51,002 -25%
    2008-- $68,000 +172%
    2007-- $25,000
    2006-- $25,000
    Find assessor info on the county website

    Neighborhood: 98831

    Nearby schools

    GreatSchools rating
    Get pre-qualified for a loan
    At Zillow Home Loans, we can pre-qualify you in as little as 5 minutes with no impact to your credit score.

    An equal housing lender. NMLS #10287.