IMAGINE ON ISABELLA! Have you been looking for a newer built home that has peace of mind for the future? Built in 2023, this two story home with 2x6 construction features 1968 sqft of living space above grade. The horseshoe driveway is set for convenience and offers maximization of parking in front of your three car garage. As you enter the home you will find an open concept living space. The kitchen offers granite countertops, newer appliances and plenty of storage in your walk in pantry. The living room is set on the north side of the house, as well as all bedrooms, so you do not have to worry about hearing any road noise. Step out the back door to your 10x30 back deck and a beautiful back yard. Enjoy a fire or family event with plenty of space. The master bedroom is on the main floor and features a massive walk in closet and private full bath. The main floor also features an additional bedroom, full bath and first floor laundry room. Upstairs there are two more bedrooms, an additional bathroom and large linen closet. Do not hesitate to call on this home as it will not last long!
For sale
$255,000
404 W Isabella Rd, Midland, MI 48640
4beds
1,968sqft
Single Family Residence
Built in 2023
0.99 Acres Lot
$249,700 Zestimate®
$130/sqft
$-- HOA
What's special
Horseshoe drivewayFirst floor laundry roomOpen concept living spaceNewer appliances
- 2 days
- 733
- 81
Zillow last checked:
Listing updated:
Listed by:
Cassie Cohoon 989-213-7479,
Modern Realty 989-486-9770
Source: MiRealSource,MLS#: 50226848 Originating MLS: Saginaw Board of REALTORS
Facts & features
Interior
Bedrooms & bathrooms
- Bedrooms: 4
- Bathrooms: 3
- Full bathrooms: 3
- Main level bathrooms: 2
- Main level bedrooms: 2
Rooms
- Room types: Breezeway, Bedroom, Master Bedroom
Bedroom 1
- Features: Carpet
- Level: Main
- Area: 225
- Dimensions: 15 x 15
Bedroom 2
- Features: Carpet
- Level: Main
- Area: 132
- Dimensions: 12 x 11
Bedroom 3
- Features: Carpet
- Level: Second
- Area: 180
- Dimensions: 12 x 15
Bedroom 4
- Features: Carpet
- Level: Second
- Area: 180
- Dimensions: 12 x 15
Bathroom 1
- Features: Vinyl
- Level: Main
- Area: 64
- Dimensions: 8 x 8
Bathroom 2
- Features: Vinyl
- Level: Main
- Area: 50
- Dimensions: 5 x 10
Bathroom 3
- Features: Vinyl
- Level: Second
- Area: 72
- Dimensions: 9 x 8
Dining room
- Features: Wood
- Level: Main
- Area: 168
- Dimensions: 12 x 14
Kitchen
- Features: Wood
- Level: Main
- Area: 144
- Dimensions: 12 x 12
Living room
- Features: Wood
- Level: Main
- Area: 192
- Dimensions: 16 x 12
Heating
- Forced Air, Natural Gas
Cooling
- Ceiling Fan(s), Central Air
Appliances
- Included: Dishwasher, Dryer, Microwave, Range/Oven, Refrigerator, Washer, Gas Water Heater, Tankless Water Heater
- Laundry: Main Level
Features
- Flooring: Carpet, Wood, Vinyl, Concrete
- Basement: Crawl Space
- Has fireplace: No
Interior area
- Total structure area: 1,968
- Total interior livable area: 1,968 sqft
- Finished area above ground: 1,968
- Finished area below ground: 0
Property
Parking
- Total spaces: 1
- Parking features: Attached, Electric in Garage, Garage Door Opener
- Attached garage spaces: 1
Features
- Levels: More than 2 Stories
- Patio & porch: Deck
- Frontage type: Road
- Frontage length: 9999
Lot
- Size: 0.99 Acres
Details
- Additional structures: Shed(s)
- Parcel number: 10001230020100
- Zoning description: Residential
- Special conditions: Private
Construction
Type & style
- Home type: SingleFamily
- Architectural style: Traditional
- Property subtype: Single Family Residence
Materials
- Vinyl Trim
Condition
- New construction: No
- Year built: 2023
Utilities & green energy
- Sewer: Septic Tank
- Water: Public
Community & HOA
Community
- Subdivision: N/A
HOA
- Has HOA: No
Location
- Region: Midland
Financial & listing details
- Price per square foot: $130/sqft
- Tax assessed value: $346,400
- Annual tax amount: $5,966
- Date on market: 11/5/2026
- Listing agreement: Exclusive Right To Sell
- Listing terms: Cash,Conventional,FHA,VA Loan
Estimated market value
$249,700
$237,000 - $262,000
$1,632/mo
Price history
| Date | Event | Price |
|---|---|---|
| 11/5/2026 | Listed for sale | $255,000$130/sqft |
Source:  MiRealSource #50226848 Report a problem | ||
Public tax history
| Year | Property taxes | Tax assessment |
|---|---|---|
| 2025 | $1,746 +886.3% | $173,200 +633.9% |
| 2024 | $177 -76% | $23,600 +5.8% |
| 2023 | $737 | $22,300 +10.4% |
| 2022 | -- | $20,200 +19.5% |
| 2021 | -- | $16,900 +5.6% |
| 2020 | -- | $16,000 +10.3% |
| 2019 | $1,294 | $14,500 -11.6% |
| 2018 | $1,294 +0.4% | $16,400 +8.6% |
| 2017 | $1,290 | $15,100 +0.7% |
| 2016 | -- | $15,000 |
| 2014 | -- | $15,000 |
| 2013 | -- | $15,000 -1.3% |
| 2010 | -- | $15,200 -11.6% |
| 2009 | -- | $17,200 |
| 2008 | -- | $17,200 +4.2% |
| 2007 | -- | $16,500 -1.2% |
| 2006 | -- | $16,700 -0.6% |
| 2005 | -- | $16,800 +21.7% |
| 2004 | -- | $13,800 |
| 2003 | -- | $13,800 |
Find assessor info on the county website
Monthly payment
Est. payment
Payment breakdown
Explore the cost of this home by adjusting the details. Changes won't be saved.Climate risks
Neighborhood: 48640
Nearby schools
Schools provided by the listing agent
- District: Bullock Creek School District
Source: MiRealSource. This data may not be complete. We recommend contacting the local school district to confirm school assignments for this home.

Similar homes
- $269,9004 bd2 ba2.3k sqft219 S Nine Mile Rd, Midland, MI 48640For Sale
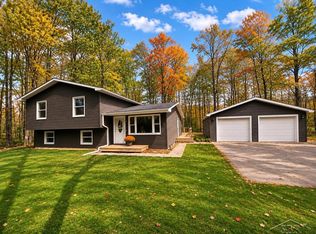
 MLS ID #50201831, Melissa Riselay, Berkshire Hathaway HomeServices. MiRealSource
- $229,0003 bd1 ba1.1k sqft409 S Meridian Rd, Midland, MI 48640For Sale
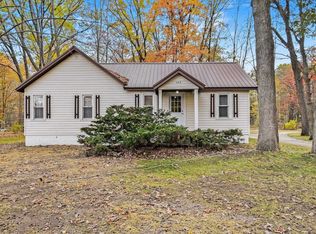
 MLS ID #50226140, Ashley Wheeler, RE/MAX of Midland. MIDMLS
- $246,5004 bd2 ba1.5k sqft284 W Love Rd, Sanford, MI 48657For Sale
 MLS ID #50226477, Anna Merillat, Coldwell Banker Professionals. MiRealSource
- $205,0003 bd1 ba1k sqft704 Prairie Creek Dr, Midland, MI 48640For Sale
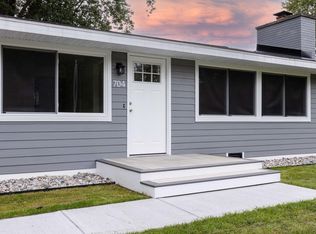 MLS ID #50226478, Anna Merillat, Coldwell Banker Professionals. MiRealSource
- $229,0004 bd1 ba2.2k sqft2535 N Daniels Rd, Sanford, MI 48657For SaleMLS ID #50226473, Anna Merillat, Coldwell Banker Professionals. MiRealSource
- $264,9004 bd2 ba1.4k sqft2304 Judith Ct, Midland, MI 48642For SaleMLS ID #50226481, Polly Hollis, Homes by Hollis EXP. MiRealSource
- $290,5002 bd2 ba1.1k sqft1133 S Westwood Dr, Midland, MI 48640For SaleMLS ID #50212451, Jeanne Adams, Ayre Rhinehart Real Estate Partners. MIDMLS
- $279,0003 bd3 ba1.7k sqft5312 Perrine Rd, Midland, MI 48640For SaleMLS ID #50218393, Yafreisy Melo Castillo, Century 21 Signature Realty Midland. MIDMLS
- $230,0003 bd1 ba1.2k sqft2918 Braley Ct, Midland, MI 48640For SaleMLS ID #50226391, Tyler Snyder, Ayre/Rhinehart-Midland. MiRealSource
- $250,0003 bd2 ba2.8k sqft3434 N Meridian Rd, Sanford, MI 48657For SaleMLS ID #50225761, T.J. Peters, Modern Realty. MiRealSource
- $200,0003 bd2 ba1.1k sqft715 Smith Rd, Midland, MI 48640For SaleMLS ID #50225624, Jennafer Tipton, Modern Realty. MiRealSource
- $259,0004 bd2 ba2k sqft8220 E Upham Dr Lot 32-34, Mount Pleasant, MI 48858For Sale
 MLS ID #79080074850, Jaquelyn I Davis, ASSOCIATED REALTY. Realcomp II
- $287,0003 bd2 ba1.8k sqft380 S Main St Lot 1-2, Freeland, MI 48623For SaleMLS ID #79080075114, Tina M Alwood, EXP REALTY LLC. Realcomp II
- $235,0003 bd2 ba1.5k sqft4121 Jefferson Ave, Midland, MI 48640For SaleMLS ID #50220821, Linda Bennett Dice, Ayre Rhinehart Real Estate Partners. MIDMLS
- $285,0003 bd3 ba1.9k sqft3411 N Eastman Rd, Midland, MI 48642For SaleMLS ID #50225677, Christina Reimer, RE/MAX of Midland. MIDMLS
- $329,9003 bd3 ba2.1k sqft6212 Sturgeon Creek Pkwy, Midland, MI 48640For SaleMLS ID #50220794, Margaret Walther, Century 21 Signature Realty - Bay City. MiRealSource
- $245,0004 bd3 ba2k sqft2043/2047 N Neiner Rd, Sanford, MI 48657For SaleMLS ID #50207508, Anna Merillat, Coldwell Banker Professionals. MiRealSource
