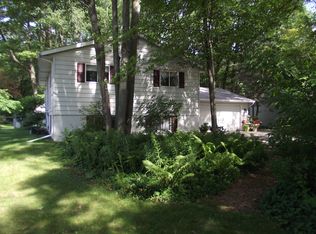
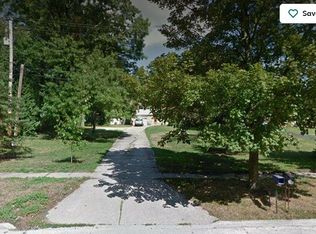
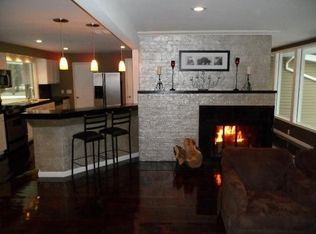
Welcome home to this charming 1 1/2 story Midland residence featuring 3 bedrooms, 3 full bathrooms, and 1,729 sq ft of functional living space on a generous 0.49-acre lot! Step inside to a main level with beautiful hardwood flooring, warm neutral finishes, and a comfortable layout. The basement offers a fantastic additional living area along with a dedicated laundry room and an extra room perfect for a home office, gym, or hobby space. Outside, enjoy a spacious attached 2.5-car garage with plenty of room for vehicles and storage, an expansive concrete driveway with extra parking, and a peaceful tree-lined yard. The location is truly unbeatable situated directly across the street from Gilden Woods daycare and just a quick 3–4-minute walk to H.H. Dow High School and the nearby elementary school, with Midland's best dining and amenities just around the corner!
For sale
Price cut: $10K (9/15)
$289,000
5312 Perrine Rd, Midland, MI 48640
3beds
1,729sqft
Single Family Residence
Built in 1975
0.49 Acres Lot
$283,000 Zestimate®
$167/sqft
$-- HOA
What's special
Peaceful tree-lined yardWarm neutral finishesBeautiful hardwood flooringDedicated laundry roomComfortable layout
- 45 days
- 957
- 71
Zillow last checked:
Listing updated:
Listed by:
Yafreisy Melo Castillo,
Century 21 Signature Realty Midland 989-837-2100
Source: MIDMLS,MLS#: 50218393
Facts & features
Interior
Bedrooms & bathrooms
- Bedrooms: 3
- Bathrooms: 3
- Full bathrooms: 3
Bedroom 1
- Features: Carpet
- Level: First
- Area: 196
- Dimensions: 14 x 14
Bedroom 2
- Features: Carpet
- Level: Second
- Area: 225
- Dimensions: 15 x 15
Bedroom 3
- Features: Carpet
- Level: Second
- Area: 165
- Dimensions: 15 x 11
Bathroom 1
- Level: First
Bathroom 2
- Level: Second
Bathroom 3
- Level: Basement
Heating
- Natural Gas, Forced Air
Features
- Flooring: Carpet, Carpet, Carpet
- Has basement: Yes
- Has fireplace: No
Interior area
- Total structure area: 1,729,470
- Total interior livable area: 1,729 sqft
- Finished area below ground: 470
Property
Parking
- Total spaces: 2.5
- Parking features: Attached
- Attached garage spaces: 2.5
Features
- Levels: One and One Half
- Stories: 1
- Frontage type: Road
- Frontage length: 80
Lot
- Size: 0.49 Acres
- Dimensions: 80 x 267
Details
- Parcel number: 140630006
Construction
Type & style
- Home type: SingleFamily
- Architectural style: Colonial
- Property subtype: Single Family Residence
Materials
- Vinyl Siding
- Foundation: Basement
Condition
- Year built: 1975
Utilities & green energy
- Sewer: Public Sanitary
- Water: Public
Community & HOA
Community
- Subdivision: 0
HOA
- Has HOA: No
Location
- Region: Midland
Financial & listing details
- Price per square foot: $167/sqft
- Tax assessed value: $208,600
- Annual tax amount: $3,376
- Price range: $289K - $289K
- Date on market: 8/13/2026
- Cumulative days on market: 46 days
- Listing terms: Cash,Conventional
- Ownership: Private
Estimated market value
$283,000
$269,000 - $297,000
$2,058/mo
Price history
| Date | Event | Price |
|---|---|---|
| 9/15/2026 | Price change | $289,000-3.3%$167/sqft |
Source:  MIDMLS #50218393 Report a problem MIDMLS #50218393 Report a problem | ||
| 8/13/2026 | Listed for sale | $299,000+86.9%$173/sqft |
Source: MIDMLS #50218393 Report a problem | ||
| 5/20/2025 | Listing removed | $2,000$1/sqft |
Source: Zillow Rentals Report a problem | ||
| 4/30/2025 | Listed for rent | $2,000+207.7%$1/sqft |
Source: Zillow Rentals Report a problem | ||
| 6/4/2021 | Listing removed | -- |
Source: Zillow Rental Manager Report a problem | ||
| 5/31/2021 | Listed for rent | $650 |
Source: Zillow Rental Manager Report a problem | ||
| 8/28/2020 | Sold | $160,000-3%$93/sqft |
Source:  MiRealSource #50009438 Report a problem MiRealSource #50009438 Report a problem | ||
| 4/10/2020 | Listed for sale | $165,000+18.7%$95/sqft |
Source: Berkshire Hathaway HomeServices Michigan Real Estate #50009438 Report a problem | ||
| 1/13/2015 | Sold | $139,000-12%$80/sqft |
Source: Public Record Report a problem | ||
| 11/30/2013 | Listing removed | $157,900$91/sqft |
Source: RE/MAX of Midland #131703 Report a problem | ||
| 9/6/2013 | Price change | $157,900-1.3%$91/sqft |
Source: RE/MAX of Midland #131703 Report a problem | ||
| 8/13/2013 | Price change | $159,900-3%$92/sqft |
Source: RE/MAX of Midland #131703 Report a problem | ||
| 7/30/2013 | Listed for sale | $164,900$95/sqft |
Source: RE/MAX of Midland #131703 Report a problem | ||
Public tax history
| Year | Property taxes | Tax assessment |
|---|---|---|
| 2025 | $3,342 +4.9% | $104,300 +3.4% |
| 2024 | $3,185 | $100,900 |
Find assessor info on the county website
Monthly payment
Est. payment
Payment breakdown
Explore the cost of this home by adjusting the details. Changes won't be saved.Climate risks
Neighborhood: 48640
Nearby schools
Schools provided by the listing agent
- District: Midland Public Schools
Source: MIDMLS. This data may not be complete. We recommend contacting the local school district to confirm school assignments for this home.
Similar homes
- $349,9003 bd3 ba2.1k sqft6212 Sturgeon Creek Pkwy, Midland, MI 48640For Sale
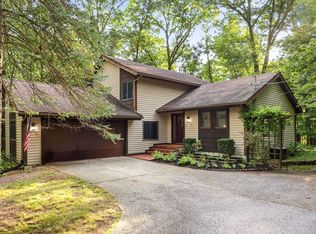
 MLS ID #50220794, Margaret Walther, Century 21 Signature Realty - Bay City. MiRealSource
 - $315,0004 bd3 ba2.3k sqft1171 W Olson Rd, Midland, MI 48640For Sale
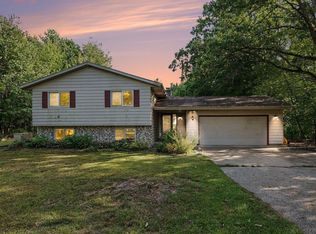 MLS ID #1950436, Gretchen Meeker. NGLRMLS
 - $309,0003 bd3 ba1.6k sqft3400 Westbrier Ter, Midland, MI 48642For Sale
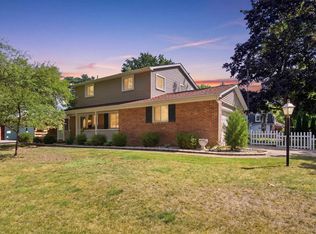
 MLS ID #50219698, Josh Cunningham, Modern Realty. MIDMLS
 - $299,9004 bd3 ba1.9k sqft3411 N Eastman Rd, Midland, MI 48642For Sale
 MLS ID #50216397, Kelly Stinson, MID-LAND REALTORS. MIDMLS
 - $269,9004 bd2 ba2.3k sqft219 S Nine Mile Rd, Midland, MI 48640For SaleMLS ID #50201831, Melissa Riselay, Berkshire Hathaway HomeServices. MiRealSource
- $374,9004 bd2 ba2k sqft5016 Airport Rd, Midland, MI 48642For SaleMLS ID #50218086, Nicole Freed, EXP Realty. MiRealSource
- $235,0003 bd2 ba1.5k sqft4121 Jefferson Ave, Midland, MI 48640For SaleMLS ID #50220821, Linda Bennett Dice, Ayre Rhinehart Real Estate Partners. MIDMLS
- $385,0005 bd3 ba2.2k sqft3801 Bobcat Ct, Midland, MI 48642For SaleMLS ID #50223021, Tustyn Yarger, PEYTON PROPERTIES, LLC. MiRealSource
- $279,0004 bd2 ba2k sqft308 E Saint Andrews Rd, Midland, MI 48642For SaleMLS ID #50215218, Vanda Yaroch, Coldwell Banker Professionals. MIDMLS
- $415,0005 bd3 ba2.5k sqft4804 Pinewood Dr, Midland, MI 48640For SaleMLS ID #50216942, Miaomiao (Ava) Dong, Century 21 Signature Realty Midland. MIDMLS
- $415,0005 bd3 ba2.4k sqft5513 Siebert St, Midland, MI 48640For SaleMLS ID #50215422, Vicky Sowden, RE/MAX New Image Saginaw. MIDMLS
- $345,0005 bd3 ba2k sqft5315 Cortland St, Midland, MI 48642For SaleMLS ID #50220422, Carrie Postma, RE/MAX of Midland. MIDMLS
- $319,0002 bd2 ba1.1k sqft1133 S Westwood Dr, Midland, MI 48640For SaleMLS ID #50212451, Jeanne Adams, Ayre Rhinehart Real Estate Partners. MIDMLS
- $399,0004 bd3 ba2.3k sqft7725 Mammoth Pines Dr, Midland, MI 48642For SaleMLS ID #50222422, Miaomiao (Ava) Dong, Century 21 Signature Realty Midland. MiRealSource
- $325,0004 bd2 ba2.1k sqft371 E Saginaw Rd, Sanford, MI 48657For SaleMLS ID #50211408, Tracy Sampson, RE/MAX of Midland. MiRealSource
- $314,9003 bd2 ba1.9k sqft547 Peterson Dr, Sanford, MI 48657For SaleMLS ID #50222350, Amber Wilson, Century 21 Signature Realty Midland. MiRealSource
- $235,0004 bd2 ba1.4k sqft3308 Waldo Ave, Midland, MI 48642For SaleMLS ID #50221786, Kendra Baillargeon, Ayre Rhinehart Real Estate Partners. MIDMLS
- $219,0004 bd4 ba1.3k sqft912 W Meadowbrook Dr, Midland, MI 48640For SaleMLS ID #50220167, Linda Barth, Coldwell Banker Professionals. MIDMLS
- $389,0003 bd3 ba2.2k sqft404 Hunters Rdg, Midland, MI 48640For SaleMLS ID #50208947, Michelle Hill, Ayre Rhinehart Real Estate Partners. MIDMLS
- $349,9003 bd3 ba2.4k sqft612 W Larkin St, Midland, MI 48640For SaleMLS ID #50216499, Connie Killingbeck, Keller Williams Realty GLBR. MIDMLS
