Just in time for Rochester Homecoming weekend! If you’ve been waiting for an affordable opportunity to make Rochester home, 404 Water St. is the one. This inviting 3-bedroom, 1-bath home offers small-town charm, a practical layout, and a great location in the Rochester School District. An oversized detached two-car garage gives you plenty of room for parking, projects, and storage, complete with added cabinets and countertop workspace. The fully fenced backyard offers space to relax, garden, or entertain, plus a storage shed for even more convenience. Recent improvements include paint throughout, a new oven and microwave, new front exterior light, new ceiling fan in the back bedroom, and hallway closet shelving, door, and trim. Additional updates include gable vents, a bathroom exhaust vented outdoors, a front yard retaining wall, and an added wheel for the back gate. The washer and dryer stay, too! One more improvement is already on the schedule: the front yard will be leveled and reseeded before fall. Some listing photos have been digitally edited to help show what the lawn is expected to look like once it fills in next spring. Come see what life on Water Street could look like!
Pending
$149,900
404 Water St, Rochester, IL 62563
3beds
894sqft
Single Family Residence, Residential
Built in 1960
5,100 Square Feet Lot
$-- Zestimate®
$168/sqft
$-- HOA
What's special
Fully fenced backyardNew front exterior lightPractical layoutFront yard retaining wallOversized detached two-car garageGable ventsBathroom exhaust vented outdoors
- 15 days
- 561
- 51
Zillow last checked:
Listing updated:
Listed by:
Lacey Stephenson Mobl:217-638-4431,
Keller Williams Capital
Source: RMLS Alliance as distributed by MLS GRID,MLS#: CA1046919 Originating MLS: Capital Area Association of Realtors
Originating MLS: Capital Area Association of Realtors
Facts & features
Interior
Bedrooms & bathrooms
- Bedrooms: 3
- Bathrooms: 1
- Full bathrooms: 1
Bedroom 1
- Level: Main
- Dimensions: 12ft 4in x 11ft 5in
Bedroom 2
- Level: Main
- Dimensions: 11ft 6in x 8ft 2in
Bedroom 3
- Level: Main
- Dimensions: 9ft 9in x 8ft 1in
Kitchen
- Level: Main
- Dimensions: 11ft 7in x 11ft 5in
Main level
- Area: 894
Heating
- Forced Air
Cooling
- Central Air
Appliances
- Included: Gas Water Heater
Features
- Windows: Replacement Windows
- Basement: Crawl Space
Interior area
- Total structure area: 894
- Total interior livable area: 894 sqft
Property
Parking
- Total spaces: 2
- Parking features: Detached, Parking Pad, Gravel
- Garage spaces: 2
- Has uncovered spaces: Yes
Lot
- Size: 5,100 Square Feet
- Dimensions: 50 x 102
- Features: Level
Details
- Additional structures: Shed(s)
- Parcel number: 23150177002
Construction
Type & style
- Home type: SingleFamily
- Architectural style: Ranch
- Property subtype: Single Family Residence, Residential
Materials
- Vinyl Siding
- Roof: Shingle
Condition
- New construction: No
- Year built: 1960
Utilities & green energy
- Sewer: Public Sewer
- Water: Public
Community & HOA
Community
- Subdivision: None
Location
- Region: Rochester
Financial & listing details
- Price per square foot: $168/sqft
- Tax assessed value: $117,465
- Annual tax amount: $2,308
- Date on market: 10/2/2026
Estimated market value
Not available
Estimated sales range
Not available
Not available
Price history
| Date | Event | Price |
|---|---|---|
| 10/6/2026 | Pending sale | $149,900$168/sqft |
Source:  RMLS Alliance as distributed by MLS GRID #CA1046919 Report a problem RMLS Alliance as distributed by MLS GRID #CA1046919 Report a problem | ||
| 10/2/2026 | Listed for sale | $149,900+11%$168/sqft |
Source: RMLS Alliance as distributed by MLS GRID #CA1046919 Report a problem | ||
| 9/9/2024 | Sold | $135,000+51.7%$151/sqft |
Source: Public Record Report a problem | ||
| 9/11/2013 | Sold | $89,000+7.2%$100/sqft |
Source: Public Record Report a problem | ||
| 2/10/2012 | Sold | $83,000+8.5%$93/sqft |
Source: RMLS Alliance as distributed by MLS GRID #CA114754 Report a problem | ||
| 7/25/2006 | Sold | $76,500$86/sqft |
Source: Public Record Report a problem | ||
Public tax history
| Year | Property taxes | Tax assessment |
|---|---|---|
| 2025 | $2,308 -9% | $39,155 +3.4% |
| 2024 | $2,536 -3.8% | $37,867 +5.3% |
| 2023 | $2,636 +3.7% | $35,968 +5.6% |
| 2022 | $2,543 +4% | $34,057 +4.2% |
| 2021 | $2,445 +1.8% | $32,697 +1.3% |
| 2020 | $2,402 +14.1% | $32,277 -0.6% |
| 2019 | $2,105 | $32,488 +12.9% |
| 2018 | $2,105 +1.5% | $28,776 +1.1% |
| 2017 | $2,074 +3.1% | $28,471 +3.4% |
| 2016 | $2,012 +0.5% | $27,540 +0.9% |
| 2015 | $2,003 +0.7% | $27,291 +0.7% |
| 2014 | $1,989 +30.7% | $27,090 +1.2% |
| 2013 | $1,521 +1.3% | $26,779 |
| 2012 | $1,502 +3.5% | $26,779 +1.1% |
| 2011 | $1,451 +1.6% | $26,479 -0.2% |
| 2010 | $1,428 +5.1% | $26,542 +3.1% |
| 2009 | $1,358 +6.4% | $25,752 +9.3% |
| 2008 | $1,276 +4.2% | $23,569 +5.1% |
| 2007 | $1,225 +21.7% | $22,423 +1.9% |
| 2006 | $1,007 | $22,011 |
Find assessor info on the county website
Monthly payment
Est. payment
Payment breakdown
Explore the cost of this home by adjusting the details. Changes won't be saved.Climate risks
Neighborhood: 62563
Similar homes
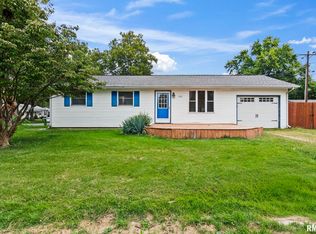
- $155,0003 bd2 ba1k sqft300 Parkview Dr, Rochester, IL 62563For Sale
 MLS ID #CA1046593, Ketki Arya, The Real Estate Group, Inc.. RMLS Alliance as distributed by MLS GRID
 - $139,0002 bd1 ba975 sqft533 E Mill St, Rochester, IL 62563For Sale
 MLS ID #CA1045118, James J Skeeters, Keller Williams Capital. RMLS Alliance as distributed by MLS GRID
 - $219,9903 bd2 ba1.2k sqft501 Sattley St, Rochester, IL 62563For Sale
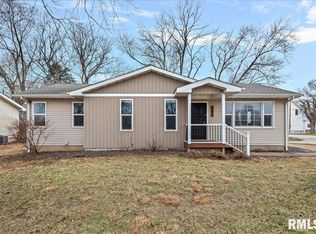 MLS ID #CA1047031, Clayton C Yates, The Real Estate Group, Inc.. RMLS Alliance as distributed by MLS GRID
 - $149,9003 bd2 ba1.3k sqft2416 S 5th St, Springfield, IL 62703For Sale
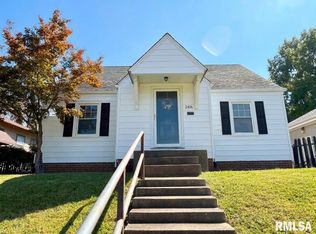 MLS ID #CA1046325, Kayla Shoemaker, Shoemaker Real Estate. RMLS Alliance as distributed by MLS GRID
 - $159,9003 bd2 ba1.2k sqft2004 S Pasfield St, Springfield, IL 62704For SaleMLS ID #CA1045913, Izedeen Qattum, The Real Estate Group, Inc.. RMLS Alliance as distributed by MLS GRID
- $144,5002 bd1 ba900 sqft1936 N 21st St, Springfield, IL 62702For SaleMLS ID #CA1046589, Andrew Kinney, The Real Estate Group, Inc.. RMLS Alliance as distributed by MLS GRID
- $144,9002 bd2 ba1.3k sqft2212 S Pasfield St, Springfield, IL 62704For SaleMLS ID #CA1045131, Jami R Winchester, The Real Estate Group, Inc.. RMLS Alliance as distributed by MLS GRID
- $145,0004 bd2 ba1.3k sqft1105 6th St, Pawnee, IL 62558For SaleMLS ID #CA1046975, Nicholas Campo, Campo Realty, Inc.. RMLS Alliance as distributed by MLS GRID
- $159,9003 bd1 ba1k sqft2104 Scarbrough Rd, Springfield, IL 62702For SaleMLS ID #CA1046408, Lisa A Haggerty, Keller Williams Capital. RMLS Alliance as distributed by MLS GRID
- $159,9002 bd2 ba978 sqft5248 Carlton Dr, Springfield, IL 62703For SaleMLS ID #CA1044442, Beverly K Dorworth, Welcome Home Realty IL. Inc. RMLS Alliance as distributed by MLS GRID
- $158,8003 bd1 ba1k sqft2445 Basil Dr, Springfield, IL 62707For SaleMLS ID #CA1046328, Betty A Webb, Webb & Associates Realty. RMLS Alliance as distributed by MLS GRID
- $154,9002 bd1 ba900 sqft1120 N Amos Ave, Springfield, IL 62702For SaleMLS ID #CA1045432, Phillip M Anderson, Fun Guy Realty. RMLS Alliance as distributed by MLS GRID
- $100,0003 bd1 ba1.3k sqft1219 Covered Bridge Rd, Glenarm, IL 62536AuctionMLS ID #CA1046941, Ben Ladage, The Real Estate Group, Inc.. RMLS Alliance as distributed by MLS GRID
- $84,9002 bd1 ba1k sqft2301 Yale Blvd, Springfield, IL 62703For SaleMLS ID #CA1047156, Joshua F Kruse, The Real Estate Group, Inc.. RMLS Alliance as distributed by MLS GRID
- $130,0003 bd2 ba1.1k sqft926 N 3rd St, Springfield, IL 62702For SaleMLS ID #CA1046459, Jami R Winchester, The Real Estate Group, Inc.. RMLS Alliance as distributed by MLS GRID
- $95,9002 bd1 ba916 sqft3004 S Allis St, Springfield, IL 62703For SaleMLS ID #CA1046140, Jan L Brewer, RE/MAX Professionals. RMLS Alliance as distributed by MLS GRID
- $109,9002 bd1 ba984 sqft1601 W Enos Ave, Springfield, IL 62702For SaleMLS ID #CA1045473, Logan Frazier, The Real Estate Group, Inc.. RMLS Alliance as distributed by MLS GRID
- $220,0003 bd2 ba1.2k sqft5209 Carlton Dr, Springfield, IL 62703For SaleMLS ID #CA1046434, Jared Williams, Archer Realty. RMLS Alliance as distributed by MLS GRID
- $89,0003 bd2 ba956 sqft2229 S 6th St, Springfield, IL 62703For SaleMLS ID #CA1045563, Jessica Shaffer, Land & Home Real Estate. RMLS Alliance as distributed by MLS GRID
