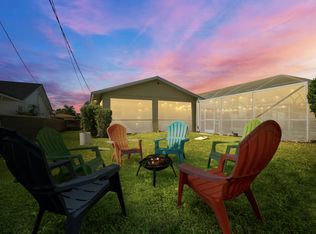
Owners are flexible w/ move in date, ideally a 6 month plus 1 day lease. Wonderfully updated home with fabulous details that will make your stay so enjoyable. From the upgraded kitchen, the butler's panty/ laundry (new washer/dryer), quality furnishings and deco throughout, easy care all tile floors, you won't want to leave. The living/dining area provides plenty of seating for you and your friends to gather and talk about your friends shoveling snow while you play golf at Gator Trace! The baths have been totally updated too. Plus a golf cart in the garage~put your clubs on (pay fee at proshop). Amenities listed are associated w/Gator Trace CC, a semi-private golf club whose clubhouse/ dining / bar is open to the public. The pool is available to all residents of Gator Trace community. Utilties included up to $225 per month for combine water + electric. Leather sofas, plantations shutters, tophat lighting, skylights, upgraded electrical switches and light fixtures, pantry, dual ovens all features of this home on the 7th tee of Gator Trace.
Townhouse for rent
Townhouse
Available now
No pets
Air conditioner, central air
In unit laundry
1 Attached garage space parking
Central
What's special
Wonderfully updated homeTophat lightingLeather sofasDual ovensUpgraded kitchen
- 65 days |
- -- |
- -- |
Zillow last checked:
Listing updated:
Travel times

Let’s turn your rent into credit progress
Build credit history with every on-time payment and get credit for the payment you’re already making.
Facts & features
Interior
Bedrooms & bathrooms
- Bedrooms: 2
- Bathrooms: 2
- Full bathrooms: 2
Heating
- Central
Cooling
- Air Conditioner, Central Air
Appliances
- Included: Dishwasher, Dryer, Electric Range, Electric Water Heater, Garbage Disposal, Microwave Oven, Oven, Range, Refrigerator, Washer, Water Heater
- Laundry: In Unit, Inside, Laundry Room, Laundry Tub
Features
- Bar, Bedroom Layout - Split, Ceiling Fan(s), Pantry, Pantry, Walk-In Closet(s)
- Flooring: Ceramic
- Furnished: Yes
Interior area
- Total interior livable area: 1,618 sqft
Video & virtual tour
Property
Parking
- Total spaces: 1
- Parking features: Attached, Garage
- Has attached garage: Yes
- Details: Contact manager
Features
- Exterior features: Bedroom Layout - Split, Maintained Community, Security
- Pool features: Pool
- Has view: Yes
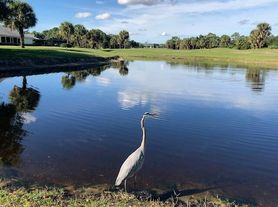
- View description: Golf Course
Lot
- Features: On Golf Course
Details
- Additional structures: Garage(s)
- Parcel number: 243564000120005
Construction
Type & style
- Home type: Townhouse
- Property subtype: Townhouse
Materials
- Roof: Shake Shingle
Condition
- Year built: 2000
Utilities & green energy
- Utilities for property: Cable, Cable Connected, Electricity, Garbage, Sewage, Water
Building
Management
- Pets allowed: No
Community & HOA
Community
- Features: Clubhouse, Golf, Pool, Sidewalks, Street Lights
HOA
- Amenities included: Clubhouse
Location
- Region: Fort Pierce
Financial & listing details
- Lease term: 6 Months
Nearby apartments for rent
Price history
| Date | Event | Price |
|---|---|---|
| 8/21/2026 | Listed for rent | $3,600$2/sqft |
Source: BeachesMLS #B26066897 Report a problem | ||
| 10/20/2020 | Sold | $179,000+37.7%$111/sqft |
Source: Public Record Report a problem | ||
| 3/31/2017 | Sold | $130,000+20.6%$80/sqft |
Source: Public Record Report a problem | ||
| 8/8/2000 | Sold | $107,800$67/sqft |
Source: Public Record Report a problem | ||