This home offers the perfect combination of comfort and updates throughout. Enjoy 2 bathrooms on the main floor and a spacious, open living and dining area — flexible enough to arrange however suits your lifestyle. Upstairs, you'll find generously sized bedrooms and newly redone flooring throughout. Recent updates provide real value and peace of mind: both bathrooms were recently remodeled, along with a full laundry room remodel. Behind the scenes, the plumbing has been updated and tied into the city sewer, a new sump pump was installed to meet code, and the main house fuse box has been updated. The detached shop also received new power run to it, complete with its own fuse panel — ready to use for a workshop, hobby space, or extra storage. Stay comfortable and save on utility costs with an efficient natural gas heater, perfect for keeping winter bills low. Outside, you'll love the huge mudroom off the back door — ideal for coats, shoes, and everyday gear — plus a detached garage offering additional storage space. The backyard is set up for relaxing and entertaining, featuring a fire pit and bark landscaping between the garage and house, along with an existing sprinkler system. A privacy fence is currently being added for extra seclusion.
For sale
$285,000
405 1st W, Rigby, ID 83442
4beds
1,324sqft
Single Family Residence
Built in 1918
6,098 Square Feet Lot
$-- Zestimate®
$215/sqft
$-- HOA
What's special
Fire pitExisting sprinkler systemGenerously sized bedroomsFull laundry room remodelEfficient natural gas heaterNewly redone flooring throughout
- 2 days |
- 442 |
- 27 |
Zillow last checked:
Listing updated:
Listed by:
The Nelson Group 208-227-5346,
Keller Williams Realty East Idaho,
Alycia Jensen 208-371-0055,
Keller Williams Realty East Idaho
Source: SRMLS,MLS#: 2188499
Facts & features
Interior
Bedrooms & bathrooms
- Bedrooms: 4
- Bathrooms: 2
- Full bathrooms: 2
- Main level bathrooms: 2
- Main level bedrooms: 2
Kitchen
- Level: Main
Living room
- Level: Main
Basement
- Area: 288
Office
- Level: Main
Heating
- Natural Gas, Forced Air
Cooling
- None
Appliances
- Included: Dishwasher, Microwave, Gas Range, Refrigerator
- Laundry: Main Level
Features
- Flooring: Plank, Tile
- Basement: Finished
- Has fireplace: No
- Fireplace features: None
Interior area
- Total structure area: 1,324
- Total interior livable area: 1,324 sqft
- Finished area above ground: 1,036
- Finished area below ground: 288
Property
Parking
- Total spaces: 1
- Parking features: 1 Stall, Detached
- Garage spaces: 1
Features
- Levels: One
- Stories: 1
- Patio & porch: Patio
Lot
- Size: 6,098 Square Feet
Details
- Parcel number: RPB0175014002A
- Zoning description: Jefferson-R1-Residential1 Zone
Construction
Type & style
- Home type: SingleFamily
- Property subtype: Single Family Residence
Materials
- Frame, Primary Exterior Material: Vinyl Siding
- Foundation: Concrete Perimeter
- Roof: Metal
Condition
- Year built: 1918
Utilities & green energy
- Electric: Rocky Mountain Power, 220 Volts, Circuit Breakers
- Sewer: Public Sewer
- Water: Public
Community & HOA
Community
- Subdivision: None
HOA
- Has HOA: No
Location
- Region: Rigby
Financial & listing details
- Price per square foot: $215/sqft
- Annual tax amount: $674
- Date on market: 8/12/2026
- Listing terms: Cash,Conventional,1031 Exchange,FHA,VA Loan
- Inclusions: Refrigerator, Stove/Oven - Electric, Dishwasher, Mircowave.
- Exclusions: Sellers Personal Property, Washer & Dryer (Negotiable), Dog Run (Negotiable), Water Rights.
Estimated market value
Not available
Estimated sales range
Not available
Not available
Price history
| Date | Event | Price |
|---|---|---|
| 8/12/2026 | Listed for sale | $285,000$215/sqft |
Source:  SRMLS #2188499 Report a problem SRMLS #2188499 Report a problem | ||
Public tax history
Tax history is unavailable.
Monthly payment
Est. payment
Payment breakdown
Explore the cost of this home by adjusting the details. Changes won't be saved.Climate risks
Neighborhood: 83442
Nearby schools
GreatSchools rating
- 5/10Ririe Middle SchoolGrades: PK-6Distance: 0.1 mi
- 6/10Ririe Jr/Sr High SchoolGrades: 7-12Distance: 0.7 mi
Schools provided by the listing agent
- Elementary: RIRIE 252EL
- Middle: RIRIE 252JH
- High: RIRIE 252HS
Source: SRMLS. This data may not be complete. We recommend contacting the local school district to confirm school assignments for this home.
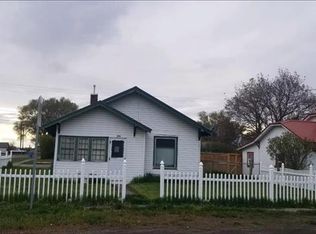
- $259,0004 bd2 ba1.3k sqft405 1st W, Ririe, ID 83443Off Market
- $236,8002 bd1 ba1k sqft425 1st W, Ririe, ID 83443Off Market
- $230,5002 bd1 ba928 sqft280 W Miller St, Ririe, ID 83443Off Market
- $221,1002 bd1 ba1k sqft209 W Miller St, Ririe, ID 83443Off Market
- $219,5002 bd1 ba1k sqft439 1 W, Ririe, ID 83443Off Market
- $350,0004 bd4 ba3.1k sqft406 1st W, Ririe, ID 83443For Sale
- $307,1003 bd2 ba1.6k sqft424 2nd St W, Ririe, ID 83443Off Market
- $250,5002 bd1 ba1.7k sqft365 1st W, Ririe, ID 83443Off Market
A local agent can set up tours, give advice and negotiate with sellers.
Similar homes
- $285,0003 bd1 ba1k sqft4161 E 300 N, Rigby, ID 83442For Sale
 MLS ID #2188322, Melissa Rodriguez, Silvercreek Realty Group. SRMLS
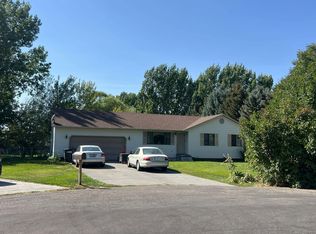
 - $--4 bd2 ba1.1k sqft3838 E 12 N, Rigby, ID 83442Auction
 Auction.com 2
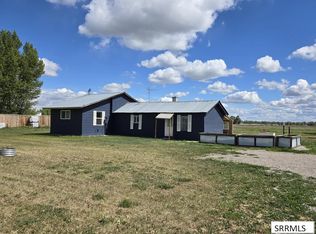
 - $349,0002 bd1 ba1.2k sqft4028 E 600 N, Rigby, ID 83442For Sale
 MLS ID #2188517, Laurel McBride, Real Estate Two70. SRMLS
 - $257,0003 bd1 ba859 sqft640 1st W, Ririe, ID 83443For Sale
 MLS ID #2187799, Isaac Adams, Keller Williams Realty East Idaho. SRMLS
 - $380,0004 bd2 ba1.3k sqft3893 E Ash Ln, Rigby, ID 83442For SaleMLS ID #2188451, Jayden Yorgesen, Real Broker LLC. SRMLS
- $315,0004 bd1 ba1.4k sqft2516 E Lincoln Rd, Idaho Falls, ID 83401For SaleMLS ID #2188494, Jake Rosen, Keller Williams Realty East Idaho. SRMLS
- $309,9003 bd3 ba1.4k sqft1123 Lilah St #1, Rigby, ID 83442For SaleMLS ID #2188501, Nicole Quirl, Kartchner Homes Inc. SRMLS
- $349,0003 bd3 ba1.8k sqft1022 Jaylee Dr Unit 3, Rigby, ID 83442For SaleMLS ID #2188523, Cheri Cook, HomeSmart Realty Group. SRMLS
- $275,0002 bd1 ba955 sqft3763 N Olsen St, Iona, ID 83427For SaleMLS ID #2188450, Carlos Villagomez, Silvercreek Realty Group. SRMLS
- $339,0003 bd2 ba1.1k sqft360 Summer St, Rigby, ID 83442For SaleMLS ID #2187630, Jeanne Kay Vogt, Idaho Dream Homes Real Estate. SRMLS
- $275,0003 bd1 ba1k sqft1148 Johnson St, Idaho Falls, ID 83401For SaleMLS ID #2188535, Anderson Hicks Group, Keller Williams Realty East Idaho. SRMLS
- from $299,9003 bd2 ba1.4k sqftTimberline Townhomes Plan, Hailey Creek, Rigby, ID 83442New ConstructionKartchner Homes
- $--3 bd1 ba1k sqft720 Crimson Dr, Idaho Falls, ID 83401AuctionServiceLink Auction
- $370,0004 bd2 ba1.7k sqft469 Linden Ave, Rexburg, ID 83440For SaleMLS ID #2188547, Ted Whyte, Century 21 High Desert- Rexburg. SRMLS
- $385,0004 bd2 ba1.8k sqft420 W 1 S, Rigby, ID 83442For Sale By Owner
- $--3 bd3 ba1.4k sqft3703 E Goldstone Dr, Idaho Falls, ID 83401AuctionAuction.com 2
- $295,0003 bd3 ba1.4k sqft380 S 3 W #104, Rigby, ID 83442For SaleMLS ID #2187107, Chris Schmalz Real Estate Group, Keller Williams Realty East Idaho. SRMLS
- $389,0003 bd2 ba1.6k sqft3126 S 2810 W, Rexburg, ID 83440For SaleMLS ID #2188528, Sara Williams, The Foundation Idaho Real Estate LLC. SRMLS
- $293,0002 bd1 ba1.2k sqft4949 E 41 N, Idaho Falls, ID 83401For SaleMLS ID #2188284, Yolanda Gomez Flores, Homes of Idaho. SRMLS
- $285,0003 bd1 ba1.3k sqft437 W 6 S, Rexburg, ID 83440For SaleMLS ID #2187925, Todd Smith, The Real Estate Office. SRMLS
