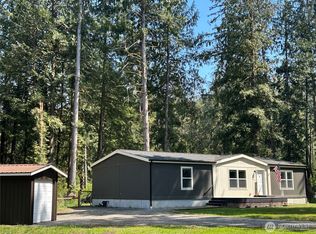
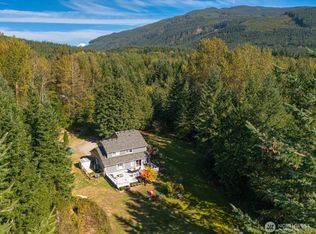
Calling all mechanics and car enthusiasts, welcome to your dream property! Spacious 3 Bedroom, 2 Bath home tucked away on 5 secluded acres. Expansive partially covered Deck overlooks beautiful yard with fruit trees, seasonal pond, greenhouse with garden space, RV or tiny home parking with all utilities and your HUGE SHOP! Previously used as a profitable auto body/mechanical shop, this 1488sqft ground level garage is divided for storage and display featuring large overhead doors, industrial car lift, heated floors, commercial air compressor and work benches. Additional 360sqft attic space for storage with elevator hoist for larger items bridged by a single side entrance paint room equipped with venting, heating and heat lamps for paint baking and sealing and onsite laundry equipment. Recent improvements include a new roof and gutters, new interior paint including hardware and trim, lvp flooring, hardy plank siding, uncovered deck and deck stain and freshly graveled driveway. Shop improvements include new air compressor and gutters. This place really has it all! Multiple income possibilities, Room for gardening and animals! Privacy for days yet close enough to the freeway to get anywhere quickly.
Contingent
Listed by: John L. Scott Skagit
$779,000
405 Alger Cain Lake Road, Sedro Woolley, WA 98284
3beds
1,769sqft
Manufactured On Land
Built in 1994
5 Acres Lot
$755,100 Zestimate®
$440/sqft
$-- HOA
What's special
Industrial car liftSeasonal pondHardy plank sidingOnsite laundry equipmentGreenhouse with garden spaceLvp flooringFreshly graveled driveway
- 34 days |
- 426 |
- 24 |
Zillow last checked:
Listing updated:
Listed by:
Michelle Russell,
John L. Scott Skagit,
Richard Sundance,
John L. Scott Skagit
Source: NWMLS as distributed by MLS GRID,MLS#: 2512168
Facts & features
Interior
Bedrooms & bathrooms
- Bedrooms: 3
- Bathrooms: 2
- Full bathrooms: 2
- Main level bathrooms: 2
- Main level bedrooms: 3
Primary bedroom
- Level: Main
Bedroom
- Level: Main
Bedroom
- Level: Main
Bathroom full
- Level: Main
Bathroom full
- Level: Main
Dining room
- Level: Main
Kitchen with eating space
- Level: Main
Living room
- Level: Main
Utility room
- Level: Main
Heating
- Forced Air, Electric
Cooling
- Forced Air
Appliances
- Included: Dishwasher, Dryer, Refrigerator, Stove(s)/Range(s), Washer, Dishwasher(s), Dryer(s), Refrigerator(s), Washer(s), Water Heater: electric, Water Heater Location: bedroom closet
Features
- Bath Off Primary, Ceiling Fan(s), Dining Room
- Flooring: Vinyl Plank, Carpet
- Windows: Dbl Pane/Storm Window, Skylight(s)
- Basement: None
- Has fireplace: No
Interior area
- Total structure area: 1,769
- Total interior livable area: 1,769 sqft
Property
Parking
- Total spaces: 12
- Parking features: Driveway, Detached Garage, RV Parking
- Has garage: Yes
- Covered spaces: 6
- Uncovered spaces: 6
Features
- Levels: One
- Stories: 1
- Patio & porch: Bath Off Primary, Ceiling Fan(s), Dbl Pane/Storm Window, Dining Room, Skylight(s), Walk-In Closet(s), Water Heater
- Has view: Yes
- View description: Territorial
Lot
- Size: 5 Acres
- Features: Open Lot, Paved, Secluded, Deck, Green House, High Speed Internet, Outbuildings, RV Parking, Shop
- Topography: Level,Partial Slope,Terraces
- Residential vegetation: Fruit Trees, Garden Space, Wooded
Details
- Parcel number: P83556
- Zoning: 180 Manufactured Home
- Zoning description: Jurisdiction: County
- Special conditions: Standard
Construction
Type & style
- Home type: MobileManufactured
- Architectural style: See Remarks,Manuf-Double Wide
- Property subtype: Manufactured On Land
Materials
- Cement Planked, Cement Plank
- Foundation: Slab, Tie Down
- Roof: Composition
Condition
- Very Good
- Year built: 1994
Utilities & green energy
- Electric: Company: PSE
- Sewer: Septic Tank, Company: Septic
- Water: Public, Company: Private Well
Community & HOA
Community
- Subdivision: Alger
Location
- Region: Sedro Woolley
Financial & listing details
- Price per square foot: $440/sqft
- Tax assessed value: $525,500
- Annual tax amount: $738
- Date on market: 4/22/2026
- Cumulative days on market: 36 days
- Listing terms: Conventional,FHA,State Bond,USDA Loan,VA Loan
- Inclusions: Dishwasher(s), Dryer(s), Refrigerator(s), Stove(s)/Range(s), Washer(s)
- Body type: Double Wide
Estimated market value
$755,100
$717,000 - $793,000
$2,526/mo
Price history
| Date | Event | Price |
|---|---|---|
| 4/26/2026 | Contingent | $779,000$440/sqft |
Source: John L Scott Real Estate #2512168 Report a problem | ||
| 4/23/2026 | Listed for sale | $779,000+77800%$440/sqft |
Source: | ||
| 5/18/2023 | Sold | $1,000$1/sqft |
Source: Public Record Report a problem | ||
Public tax history
| Year | Property taxes | Tax assessment |
|---|---|---|
| 2024 | $740 -3.5% | $234,200 +0.9% |
| 2023 | $767 | $232,100 |
| 2022 | -- | $232,100 +15.1% |
| 2021 | -- | $201,600 |
| 2020 | $557 +0.4% | $201,600 |
| 2019 | $555 -11.7% | $201,600 |
| 2018 | $628 -5.2% | $201,600 |
| 2017 | $663 -0.9% | $201,600 -8.6% |
| 2016 | $669 -74.3% | $220,500 +3.5% |
| 2015 | $2,602 -1.3% | $213,000 +6.3% |
| 2013 | $2,636 | $200,400 |
| 2012 | $2,636 +4.5% | $200,400 -4% |
| 2011 | $2,523 | $208,800 -10.6% |
| 2010 | $2,523 +0.2% | $233,600 -14.1% |
| 2009 | $2,518 -0.3% | $272,100 |
| 2008 | $2,525 | $272,100 |
| 2007 | $2,525 +9.9% | $272,100 +52.4% |
| 2003 | $2,298 -0.8% | $178,500 |
| 2002 | $2,315 +8.6% | $178,500 |
| 2001 | $2,132 +14.4% | $178,500 +30.6% |
| 2000 | $1,863 | $136,700 |
Find assessor info on the county website
Monthly payment
Estimated monthly payment$1,822
All calculations are estimates and provided by Zillow, Inc. for informational purposes only. Actual amounts may vary.
HOA fees may include property taxes on listings classified as Co-Ops. Contact the listing agent and/or owner for fee details.
Mortgage interest rates are dependent on a number of factors, including credit score, down payment, and repayment length. Interest rate data provided by Zillow Group Marketplace, Inc. as of 1/1/1970 from various mortgage lenders with which we have lead or other similar arrangements; the Estimated Payment is an average of those rates.
See how much you could borrow to make a competitive offer.
Climate risks
Neighborhood: 98284
Nearby schools
GreatSchools rating
- 6/10Edison Elementary SchoolGrades: K-8Distance: 7.9 mi
- 5/10Burlington Edison High SchoolGrades: 9-12Distance: 11.3 mi
- 4/10West View Elementary SchoolGrades: K-6Distance: 11.4 mi
A local agent can set up tours, give advice and negotiate with sellers.
A local lender can help you make sure your offer is ready when you are.
- Washington
- Skagit County
- Sedro Woolley
- 98284
- 405 Alger Cain Lake Road