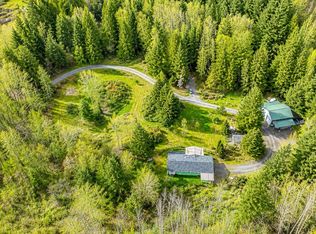
Escape to your own private country retreat, the mini farm you have been waiting for! Nestled on 5.46 acres, this spacious 2,098 sq. ft. home offers the perfect blend of comfort, functionality, and rural charm. A gated entry welcomes you to a property designed for those who appreciate space, animals, and the outdoors. 3 bedrooms plus an office with built in cabinets & desk. Very large kitchen with tons of prep space and open concept. Living room opens to deck area & private backyard. Equestrian enthusiasts and hobby farmers will love the well-equipped animal barn featuring drive-through doors, four goat stalls, and an attached dog kennel. An additional barn provides even more versatility with a finished room ideal for hobbies, a workshop, home office, or extra storage, along with a garage and loft area. The property also includes a separate RV site with full hookups, making it perfect for guests, multigenerational living, or recreational use. With ample room for horses, livestock, gardens, and outdoor recreation, this exceptional property offers endless possibilities to create your ideal country lifestyle while still enjoying the conveniences of home.
Active
Listed by: John L. Scott Anacortes • Shalyce Pocock
$779,000
608 Alger CCC Road, Sedro Woolley, WA 98284
3beds
2,098sqft
Manufactured Home, Manufactured On Land
Built in 2008
5.46 Acres Lot
$761,900 Zestimate®
$371/sqft
$-- HOA
What's special
Gated entryGarage and loft area
- 1 day |
- 236 |
- 14 |
Zillow last checked:
Listing updated:
Listed by:
Shalyce Pocock,
John L. Scott Anacortes
Source: NWMLS as distributed by MLS GRID,MLS#: 2555942
Facts & features
Interior
Bedrooms & bathrooms
- Bedrooms: 3
- Bathrooms: 2
- Full bathrooms: 1
- 3/4 bathrooms: 1
- Main level bathrooms: 2
- Main level bedrooms: 3
Primary bedroom
- Level: Main
Bedroom
- Level: Main
Bedroom
- Level: Main
Bathroom full
- Level: Main
Bathroom three quarter
- Level: Main
Other
- Level: Main
Den office
- Level: Main
Dining room
- Level: Main
Entry hall
- Level: Main
Kitchen with eating space
- Level: Main
Living room
- Level: Main
Heating
- Fireplace, Forced Air, Stove/Free Standing, Electric
Cooling
- Forced Air, Heat Pump
Appliances
- Included: Dishwasher, Microwave, Refrigerator, Stove(s)/Range(s), Dishwasher(s), Microwave(s), Refrigerator(s), Water Heater Location: Closet
Features
- Bath Off Primary, Ceiling Fan(s), Dining Room
- Flooring: Ceramic Tile, Laminate
- Windows: Dbl Pane/Storm Window
- Basement: None
- Number of fireplaces: 1
- Fireplace features: Pellet Stove, Main Level: 1, Fireplace
Interior area
- Total structure area: 2,098
- Total interior livable area: 2,098 sqft
Video & virtual tour
Property
Parking
- Total spaces: 3
- Parking features: Driveway, Detached Garage, Off Street, RV Parking
- Has garage: Yes
- Covered spaces: 3
Features
- Levels: One
- Stories: 1
- Entry location: Main
- Patio & porch: Bath Off Primary, Ceiling Fan(s), Dbl Pane/Storm Window, Dining Room, Fireplace, Vaulted Ceiling(s), Walk-In Closet(s), Wired for Generator
- Has view: Yes
- View description: Territorial
Lot
- Size: 5.46 Acres
- Features: Dead End Street, Paved, Barn, Deck, Dog Run, Fenced-Partially, Gated Entry, High Speed Internet, Outbuildings, RV Parking, Shop
- Topography: Equestrian,Level
- Residential vegetation: Brush, Fruit Trees, Garden Space, Pasture, Wooded
Details
- Parcel number: P48839
- Zoning description: Jurisdiction: County
- Special conditions: Standard
- Other equipment: Wired for Generator
Construction
Type & style
- Home type: MobileManufactured
- Architectural style: Manuf-Triple Wide
- Property subtype: Manufactured Home, Manufactured On Land
Materials
- Cement Planked, Cement Plank
- Foundation: See Remarks, Slab
- Roof: Composition
Condition
- Year built: 2008
Details
- Builder model: 56X52
Utilities & green energy
- Electric: Company: Puget Sound Energy
- Sewer: Septic Tank, Company: Septic
- Water: Individual Well, Company: Well
- Utilities for property: Astound
Community & HOA
Community
- Subdivision: Alger
Location
- Region: Sedro Woolley
Financial & listing details
- Price per square foot: $371/sqft
- Tax assessed value: $634,500
- Annual tax amount: $5,879
- Date on market: 7/19/2026
- Cumulative days on market: 2 days
- Listing terms: Conventional
- Inclusions: Dishwasher(s), Microwave(s), Refrigerator(s), Stove(s)/Range(s)
- Body type: Triple Wide
Estimated market value
$761,900
$724,000 - $800,000
$2,855/mo
Price history
| Date | Event | Price |
|---|---|---|
| 7/20/2026 | Listed for sale | $779,000+77800%$371/sqft |
Source:  NWMLS as distributed by MLS GRID #2555942 Report a problem NWMLS as distributed by MLS GRID #2555942 Report a problem | ||
| 5/18/2023 | Sold | $1,000-99.6% |
Source: Public Record Report a problem | ||
| 7/8/2011 | Sold | $280,280+154.8%$134/sqft |
Source: Public Record Report a problem | ||
| 5/10/2007 | Sold | $110,000$52/sqft |
Source: Public Record Report a problem | ||
Public tax history
| Year | Property taxes | Tax assessment |
|---|---|---|
| 2024 | $5,561 +10.7% | $634,500 +9.1% |
| 2023 | $5,023 -4.9% | $581,500 |
| 2022 | $5,283 | $581,500 +31.5% |
| 2021 | -- | $442,300 +29.9% |
| 2020 | $3,374 +10.4% | $340,600 +7% |
| 2019 | $3,055 -17.9% | $318,200 +4.7% |
| 2018 | $3,723 +17.7% | $304,000 +4.9% |
| 2017 | $3,162 +19.8% | $289,700 +15.3% |
| 2016 | $2,639 -6.1% | $251,200 +9.2% |
| 2015 | $2,809 -1.3% | $230,000 +6.7% |
| 2013 | $2,847 | $215,500 |
| 2012 | $2,847 +4.7% | $215,500 -3.8% |
| 2011 | $2,719 | $223,900 -10.7% |
| 2010 | $2,719 +97.3% | $250,600 +74.9% |
| 2009 | $1,378 +0.1% | $143,300 |
| 2008 | $1,376 | $143,300 |
| 2007 | $1,376 +10447.6% | $143,300 +268.4% |
| 2003 | $13 | $38,900 |
| 2002 | $13 | $38,900 |
| 2001 | $13 | $38,900 |
| 2000 | $13 | $38,900 |
Find assessor info on the county website
Monthly payment
Climate risks
Neighborhood: 98284
Nearby schools
GreatSchools rating
- 8/10Edison Elementary SchoolGrades: K-8Distance: 7.8 mi
- 6/10Burlington Edison High SchoolGrades: 9-12Distance: 10.9 mi
- 4/10West View Elementary SchoolGrades: K-6Distance: 11 mi
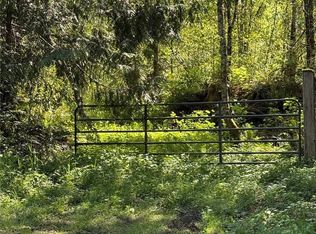
- $142,5002 Acres0 Alger Ccc Rd, Sedro Woolley, WA 98284Sold
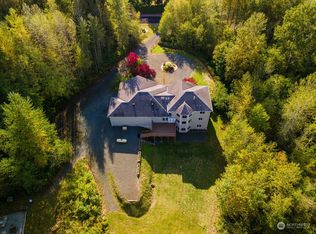
- $1,098,5006 bd6 ba4.3k sqft795 Summerhill Dr, Sedro Woolley, WA 98284Sold
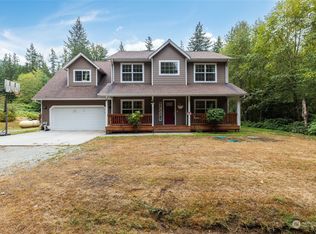
- $720,0004 bd3 ba2.6k sqft835 Alger Cain Lake Rd, Sedro Woolley, WA 98284Sold
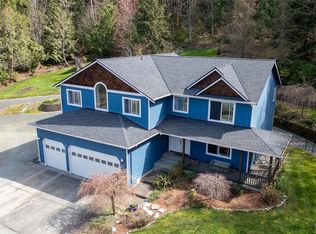
- $999,9004 bd3 ba3.1k sqft861 Summerhill Dr, Sedro Woolley, WA 98284Pending
- $1,275,0004 bd4 ba4.7k sqft864 Summerhill Dr, Sedro Woolley, WA 98284Sold
- $615,0003 bd2 ba1.4k sqft19675 Silver Creek Dr, Sedro Woolley, WA 98284Sold
- $736,0003 bd2 ba1.7k sqft405 Alger Cain Lake Rd, Sedro Woolley, WA 98284For Sale
- $615,0005 bd2 ba2.3k sqft19667 Silver Creek Dr, Sedro Woolley, WA 98284For Sale
A local agent can set up tours, give advice and negotiate with sellers.
A local lender can help you make sure your offer is ready when you are.
Similar homes
- $736,0003 bd2 ba1.7k sqftSilver Creek Extension Div 1, Sedro Woolley, WA 98284Active
 MLS ID #2550555, Michelle Russell. NWMLS as distributed by MLS GRID
 - $689,0003 bd2 ba2.1k sqftSamish Heights, Sedro Woolley, WA 98284Active
 MLS ID #2556342, David Huynh. NWMLS as distributed by MLS GRID
 - $695,0003 bd3 ba1.4k sqftGlenhaven Lake Div. 11, Sedro Woolley, WA 98284Active
 MLS ID #2556813, Brandon Nelson. NWMLS as distributed by MLS GRID
 - $570,0003 bd2 ba1.1k sqft19643 Evergreen Lane, Sedro Woolley, WA 98284Active
 MLS ID #2555021, Corrie Housley. NWMLS as distributed by MLS GRID
 - $615,0005 bd2 ba2.3k sqft19667 Silver Creek Drive, Sedro Woolley, WA 98284ActiveMLS ID #2495443, Lisa Troupe. NWMLS as distributed by MLS GRID
- $930,0003 bd3 ba1.4k sqft21050 Wildwood Place, Sedro Woolley, WA 98284ActiveMLS ID #2555875, Rodney Helgeson. NWMLS as distributed by MLS GRID
- $825,0002 bd3 ba2.2k sqft5, Sedro Woolley, WA 98284ActiveMLS ID #2554315, Geri Cole. NWMLS as distributed by MLS GRID
- $749,9993 bd3 ba1.9k sqft22299 Cully Road, Sedro Woolley, WA 98284ActiveMLS ID #2555789, Matt Moore. NWMLS as distributed by MLS GRID
- $545,0003 bd2 ba1.7k sqft1784 State Route 9, Sedro Woolley, WA 98284ActiveMLS ID #2554952, Amanda Toscano. NWMLS as distributed by MLS GRID
- $539,9503 bd2 ba1.5k sqft7725 Delvan Hill Road, Sedro Woolley, WA 98284ActiveMLS ID #2550678, Brian Hawkins. NWMLS as distributed by MLS GRID
- $605,0003 bd2 ba1.6k sqft5353 Wildlife acres, Sedro Woolley, WA 98284ActiveMLS ID #2470167, Susan Marmon. NWMLS as distributed by MLS GRID
- $775,0004 bd3 ba1.9k sqftMangat Estates, Sedro Woolley, WA 98284ActiveMLS ID #2540614, Rosemary Parker. NWMLS as distributed by MLS GRID
- $850,0002 bd2 ba1.6k sqftDukes Hill, Sedro Woolley, WA 98284ActiveMLS ID #2544871, Shawn McNeal. NWMLS as distributed by MLS GRID
- $750,0003 bd3 ba1.7k sqft659 Cain Lake Road, Sedro Woolley, WA 98284ActiveMLS ID #2512161, Gabrielle Balolia. NWMLS as distributed by MLS GRID
- $500,0003 bd3 ba2.4k sqft301 W Alder Drive, Sedro Woolley, WA 98284ActiveMLS ID #2531551, Robin Price. NWMLS as distributed by MLS GRID
- $749,0003 bd3 ba1.8k sqftCedar Creek, Sedro Woolley, WA 98284ActiveMLS ID #2527980, Emelie Goodman. NWMLS as distributed by MLS GRID
- $945,0004 bd3 ba2.5k sqftHidden Meadows, Sedro Woolley, WA 98284ActiveMLS ID #2495024, Dale Serbousek. NWMLS as distributed by MLS GRID
- $575,0003 bd3 ba2.4k sqft10, Sedro Woolley, WA 98284ActiveMLS ID #2545267, Geri Cole. NWMLS as distributed by MLS GRID
- $580,0003 bd2 ba1.8k sqft4059 Old Hwy 99 North Road, Burlington, WA 98233ActiveMLS ID #2547457, Danielle Robinett. NWMLS as distributed by MLS GRID
- $789,0003 bd3 ba2k sqft2203 36th Street, Bellingham, WA 98229ActiveMLS ID #2555899, Diskin Young. NWMLS as distributed by MLS GRID
