Breaking ground on new construction home estimated to be completed in December by Steve Sypher Designs. Located in downtown Raleigh this custom-built home boasts a sleek, contemporary design with room to breathe. The expansive open floor plan clad with hardwood flooring throughout, soaring 10 foot ceilings and a huge amount of natural light. The spacious chef's kitchen has top-of-the-line stainless steel appliances, quartz countertops and a large island for entertaining. The spacious owner's suite includes a spa-like bathroom with a tiled stand up shower and tub alongside a massive walk-in closet. Stand out features you don't often find downtown include the (2) car garage, outside space both a covered and open deck in the back yard, as well as the 1089 unfinished attic that can be used as storage or finished with your special ideas in mind. This one-of-a-kind home is located just steps from the best dining, shopping, and entertainment Raleigh has to offer. Adjacent to the Greenway trail and parks galore! An undoubtedly exceptional location with walking distance to downtowns Transfer Food Hall, Chavis Park, Moore Square and more.
New construction
$1,250,000
405 Alston St, Raleigh, NC 27601
3beds
2,770sqft
Single Family Residence
Built in 2027
3,920 Square Feet Lot
$1,214,700 Zestimate®
$451/sqft
$-- HOA
What's special
Sleek contemporary designHardwood flooring throughoutLarge island for entertainingQuartz countertopsMassive walk-in closetSpa-like bathroomExpansive open floor plan
- 171 days
- 66
- 0
Zillow last checked:
Listing updated:
Listed by:
Brent Henson 919-272-3152,
Compass -- Raleigh
Source: Doorify MLS,MLS#: 10162812
Facts & features
Interior
Bedrooms & bathrooms
- Bedrooms: 3
- Bathrooms: 4
- Full bathrooms: 3
- 1/2 bathrooms: 1
Primary bedroom
- Level: Second
- Area: 216 Square Feet
- Dimensions: 18 x 12
Bedroom 2
- Level: Second
- Area: 156 Square Feet
- Dimensions: 13 x 12
Bedroom 3
- Level: Second
- Area: 156 Square Feet
- Dimensions: 13 x 12
Heating
- Forced Air, Natural Gas
Cooling
- Central Air, Ceiling Fan(s)
Features
- Flooring: Hardwood
- Fireplace features: Gas Log, Living Room
Interior area
- Total structure area: 2,770
- Total interior livable area: 2,770 sqft
- Finished area above ground: 2,770
- Finished area below ground: 0
Property
Parking
- Total spaces: 2
- Parking features: Garage
- Garage spaces: 2
Features
- Levels: Three Or More,Two
- Stories: 3
Lot
- Size: 3,920 Square Feet
- Dimensions: 52 x 77
- Residential vegetation: Cleared
Details
- Parcel number: 171309076159000 0494563
- Zoning: R-10
- Special conditions: Standard
Construction
Type & style
- Home type: SingleFamily
- Architectural style: Contemporary,Farmhouse,Transitional
- Property subtype: Single Family Residence
Materials
- Engineered Wood
- Foundation: Crawlspace
- Roof: Shingle
Condition
- New construction: Yes
- Year built: 2027
- Major remodel year: 2027
Utilities & green energy
- Sewer: Public Sewer
- Water: Public
- Utilities for property: Natural Gas Available, Sewer Available, Water Available
Community & HOA
HOA
- Has HOA: No
Location
- Region: Raleigh
Financial & listing details
- Price per square foot: $451/sqft
- Tax assessed value: $300,000
- Annual tax amount: $2,616
- Date on market: 4/26/2026
- Listing agreement: Exclusive Right To Sell
- Listing terms: Cash,Contract,Conventional
- Road surface type: Asphalt
Estimated market value
$1,214,700
$1.15M - $1.28M
$3,513/mo
Price history
| Date | Event | Price |
|---|---|---|
| 4/26/2026 | Listed for sale | $1,250,000$451/sqft |
Source:  Doorify MLS #10162812 Report a problem Doorify MLS #10162812 Report a problem | ||
Public tax history
| Year | Property taxes | Tax assessment |
|---|---|---|
| 2025 | $2,616 +0.4% | $300,000 |
| 2024 | $2,606 +36.6% | $300,000 +71.4% |
| 2023 | $1,908 | $175,000 |
| 2022 | -- | $175,000 |
Find assessor info on the county website
Monthly payment
Est. payment
Payment breakdown
Explore the cost of this home by adjusting the details. Changes won't be saved.Climate risks
Neighborhood: South Central
Nearby schools
Schools provided by the listing agent
- Elementary: Wake - Hunter Elementary
- Middle: Wake - Ligon Middle
- High: Wake - William G Enloe High
Source: Doorify MLS. This data may not be complete. We recommend contacting the local school district to confirm school assignments for this home.
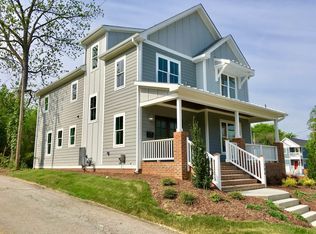

Similar homes
- $1,150,0004 bd4 ba4k sqft2756 Flume Gate Dr, Raleigh, NC 27603For Sale
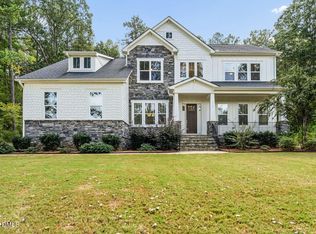
 MLS ID #10196774, Jenn Cole. Doorify MLS
 - $1,100,0004 bd3 ba3.2k sqft203 Baggett Ave, Raleigh, NC 27604New Construction
 MLS ID #10173603, Liz Brown. Doorify MLS
 - $1,180,0004 bd3 ba2.7k sqft1809 Bennett St, Raleigh, NC 27604New Construction
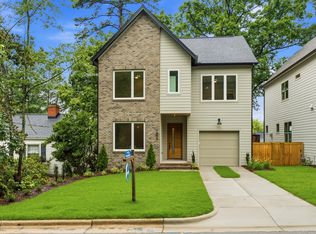 MLS ID #10092818, Ashley Chapman. Doorify MLS
 - $899,0004 bd3 ba2.4k sqft807 Glascock St, Raleigh, NC 27604For Sale
 MLS ID #10184771, Liz Brown. Doorify MLS
 - $885,0003 bd4 ba2.2k sqftDukes Properties & Construction LLC, Raleigh, NC 27601New ConstructionMLS ID #10184148, Jason Queen. Doorify MLS
- $1,070,0003 bd3 ba2.5k sqft1813 Bennett St, Raleigh, NC 27604New ConstructionMLS ID #10098554, Ashley Chapman. Doorify MLS
- $1,275,0004 bd4 ba3.8k sqft5852 Carriage Gate Dr, Raleigh, NC 27603New ConstructionMLS ID #10123708, Jim Allen. Doorify MLS
- $1,625,0005 bd4 ba3.2k sqft2923 Claremont Rd, Raleigh, NC 27608New ConstructionMLS ID #10190658, Marshall Rich. Doorify MLS
- $1,250,0004 bd4 ba3.9k sqft2445 Rosslare Mews Ln, Wendell, NC 27591New ConstructionMLS ID #10144780, Jim Allen. Doorify MLS
- $1,175,0004 bd5 ba3.5k sqft5824 Carriage Gate Dr, Raleigh, NC 27603New ConstructionMLS ID #10140958, Jim Allen. Doorify MLS
- $1,195,0004 bd4 ba3.9k sqft1020 Azalea Garden Cir, Raleigh, NC 27603New ConstructionMLS ID #10175392, Candice Lynn York. Doorify MLS
- $1,099,9994 bd4 ba3.4k sqft1501 Olive Chapel Rd, Apex, NC 27502For SaleMLS ID #10173072, Kim Saylor. Doorify MLS
- $875,0006 bd5 ba3.6k sqft8404 Secreto Dr, Raleigh, NC 27606For SaleMLS ID #10181959, Hannah Chan. Doorify MLS
- $1,495,0003 bd4 ba2.7k sqft2315 Pettiford Rd, Raleigh, NC 27608New ConstructionMLS ID #10150037, Jackie Johnson. Doorify MLS
- $1,800,0005 bd5 ba3.9k sqft4816 Sweetbriar Dr, Raleigh, NC 27609For SaleMLS ID #10182967, Naama Shaked. Doorify MLS
- $1,425,0005 bd4 ba3.8k sqft7217 Ledford Grove Ln, Wake Forest, NC 27587For SaleMLS ID #10191006, Angela Moseley. Doorify MLS
- $1,520,0003 bd4 ba2.7k sqft1319 Chester Rd, Raleigh, NC 27608New ConstructionMLS ID #10150488, Jackie Johnson. Doorify MLS
- $995,0003 bd4 ba3.1k sqft811 Maple Berry Ln #101, Raleigh, NC 27607New ConstructionMLS ID #10164854, Elizabeth Cranfill. Doorify MLS
- $1,200,0004 bd4 ba3.5k sqft2433 Rosslare Mews Ln, Wendell, NC 27591New ConstructionMLS ID #10142272, Jim Allen. Doorify MLS
- $1,270,0004 bd4 ba4.1k sqft80 Spanish Oak Dr, Youngsville, NC 27596New ConstructionMLS ID #10177854, Jim Allen. Doorify MLS
