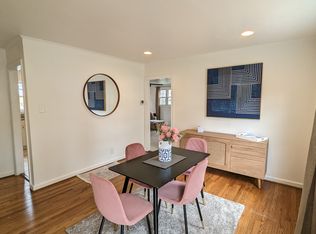
Move-In Ready in July! Walk to Lions Park and be within minutes to downtown Raleigh highlights. The open-concept kitchen/dining/living is designed for easy flow and everyday comfort. A custom-designed fireplace with built-ins and stylish trim details adds warmth, visual appeal, and practical storage. Step outside to enjoy a spacious screened porch and patio, along with a fenced backyard, perfect for relaxing, entertaining, or keeping furry friends safe. Upstairs, the primary suite is a peaceful retreat featuring a double vanity, natural light, elegant tile finishes, and a spacious walk-in closet you can help design. The second floor also includes a large rec room, two additional bedrooms, a hall bathroom, and a conveniently located laundry room. On the main level, a flexible guest suite or private office provides space to fit your needs. A one-car garage offers both parking and additional storage, with a built-in bench as you enter inside from the garage, ideal for organizing bags, coats, and shoes. Thoughtful details behind the scenes include an energy-efficient tankless water heater and a sealed crawlspace for long-term comfort and durability.
New construction
Price cut: $10K (9/5)
$1,180,000
1809 Bennett St, Raleigh, NC 27604
4beds
2,775sqft
Single Family Residence
Built in 2026
3,920 Square Feet Lot
$1,161,000 Zestimate®
$425/sqft
$-- HOA
What's special
- 517 days
- 216
- 7
Zillow last checked:
Listing updated:
Listed by:
Ashley Chapman 919-389-0327,
Revolution Realty LLC
Source: Doorify MLS,MLS#: 10092818
Facts & features
Interior
Bedrooms & bathrooms
- Bedrooms: 4
- Bathrooms: 3
- Full bathrooms: 3
- Main level bathrooms: 1
- Main level bedrooms: 1
Primary bedroom
- Level: Second
Bedroom 2
- Level: Second
Bedroom 3
- Level: Second
Bedroom 4
- Description: Bed4 or Study
- Level: Main
Primary bathroom
- Level: Second
Bathroom 2
- Level: Second
Bathroom 3
- Level: Main
Dining room
- Level: Main
Other
- Level: Main
Family room
- Level: Main
Kitchen
- Level: Main
Recreation room
- Level: Second
Heating
- Heat Pump
Cooling
- Heat Pump
Appliances
- Included: Dishwasher, Gas Cooktop, Microwave, Refrigerator, Range Hood, Tankless Water Heater, Wall Oven
- Laundry: Laundry Room, Upper Level
Features
- Built-in Features, Ceiling Fan(s), Double Vanity, Entrance Foyer, Kitchen Island, Open Floorplan, Pantry, Recessed Lighting, Smart Thermostat, See Remarks, Walk-In Closet(s), Kitchen/Dining Room Combination, Living/Dining Room Combination, Separate Shower, Bathtub/Shower Combination, Walk-In Shower, Quartz Counters, Smooth Ceilings
- Flooring: Carpet, Hardwood, Tile
- Doors: Sliding Doors
- Windows: Insulated Windows
- Basement: Crawl Space
- Number of fireplaces: 1
- Fireplace features: Family Room, Gas, Gas Log
Interior area
- Total structure area: 2,775
- Total interior livable area: 2,775 sqft
- Finished area above ground: 2,775
- Finished area below ground: 0
Property
Parking
- Total spaces: 3
- Parking features: Driveway, Garage
- Garage spaces: 1
- Uncovered spaces: 2
Features
- Levels: Two
- Stories: 2
- Patio & porch: Patio, Porch, Screened
- Exterior features: Rain Gutters, Fenced Yard
- Fencing: Wood
Lot
- Size: 3,920 Square Feet
Details
- Parcel number: 1714352584
- Special conditions: Seller Licensed Real Estate Professional
Construction
Type & style
- Home type: SingleFamily
- Architectural style: Transitional
- Property subtype: Single Family Residence
Materials
- Blown-In Insulation, Brick, HardiPlank Type, Radiant Barrier
- Foundation: Block, Brick/Mortar
- Roof: Architectural Shingle
Condition
- New Construction
- New construction: Yes
- Year built: 2026
- Major remodel year: 2026
Details
- Builder name: Revolution Homes
Utilities & green energy
- Sewer: Public Sewer
- Water: Public
- Utilities for property: Cable Available, Electricity Available, Electricity Connected, Natural Gas Connected, Sewer Connected, Water Connected
Green energy
- Energy efficient items: Lighting, Thermostat
Community & HOA
Community
- Subdivision: Belvidere Park
HOA
- Has HOA: No
Location
- Region: Raleigh
Financial & listing details
- Price per square foot: $425/sqft
- Tax assessed value: $272,000
- Annual tax amount: $2,909
- Date on market: 4/30/2025
- Listing agreement: Exclusive Right To Sell
- Listing terms: Cash,Conventional
- Road surface type: Asphalt
Estimated market value
$1,161,000
$1.10M - $1.22M
$3,576/mo
Price history
| Date | Event | Price |
|---|---|---|
| 9/5/2026 | Price change | $1,180,000-0.8%$425/sqft |
Source:  Doorify MLS #10092818 Report a problem Doorify MLS #10092818 Report a problem | ||
| 8/5/2026 | Price change | $1,190,000-0.8%$429/sqft |
Source: Doorify MLS #10092818 Report a problem | ||
| 6/27/2026 | Price change | $1,200,000+0%$432/sqft |
Source: Doorify MLS #10092818 Report a problem | ||
| 4/2/2026 | Listed for sale | $1,199,700-0.7%$432/sqft |
Source: Doorify MLS #10092818 Report a problem | ||
| 4/30/2025 | Listed for sale | $1,208,000+202%$435/sqft |
Source: Doorify MLS #10092818 Report a problem | ||
| 5/1/2024 | Sold | $400,000+100%$144/sqft |
Source: Public Record Report a problem | ||
| 3/24/2021 | Listing removed | -- |
Source: Owner Report a problem | ||
| 4/4/2019 | Listing removed | $1,375 |
Source: Owner Report a problem | ||
| 3/28/2019 | Price change | $1,375-3.5% |
Source: Owner Report a problem | ||
| 3/3/2019 | Listed for rent | $1,425+3.6%$1/sqft |
Source: Owner Report a problem | ||
| 11/18/2017 | Listing removed | $1,375 |
Source: Owner Report a problem | ||
| 10/19/2017 | Listed for rent | $1,375 |
Source: Owner Report a problem | ||
| 11/21/2016 | Sold | $200,000+0.1%$72/sqft |
Source: Doorify MLS #2088628 Report a problem | ||
| 10/13/2016 | Price change | $199,900-7%$72/sqft |
Source: Re/Max United #2088628 Report a problem | ||
| 9/29/2016 | Price change | $214,900+7.5%$77/sqft |
Source: Re/Max United #2088628 Report a problem | ||
| 9/9/2016 | Pending sale | $199,900$72/sqft |
Source: Re/Max United #2088628 Report a problem | ||
| 9/8/2016 | Listed for sale | $199,900+33.3%$72/sqft |
Source: Re/Max United #2088628 Report a problem | ||
| 7/9/2013 | Listing removed | $150,000$54/sqft |
Source: Go Realty #1898966 Report a problem | ||
| 4/8/2013 | Price change | $150,000-9.1%$54/sqft |
Source: Go Realty #1878076 Report a problem | ||
| 3/9/2013 | Listed for sale | $165,000+18.3%$59/sqft |
Source: Go Realty Report a problem | ||
| 1/24/2011 | Listing removed | $139,500$50/sqft |
Source: Coldwell Banker Advantage #1739861 Report a problem | ||
| 8/1/2010 | Listed for sale | $139,500+10.3%$50/sqft |
Source: Coldwell Banker Advantage #1739861 Report a problem | ||
| 5/30/2006 | Sold | $126,500+31.1%$46/sqft |
Source: Public Record Report a problem | ||
| 11/7/2000 | Sold | $96,500$35/sqft |
Source: Public Record Report a problem | ||
Public tax history
| Year | Property taxes | Tax assessment |
|---|---|---|
| 2025 | $3,410 +0.4% | $272,000 -30% |
| 2024 | $3,396 +16.7% | $388,699 +46.6% |
| 2023 | $2,909 +7.6% | $265,071 |
| 2022 | $2,704 +4% | $265,071 |
| 2021 | $2,599 +1.8% | $265,071 |
| 2020 | $2,552 +31.1% | $265,071 +59.5% |
| 2019 | $1,946 | $166,225 |
| 2018 | $1,946 +11.3% | $166,225 |
| 2017 | $1,749 +2.1% | $166,225 |
| 2016 | $1,714 +20.2% | $166,225 +22.4% |
| 2015 | $1,426 +5.4% | $135,790 |
| 2014 | $1,353 | $135,790 |
| 2013 | -- | $135,790 |
| 2012 | -- | $135,790 |
| 2011 | -- | $135,790 |
| 2010 | -- | $135,790 |
| 2009 | -- | $135,790 |
| 2008 | -- | -- |
| 2007 | -- | -- |
| 2006 | -- | -- |
| 2005 | -- | -- |
| 2004 | -- | -- |
| 2003 | -- | -- |
| 2002 | -- | -- |
| 2001 | -- | -- |
Find assessor info on the county website
Monthly payment
Est. payment
Payment breakdown
Explore the cost of this home by adjusting the details. Changes won't be saved.Climate risks
Neighborhood: East Raleigh
Nearby schools
Schools provided by the listing agent
- Elementary: Wake - Conn Elementary
- Middle: Wake - Ligon Middle
- High: Wake - William G Enloe High
Source: Doorify MLS. This data may not be complete. We recommend contacting the local school district to confirm school assignments for this home.
Similar homes
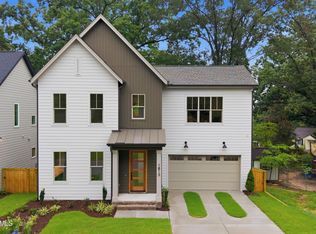
- $1,070,0003 bd3 ba2.5k sqft1813 Bennett St, Raleigh, NC 27604New Construction
 MLS ID #10098554, Ashley Chapman. Doorify MLS
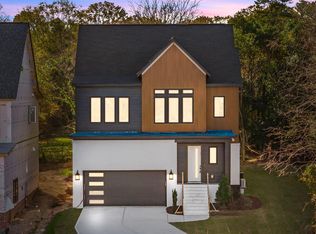
 - $1,050,0003 bd4 ba2.6k sqft1005 Phoenix Pl, Raleigh, NC 27610New Construction
 MLS ID #10194029, Jim Allen. Doorify MLS
 - $1,229,9004 bd4 ba2.4k sqft301.5 Bickett Blvd, Raleigh, NC 27608New Construction
 MLS ID #10191591, Jason Queen. Doorify MLS
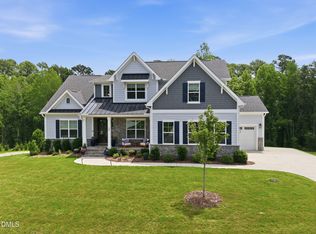
 - $1,180,0004 bd4 ba3.4k sqft304 Inwood Forest Dr, Raleigh, NC 27603For Sale
 MLS ID #10192848, Ganna Fisher. Doorify MLS
 - $1,099,0005 bd4 ba3.3k sqft1005 Addison Pl, Raleigh, NC 27610New ConstructionDoorify MLS
- $1,395,0004 bd4 ba3.3k sqft113 Crestview Rd, Raleigh, NC 27609For SaleMLS ID #10191904, Steve Wall. Doorify MLS
- $993,0005 bd4 ba2.6k sqft1016 Addison Pl, Raleigh, NC 27610New ConstructionDoorify MLS
- $975,0004 bd4 ba2.7k sqft521 Coleman St, Raleigh, NC 27610New ConstructionMLS ID #10185414, Matt Bennett. Doorify MLS
- $850,0004 bd3 ba2.5k sqft789 Fallon Grove Way, Raleigh, NC 27608For SaleMLS ID #10191162, David Wilson. Doorify MLS
- $999,9004 bd5 ba2.8k sqft621 Edgewater Dr, Garner, NC 27529For SaleMLS ID #10184670, Dawn Bailey. Doorify MLS
- $1,449,0005 bd4 ba3.6k sqft5021 Sandlewood Dr, Raleigh, NC 27612For SaleMLS ID #10180245, Gretchen Coley. Doorify MLS
- $1,195,0004 bd4 ba3.9k sqft1020 Azalea Garden Cir, Raleigh, NC 27603New ConstructionMLS ID #10175392, Candice Lynn York. Doorify MLS
- $1,175,0004 bd5 ba3.5k sqft5824 Carriage Gate Dr, Raleigh, NC 27603New ConstructionMLS ID #10140958, Jim Allen. Doorify MLS
- $1,625,0005 bd4 ba3.2k sqft2923 Claremont Rd, Raleigh, NC 27608New ConstructionMLS ID #10190658, Marshall Rich. Doorify MLS
- $778,0004 bd3 ba2.6k sqft309 Bragg St, Raleigh, NC 27601New ConstructionMLS ID #10182162, Keysheen Hinton. Doorify MLS
- $715,0004 bd3 ba2.1k sqft1810 Varnell Ave, Raleigh, NC 27612For SaleMLS ID #10191204, William Patrick. Doorify MLS
- $1,150,0005 bd4 ba4.1k sqft1409 Kinnesaw St, Wake Forest, NC 27587For SaleMLS ID #10192314, David Wilson. Doorify MLS
- $1,750,0004 bd4 ba3.9k sqft911 Canterbury Rd, Raleigh, NC 27607For SaleMLS ID #10176000, Mollie Owen. Doorify MLS
- $1,250,0004 bd4 ba3.9k sqft2445 Rosslare Mews Ln, Wendell, NC 27591New ConstructionMLS ID #10144780, Jim Allen. Doorify MLS
- $1,275,0004 bd4 ba3.8k sqft5852 Carriage Gate Dr, Raleigh, NC 27603New ConstructionMLS ID #10123708, Jim Allen. Doorify MLS
