Skip main navigation
Sold for $414,000
Street View
  • $414,000

    405 Foxhound Rd, Simpsonville, SC 29680

    3beds
    2,700sqft
    Single Family Residence, Residential
    Built in 1997
    0.58 Acres Lot
    $410,300 Zestimate®
    $153/sqft
    $2,530 Estimated rent

    Home value

    $410,300

    $390,000 - $431,000

    $2,530/mo

    Zestimate® history
    Loading
    Loading...

    Owner options

    List your home for rent

    $2,530/mo

    Rent Zestimate®

    Find your next renter with Zillow Rental Manager. Plus, with online applications, you can quickly screen prospective tenants – for free.

    Learn more

    $2,530/mo

    Rent Zestimate®

    Refinance and save

    $1,926/mo

    Est. payment

    Refinancing to a lower rate could help reduce your monthly payments and save thousands over the life of the loan.

    See today's rates

    $1,926/mo

    Est. payment

    Explore your selling options

    Work with a Zillow partner agent

    Leverage their expertise and Zillow's premium Showcase listings to get your home seen by more buyers.

    Get started

    List with your own agent

    Get your home in front of millions of buyers by listing it on Zillow.

    Learn how to do it

    Sell it yourself

    Take full control of how buyers see your home on Zillow by listing For Sale by Owner (FSBO).

    List your home

    What's special

    Plantation shuttersLarge bonus roomHalf bathStainless steel appliancesModern wall panel accentsBeautiful flooringDedicated workshop
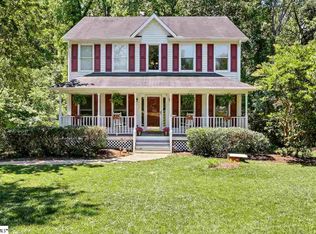
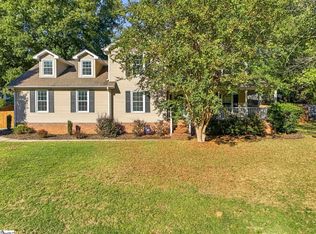
    Open House Sunday, Sept. 6, 2 PM to 4 PM! Welcome to 405 Foxhound Road in Simpsonville’s established Hunter’s Woods neighborhood! Situated on a 0.58-acre lot, this home features a manicured front lawn, mature landscaping, and a private, wooded backyard setting. Inside, the main level boasts a bright, updated gourmet kitchen complete with white cabinetry, granite countertops, an oversized center island with a breakfast bar, and stainless steel appliances. The main living room centers around a full stone-stacked gas fireplace, highlighted by plantation shutters and beautiful flooring. Upstairs, you will find three spacious bedrooms plus a large bonus room. The primary suite offers a cozy retreat featuring modern wall panel accents and a renovated en-suite bath with a dual-sink vanity and a custom glass-enclosed walk-in shower. The walkout basement serves as the ultimate entertainment and functional space, complete with a recreation/flex room, wet bar, half bath, dedicated workshop, and tons of extra storage. Step outside to enjoy the wood-ceiling screened back porch overlooking the private woods, or relax on the rear grounds featuring terraced stone retaining walls and stone pathways. Additional features include a clean two-car garage with an epoxy floor and wiring ready for electric vehicle charging. All of this is paired with a prime location offering easy access to Fairview Road dining and shopping, as well as convenient interstate access for a quick commute.

    Zillow last checked:

    Listing updated:

    Listed by:

    Paul Rogers 864-714-9898,

    RE/MAX Moves Fountain Inn

    Bought with:

    Lauren Danner Anderson

    Encore Realty

    Source: Greater Greenville AOR,MLS#: 1602660MLS Logo

    Facts & features

    Interior

    Bedrooms & bathrooms
    • Bedrooms: 3
    • Bathrooms: 4
    • Full bathrooms: 2
    • 1/2 bathrooms: 2
    Rooms
    • Room types: Laundry, Workshop, Bonus Room/Rec Room, Unfinished Space
    Primary bedroom
    • Area: 228
    • Dimensions: 19 x 12
    Bedroom 2
    • Area: 143
    • Dimensions: 13 x 11
    Bedroom 3
    • Area: 156
    • Dimensions: 13 x 12
    Primary bathroom
    • Features: Double Sink, Full Bath, Shower Only, Shower-Separate, Walk-In Closet(s)
    • Level: Second
    Dining room
    • Area: 169
    • Dimensions: 13 x 13
    Kitchen
    • Area: 234
    • Dimensions: 13 x 18
    Living room
    • Area: 380
    • Dimensions: 19 x 20
    Bonus room
    • Area: 210
    • Dimensions: 21 x 10
    Heating
    • Electric, Forced Air, Natural Gas, Damper Controlled
    Cooling
    • Central Air, Electric, Damper Controlled, Heat Pump
    Appliances
    • Included: Dishwasher, Dryer, Refrigerator, Washer, Range, Microwave, Electric Water Heater
    • Laundry: 1st Floor, Walk-in, Electric Dryer Hookup, Washer Hookup, Laundry Room
    Features
    • Ceiling Fan(s), Ceiling Smooth, Granite Counters, Countertops-Solid Surface, Open Floorplan, Walk-In Closet(s), Wet Bar
    • Flooring: Carpet, Ceramic Tile, Luxury Vinyl
    • Windows: Vinyl/Aluminum Trim, Window Treatments
    • Basement: Partially Finished,Full,Walk-Out Access,Dehumidifier,Interior Entry
    • Attic: Pull Down Stairs,Storage
    • Number of fireplaces: 2
    • Fireplace features: Gas Log
    Interior area
    • Total structure area: 3,003
    • Total interior livable area: 2,700 sqft

    Property

    Parking
    • Total spaces: 2
    • Parking features: Attached, Garage Door Opener, Driveway, Concrete
    • Attached garage spaces: 2
    • Has uncovered spaces: Yes
    Features
    • Levels: 2+Basement
    • Stories: 2
    • Patio & porch: Deck, Patio, Screened
    • Fencing: Fenced
    • Waterfront features: Creek
    Lot
    • Size: 0.58 Acres
    • Features: Sloped, Few Trees, 1/2 - Acre
    • Topography: Level
    Details
    • Parcel number: 0330020101000

    Construction

    Type & style
    • Home type: SingleFamily
    • Architectural style: Traditional
    • Property subtype: Single Family Residence, Residential
    Materials
    • Stone, Vinyl Siding
    • Foundation: Basement
    • Roof: Composition
    Condition
    • Year built: 1997

    Utilities & green energy

    • Sewer: Public Sewer
    • Water: Public
    • Utilities for property: Cable Available, Underground Utilities

    Community & HOA

    Community
    • Features: Playground
    • Security: Security System Owned, Smoke Detector(s)
    • Subdivision: Hunters Woods
    HOA
    • Has HOA: Yes
    • Services included: None
    Location
    • Region: Simpsonville

    Financial & listing details

    • Price per square foot: $153/sqft
    • Tax assessed value: $344,060
    • Annual tax amount: $1,616
    • Date on market: 9/2/2026

    Price history

    DateEventPrice
    10/13/2026Sold$414,000$153/sqft
    Source: Greater Greenville AOR #1602660 Report a problem
    9/12/2026Contingent$414,000$153/sqft
    Source: Greater Greenville AOR #1602660 Report a problem
    9/2/2026Listed for sale$414,000+140%$153/sqft
    Source: Greater Greenville AOR #1602660 Report a problem
    7/20/2015Sold$172,500-5.7%$64/sqft
    Source: Greater Greenville AOR #1301928 Report a problem
    6/15/2015Pending sale$183,000$68/sqft
    Source: THE GRESHAM COMPANY SIMPSONVILLE #1301928 Report a problem
    5/29/2015Listed for sale$183,000$68/sqft
    Source: THE GRESHAM COMPANY SIMPSONVILLE #1301928 Report a problem

    Public tax history

    YearProperty taxesTax assessment
    2025$1,616 +3.8%$219,170 +15%
    2024$1,557 -1.2%$190,590
    2023$1,575 +3.5%$190,590
    2022$1,522 0%$190,590
    2021$1,522 +2.8%$190,590 +9.8%
    2020$1,480 0%$173,590
    2019$1,481 +10.1%$173,590
    2018$1,345 $173,590 +2401.3%
    2017$1,345 $6,940 -96%
    2016$1,345 +4.4%$173,590
    2015$1,288 $173,590 -4.9%
    2014$1,288 -3.1%$182,520
    2013$1,330 +5.6%$182,520
    2012$1,260 --
    2011$1,260 --
    2010$1,260 --
    2009-- --
    2008-- --
    2007-- --
    2006-- --
    2005-- --
    2004-- --
    2003-- --
    2002-- --
    2001-- --
    2000-- --
    Find assessor info on the county website

    Neighborhood: 29680

    Nearby schools

    GreatSchools rating
    Schools provided by the listing agent
    • Elementary: Plain
    • Middle: Bryson
    • High: Hillcrest

    Source: Greater Greenville AOR. This data may not be complete. We recommend contacting the local school district to confirm school assignments for this home.

    Get a cash offer in 3 minutes
    Find out how much your home could sell for in as little as 3 minutes with a no-obligation cash offer.
    Estimated market value
    $410,300
    Get a cash offer in 3 minutes
    Find out how much your home could sell for in as little as 3 minutes with a no-obligation cash offer.
    Estimated market value
    $410,300