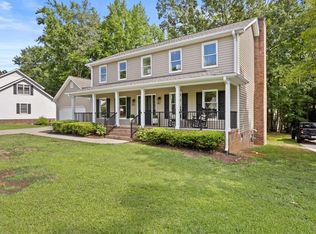
CHARM, SPACE & LOCATION! 4BR/2.5BA HOME IN SIMPSONVILLE! Enjoy the best of comfort, character, and convenience in this inviting two-story, 4-bedroom, 2.5-bath home in Simpsonville! Conveniently located just minutes from restaurants, shopping, and everyday essentials, this home makes it easy to enjoy all that the area has to offer while still providing a welcoming place to call home. From the moment you arrive, the charming wraparound front porch and mature trees create a warm, inviting first impression. Inside, you'll find spacious living areas, including a comfortable living room with a fireplace and a roomy formal dining room perfect for holiday meals, family gatherings, and entertaining. The kitchen features granite countertops and a convenient breakfast bar with room for seating, making it ideal for casual dining and gathering with family and friends. The home's outdoor living spaces are just as appealing! Relax on the approximately 192-square-foot screened-in back porch, enjoy the privacy-fenced backyard, or host weekend cookouts on the large patio and separate grilling deck. There's plenty of space to unwind, entertain, and enjoy the outdoors. Additional highlights include a two-car garage and an exceptionally large laundry room with a spacious closet for added storage and convenience. LOCATION, LOCATION, LOCATION! Restaurants, shopping, and everyday conveniences are less than five minutes away, putting the best of Simpsonville right at your fingertips. Schedule your showing today!
For sale
$389,900
404 Foxhound Rd, Simpsonville, SC 29680
4beds
2,189sqft
Single Family Residence, Residential
Built in ----
0.4 Acres Lot
$384,200 Zestimate®
$178/sqft
$-- HOA
What's special
Charming wraparound front porchMature treesKitchen features granite countertopsPrivacy-fenced backyard
- 1 day
- 262
- 49
Likely to sell faster than
Zillow last checked:
Listing updated:
Listed by:
Leonard Alexander 803-606-4442,
South Carolina Home Corp
Source: Greater Greenville AOR,MLS#: 1606547
Facts & features
Interior
Bedrooms & bathrooms
- Bedrooms: 4
- Bathrooms: 3
- Full bathrooms: 2
- 1/2 bathrooms: 1
Primary bedroom
- Area: 289
- Dimensions: 17 x 17
Bedroom 2
- Area: 130
- Dimensions: 13 x 10
Bedroom 3
- Area: 156
- Dimensions: 13 x 12
Bedroom 4
- Area: 220
- Dimensions: 22 x 10
Primary bathroom
- Features: Double Sink, Full Bath, Shower Only, Walk-In Closet(s)
- Level: Second
Dining room
- Area: 143
- Dimensions: 13 x 11
Kitchen
- Area: 104
- Dimensions: 13 x 8
Living room
- Area: 322
- Dimensions: 23 x 14
Heating
- Forced Air, Natural Gas
Cooling
- Central Air, Electric
Appliances
- Included: Cooktop, Dishwasher, Self Cleaning Oven, Convection Oven, Oven, Refrigerator, Electric Oven, Wine Cooler, Range Hood, Electric Water Heater, Tankless Water Heater
- Laundry: 1st Floor, Electric Dryer Hookup, Sink, Walk-in, Washer Hookup
Features
- Bookcases, Ceiling Fan(s), Ceiling Smooth, Granite Counters, Walk-In Closet(s), Pantry
- Flooring: Carpet, Ceramic Tile, Luxury Vinyl
- Doors: Storm Door(s)
- Windows: Tilt Out Windows, Vinyl/Aluminum Trim, Insulated Windows, Window Treatments
- Basement: None
- Attic: Pull Down Stairs,Storage
- Number of fireplaces: 1
- Fireplace features: Wood Burning
Interior area
- Total interior livable area: 2,189 sqft
Property
Parking
- Total spaces: 2
- Parking features: Attached, Garage Door Opener, Driveway, Concrete
- Attached garage spaces: 2
- Has uncovered spaces: Yes
Features
- Levels: Two
- Stories: 2
- Patio & porch: Screened, Wrap Around, Rear Porch
- Fencing: Fenced
Lot
- Size: 0.4 Acres
- Features: Corner Lot, Sloped, Few Trees, 1/2 Acre or Less
Details
- Parcel number: 0330.0201029.00
Construction
Type & style
- Home type: SingleFamily
- Architectural style: Traditional
- Property subtype: Single Family Residence, Residential
Materials
- Vinyl Siding
- Foundation: Crawl Space
- Roof: Architectural
Utilities & green energy
- Sewer: Public Sewer
- Water: Public
- Utilities for property: Cable Available, Underground Utilities
Community & HOA
Community
- Features: Playground
- Security: Smoke Detector(s)
- Subdivision: Hunters Woods
HOA
- Has HOA: Yes
- Services included: Electricity
Location
- Region: Simpsonville
Financial & listing details
- Price per square foot: $178/sqft
- Tax assessed value: $704,960
- Annual tax amount: $2,955
- Date on market: 10/13/2026
Estimated market value
$384,200
$365,000 - $403,000
$2,205/mo
Price history
| Date | Event | Price |
|---|---|---|
| 10/13/2026 | Listed for sale | $389,900+0.6%$178/sqft |
Source:  Greater Greenville AOR #1606547 Report a problem Greater Greenville AOR #1606547 Report a problem | ||
| 12/20/2023 | Sold | $387,500-1.9%$177/sqft |
Source: Greater Greenville AOR #1512624 Report a problem | ||
| 11/17/2023 | Contingent | $395,000$180/sqft |
Source: Greater Greenville AOR #1512624 Report a problem | ||
| 11/10/2023 | Listed for sale | $395,000+105.7%$180/sqft |
Source: Greater Greenville AOR #1512624 Report a problem | ||
| 9/19/2016 | Sold | $192,000-0.5%$88/sqft |
Source: Greater Greenville AOR #1326035 Report a problem | ||
| 8/5/2016 | Pending sale | $193,000$88/sqft |
Source: OPEN HOUSE REALTY, LLC #1326035 Report a problem | ||
| 7/17/2016 | Listed for sale | $193,000$88/sqft |
Source: OPEN HOUSE REALTY, LLC #1326035 Report a problem | ||
Public tax history
| Year | Property taxes | Tax assessment |
|---|---|---|
| 2025 | $2,955 -61.5% | $425,570 +15% |
| 2024 | $7,678 +386.4% | $370,070 +93.7% |
| 2023 | $1,579 +3.5% | $191,050 |
| 2022 | $1,525 -0.1% | $191,050 |
| 2021 | $1,526 -6% | $191,050 -1.1% |
| 2020 | $1,623 0% | $193,120 |
| 2019 | $1,624 +9.1% | $193,120 |
| 2018 | $1,488 | $193,120 +1566.3% |
| 2017 | $1,488 -61% | $11,590 -92.8% |
| 2016 | $3,816 +219.6% | $160,180 |
| 2015 | $1,194 | $160,180 -0.2% |
| 2014 | $1,194 +1.5% | $160,485 |
| 2013 | $1,176 +5.5% | $160,485 |
| 2012 | $1,114 | -- |
| 2011 | $1,114 -59.6% | -- |
| 2010 | $2,757 | -- |
| 2009 | -- | -- |
| 2008 | -- | -- |
| 2007 | -- | -- |
| 2006 | -- | -- |
| 2005 | -- | -- |
| 2004 | -- | -- |
| 2003 | -- | -- |
| 2002 | -- | -- |
| 2001 | -- | -- |
| 2000 | -- | -- |
Find assessor info on the county website
Monthly payment
Est. payment
Payment breakdown
Explore the cost of this home by adjusting the details. Changes won't be saved.Climate risks
Neighborhood: 29680
Nearby schools
Schools provided by the listing agent
- Elementary: Plain
- Middle: Bryson
- High: Hillcrest
Source: Greater Greenville AOR. This data may not be complete. We recommend contacting the local school district to confirm school assignments for this home.
Similar homes
- $351,0004 bd3 ba2k sqft505 Hunters Hill Rd, Simpsonville, SC 29680For Sale
 MLS ID #20304001, Sheila Newton Team, Howard Hanna Allen Tate - Anderson North. WUMLS
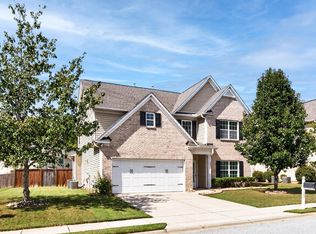
 - $429,9004 bd3 ba2.2k sqft109 Chase Woods Ct, Simpsonville, SC 29680For Sale
 MLS ID #1593783, Bill Rhodes, BHHS C Dan Joyner - Midtown. Greater Greenville AOR
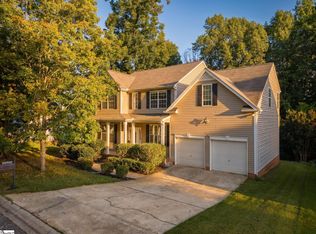
 - $379,9004 bd3 ba2.7k sqft104 Valley Bluff Ln, Simpsonville, SC 29680For Sale
 MLS ID #1605595, Melissa Morrell, BHHS C Dan Joyner - Midtown. Greater Greenville AOR
 - $399,9004 bd3 ba2.5k sqft117 Waterton Way, Simpsonville, SC 29680For Sale
 MLS ID #1602057, Anthony Morgan, Bluefield Realty Group. Greater Greenville AOR
