Classic charm meets. modern piece of mind in this 3 bedroom, 1 bathroom home. From the moment you pull up in large driveway (room for several vehicles), you'll notice roof and siding, replaced in 2018. Inside, the home feels fresh and inviting with a neutral palette of brand new paint and carpeting in several rooms. The layout is designed for easy living, featuring a mudroom to keep the elements at bay and a formal dining room or office or kid's toys. The kitchen comes equipped with appliances included. Updated windows that fill the home with natural light while keeping things energy efficient. The basement offers additional utility with washer, dryer, and toilet, already in place. The detached 2-car garage provides plenty of space for vehicles and storage. Seller prefer a quick closin
Active
Price cut: $10K (10/19)
$249,000
405 Jackson STREET, Fort Atkinson, WI 53538
3beds
1,392sqft
Single Family Residence
Built in 1920
6,969 Square Feet Lot
$246,500 Zestimate®
$179/sqft
$-- HOA
What's special
- 61 days
- 1,015
- 45
Zillow last checked:
Listing updated:
Listed by:
Sharon Stade 920-650-9103,
Coldwell Banker Realty
Source: WIREX MLS,MLS#: 1976660 Originating MLS: Metro MLS
Originating MLS: Metro MLSFacts & features
Interior
Bedrooms & bathrooms
- Bedrooms: 3
- Bathrooms: 1
- Full bathrooms: 1
Primary bedroom
- Level: Upper
- Area: 140
- Dimensions: 14 x 10
Bedroom 2
- Level: Upper
- Area: 143
- Dimensions: 13 x 11
Bedroom 3
- Level: Upper
- Area: 120
- Dimensions: 15 x 8
Bathroom
- Features: Tub Only, Shower Over Tub
Dining room
- Level: Main
- Area: 143
- Dimensions: 13 x 11
Kitchen
- Level: Main
- Area: 156
- Dimensions: 13 x 12
Living room
- Level: Main
- Area: 210
- Dimensions: 15 x 14
Heating
- Natural Gas, Forced Air
Cooling
- Central Air, Wall/Window Unit(s)
Appliances
- Included: Window A/C, Dryer, Microwave, Range, Refrigerator, Washer
Features
- High Speed Internet, Pantry
- Flooring: Wood
- Basement: Full
Interior area
- Total structure area: 1,392
- Total interior livable area: 1,392 sqft
Property
Parking
- Total spaces: 2
- Parking features: Garage Door Opener, Detached, 2 Car
- Garage spaces: 2
Features
- Levels: Two
- Stories: 2
- Patio & porch: Patio
Lot
- Size: 6,969 Square Feet
- Dimensions: 60 x 120
- Features: Sidewalks
Details
- Parcel number: 22605140412160
- Zoning: Res.
Construction
Type & style
- Home type: SingleFamily
- Architectural style: Colonial
- Property subtype: Single Family Residence
Materials
- Aluminum Siding, Aluminum/Steel
Condition
- 21+ Years
- New construction: No
- Year built: 1920
Utilities & green energy
- Sewer: Public Sewer
- Water: Public
- Utilities for property: Cable Available
Community & HOA
Community
- Subdivision: Trieloff's Add
Location
- Region: Fort Atkinson
- Municipality: Fort Atkinson
Financial & listing details
- Price per square foot: $179/sqft
- Tax assessed value: $229,000
- Annual tax amount: $3,357
- Date on market: 8/26/2026
- Inclusions: Stove, Refrigerator, Microwave, Window Air Conditioner, Washer, Dryer, Workbench In Garage, Dehumidifier.
- Exclusions: Personal Property Of Sellers.
Estimated market value
$246,500
$234,000 - $259,000
$1,711/mo
Price history
| Date | Event | Price |
|---|---|---|
| 10/19/2026 | Price change | $249,000-3.9%$179/sqft |
Source: SCWMLS #2030794 Report a problem | ||
| 10/10/2026 | Price change | $259,000-3.7%$186/sqft |
Source: SCWMLS #2030794 Report a problem | ||
| 9/30/2026 | Price change | $269,000-3.6%$193/sqft |
Source:  WIREX MLS #1976660 Report a problem WIREX MLS #1976660 Report a problem | ||
| 9/5/2026 | Price change | $279,000-5.4%$200/sqft |
Source: SCWMLS #2030794 Report a problem | ||
| 8/26/2026 | Listed for sale | $295,000+63.9%$212/sqft |
Source: WIREX MLS #1976660 Report a problem | ||
| 7/19/2021 | Sold | $180,000$129/sqft |
Source: Public Record Report a problem | ||
Public tax history
| Year | Property taxes | Tax assessment |
|---|---|---|
| 2025 | $3,582 +0.4% | $191,800 |
| 2024 | $3,568 +0.9% | $191,800 |
| 2023 | $3,537 +2.1% | $191,800 +53.8% |
| 2022 | $3,464 +20.1% | $124,700 +6.4% |
| 2021 | $2,883 +4.7% | $117,200 |
| 2020 | $2,754 +3.7% | $117,200 |
| 2019 | $2,657 +7.9% | $117,200 |
| 2017 | $2,462 -12.1% | $117,200 -8.2% |
| 2016 | $2,802 +0.6% | $127,600 |
| 2015 | $2,785 +3.6% | $127,600 |
| 2014 | $2,689 -2.6% | $127,600 |
| 2013 | $2,760 -0.5% | $127,600 |
| 2012 | $2,775 +1.7% | $127,600 |
| 2011 | $2,728 +2.7% | $127,600 |
| 2010 | $2,656 +3.3% | $127,600 |
| 2009 | $2,571 +3.2% | $127,600 |
| 2008 | $2,492 -2.4% | $127,600 |
| 2007 | $2,554 +2.5% | $127,600 |
| 2006 | $2,492 +8% | $127,600 +46.5% |
| 2005 | $2,306 +0.4% | $87,100 |
| 2004 | $2,298 +1.3% | $87,100 |
| 2003 | $2,268 +2.7% | $87,100 |
| 2002 | $2,208 +3.4% | $87,100 |
| 2000 | $2,136 | $87,100 |
Find assessor info on the county website
Monthly payment
Est. payment
Payment breakdown
Explore the cost of this home by adjusting the details. Changes won't be saved.Climate risks
Neighborhood: 53538
Nearby schools
Schools provided by the listing agent
- Elementary: Barrie
- Middle: Fort Atkinson
- High: Fort Atkinson
- District: Fort Atkinson
Source: WIREX MLS. This data may not be complete. We recommend contacting the local school district to confirm school assignments for this home.
Similar homes
- $280,0003 bd1 ba1.5k sqft718 W Sherman AVENUE, Fort Atkinson, WI 53538Active
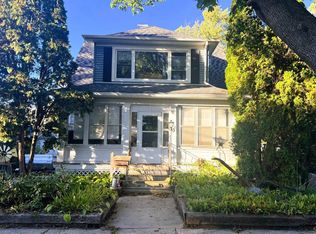 MLS ID #1985417, Margaret Polk. WIREX MLS
 - $255,0003 bd1 ba1.3k sqft433 Clarence St, Fort Atkinson, WI 53538For Sale
 MLS ID #2031980, Donna J LaBarge. SCWMLS
 - $295,0003 bd2 ba1.8k sqft629 Washington St, Fort Atkinson, WI 53538For Sale
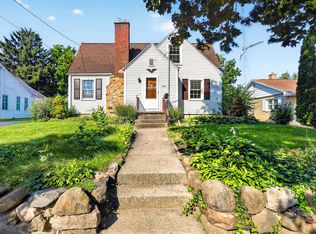 MLS ID #2027193, Kathy L Bartels. SCWMLS
 - $224,9002 bd2 ba1.3k sqft621 Reena Ave APT 3, Fort Atkinson, WI 53538For Sale
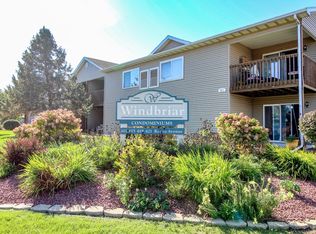 MLS ID #2034916, Lori Jensen. SCWMLS
